Indulge in the epitome of luxury living in this extraordinary Dominion Valley Country Club residence, where over $250,000 in thoughtfully curated renovations have transformed every space into a showcase of timeless elegance and modern functionality. Best of all, every major update has already been completed—there is nothing left to do but move in and enjoy. At the heart of the home is a stunning designer kitchen that redefines sophistication. Featuring premium appliances, a sleek pot filler, wine cooler, 48-inch six-burner range with griddle, dual ovens, and a convenient drawer microwave, this culinary masterpiece was designed for both everyday living and entertaining. Beautiful Di'oro white and gold quartz countertops are complemented by a breathtaking Mediterranean-inspired tile backsplash that serves as a true work of art. Three custom White Oak floating shelves add warmth and character, while 15 cabinet drawers provide exceptional storage and organization. The all-new primary bath is a private retreat, showcasing luxurious Carrara marble flooring, a dramatic stone soaking tub, and an elegant stone vanity designed to create a spa-like experience at home. Throughout the main level, newly installed 4-inch solid White Oak hardwood flooring adds warmth, richness, and continuity, while three striking architectural arches frame the soaring two-story family room, creating a sense of grandeur and openness. One of the home's most desirable features is the versatile main-level den—a true multi-functional space designed for the way today's families live. Whether you envision a walk-in pantry, laundry organization center, study area, kids' homework station, arts and crafts room, coffee retreat, gift-wrapping center, or a combination of all the above, this flexible space offers endless possibilities to fit your lifestyle. The walkout lower level is an entertainer's dream, complete with a wet bar, built-in speaker system, media area, full bath with custom tile shower, and a secondary kitchenette/grilling space perfect for hosting family and friends. Step outside to your own private backyard oasis. The fully fenced yard backs to open green space and features an expansive deck, screened gazebo, custom paver patio, outdoor speaker system, landscape lighting, inground sprinkler system, and storage shed—creating the ideal setting for both peaceful evenings and unforgettable gatherings. Combining luxury, functionality, and exceptional craftsmanship, this move-in-ready home offers a rare opportunity to enjoy resort-style living with all the unmatched amenities of Dominion Valley Country Club, including golf, pools, clubhouse, fitness center, trails, and more. Simply unpack and start enjoying the lifestyle you've been dreaming of. PLEASE NOTE THAT THE SELLER WOULD BE WILLING TO SWITCH OUT CURRENT WROUGHT IRON RAILS WITH A SINGLE BALUSTER STYLE IF DESIRED!
Under contract
Price cut: $25K (7/29)
$1,175,000
15043 Gaines Mill Cir, Haymarket, VA 20169
4beds
4,433sqft
:
Get pre-qualified$7,212/mo
Single Family Residence
Built in 2006
9,644 Square Feet Lot
$1,151,800 Zestimate®
$265/sqft
$204/mo HOA
What's special
- 64 days |
- 951 |
- 35 |
Zillow last checked:
Listing updated:
Listed by:
Dawn Laughlin 703-967-6131,
RE/MAX Gateway (703) 652-5777
Source: Bright MLS,MLS#: VAPW2122654
Facts & features
Interior
Bedrooms & bathrooms
- Bedrooms: 4
- Bathrooms: 4
- Full bathrooms: 3
- 1/2 bathrooms: 1
- Main level bathrooms: 1
Basement
- Area: 1582
Heating
- Forced Air, Natural Gas
Cooling
- Ceiling Fan(s), Central Air, Electric
Appliances
- Included: Microwave, Dishwasher, Disposal, Dryer, Exhaust Fan, Extra Refrigerator/Freezer, Humidifier, Ice Maker, Range Hood, Refrigerator, Stainless Steel Appliance(s), Washer, Water Heater, Gas Water Heater
- Laundry: Main Level
Features
- Bar, Butlers Pantry, Ceiling Fan(s), Family Room Off Kitchen, Open Floorplan, Formal/Separate Dining Room, Kitchen - Gourmet, Kitchen Island, Recessed Lighting, Upgraded Countertops, Wainscotting, Walk-In Closet(s)
- Flooring: Hardwood, Wood
- Windows: Window Treatments
- Basement: Full,Rear Entrance,Walk-Out Access
- Number of fireplaces: 1
- Fireplace features: Gas/Propane
Interior area
- Total structure area: 4,829
- Total interior livable area: 4,433 sqft
- Finished area above ground: 3,247
- Finished area below ground: 1,186
Video & virtual tour
Property
Parking
- Total spaces: 2
- Parking features: Garage Faces Front, Garage Door Opener, Attached
- Attached garage spaces: 2
Accessibility
- Accessibility features: None
Features
- Levels: Three
- Stories: 3
- Exterior features: Extensive Hardscape, Lawn Sprinkler
- Pool features: Community
- Fencing: Back Yard
Lot
- Size: 9,644 Square Feet
- Features: Backs - Open Common Area, Premium
Details
- Additional structures: Above Grade, Below Grade
- Parcel number: 7299905414
- Zoning: RPC
- Special conditions: Standard
Construction
Type & style
- Home type: SingleFamily
- Architectural style: Colonial
- Property subtype: Single Family Residence
Materials
- Combination
- Foundation: Concrete Perimeter
Condition
- Excellent
- New construction: No
- Year built: 2006
- Major remodel year: 2026
Utilities & green energy
- Sewer: Public Sewer
- Water: Public
Community & HOA
Community
- Features: Pool
- Security: Fire Sprinkler System
- Subdivision: Dominion Valley Country Club
HOA
- Has HOA: Yes
- Amenities included: Basketball Court, Clubhouse, Common Grounds, Fitness Center, Gated, Golf Club, Golf Course, Jogging Path, Indoor Pool, Pool, Recreation Facilities, Tennis Court(s), Tot Lots/Playground
- Services included: Common Area Maintenance, Management, Pool(s), Recreation Facility, Reserve Funds, Road Maintenance, Security, Snow Removal, Trash
- HOA fee: $204 monthly
- HOA name: DOMINION VALLEY COUNTRY CLUB
Location
- Region: Haymarket
Financial & listing details
- Price per square foot: $265/sqft
- Tax assessed value: $954,100
- Annual tax amount: $8,777
- Date on market: 6/11/2026
- Listing agreement: Exclusive Right To Sell
- Inclusions: Underground Sprinkler System
- Exclusions: Big Screen Television In Basement
- Ownership: Fee Simple
Estimated market value
$1,151,800
$1.09M - $1.21M
$4,780/mo
Price history
| Date | Event | Price |
|---|---|---|
| 7/31/2026 | Listing removed | $5,500$1/sqft |
Source: Bright MLS #VAPW2124692 Report a problem | ||
| 7/31/2026 | Contingent | $1,175,000$265/sqft |
Source:  Bright MLS #VAPW2122654 Report a problem Bright MLS #VAPW2122654 Report a problem | ||
| 7/29/2026 | Price change | $1,175,000-2.1%$265/sqft |
Source: Bright MLS #VAPW2122654 Report a problem | ||
| 7/19/2026 | Price change | $5,500-5.2%$1/sqft |
Source: Bright MLS #VAPW2124692 Report a problem | ||
| 7/15/2026 | Price change | $1,200,000-1.6%$271/sqft |
Source: Bright MLS #VAPW2122654 Report a problem | ||
| 7/6/2026 | Listed for rent | $5,800$1/sqft |
Source: Bright MLS #VAPW2124692 Report a problem | ||
| 6/11/2026 | Price change | $1,219,000-0.5%$275/sqft |
Source: Bright MLS #VAPW2122654 Report a problem | ||
| 5/12/2026 | Price change | $1,225,000-2%$276/sqft |
Source: Bright MLS #VAPW2116970 Report a problem | ||
| 4/24/2026 | Listed for sale | $1,250,000+44.5%$282/sqft |
Source: Bright MLS #VAPW2116970 Report a problem | ||
| 8/16/2022 | Sold | $865,000-2.3%$195/sqft |
Source: Bright MLS #VAPW2028988 Report a problem | ||
| 7/7/2022 | Pending sale | $885,000$200/sqft |
Source: Bright MLS #VAPW2028988 Report a problem | ||
| 6/30/2022 | Price change | $885,000-1.7%$200/sqft |
Source: Bright MLS #VAPW2028988 Report a problem | ||
| 6/16/2022 | Price change | $899,900-1.7%$203/sqft |
Source: Bright MLS #VAPW2028988 Report a problem | ||
| 6/1/2022 | Listed for sale | $915,000+52%$206/sqft |
Source: Bright MLS #VAPW2028988 Report a problem | ||
| 6/22/2006 | Sold | $602,000$136/sqft |
Source: Public Record Report a problem | ||
Public tax history
| Year | Property taxes | Tax assessment |
|---|---|---|
| 2025 | $8,801 +1.7% | $897,600 +3.1% |
| 2024 | $8,655 +5.7% | $870,300 +10.6% |
| 2023 | $8,187 +18472.2% | $786,800 +4.8% |
| 2022 | $44 +12% | $750,600 +13.6% |
| 2021 | $39 | $660,600 +12.1% |
| 2020 | -- | $589,500 +1.6% |
| 2019 | $3,504 -48.8% | $580,300 +2.4% |
| 2018 | $6,840 +6.5% | $566,500 +6.5% |
| 2017 | $6,421 -0.9% | $532,100 -0.2% |
| 2016 | $6,478 -2.3% | $532,900 -9.2% |
| 2015 | $6,628 | $587,100 +10% |
| 2014 | $6,628 | $533,900 +15.7% |
| 2013 | -- | $461,300 +23.7% |
| 2012 | -- | $372,900 +2.3% |
| 2010 | -- | $364,500 +5.6% |
| 2009 | -- | $345,300 -31.8% |
| 2008 | -- | $506,100 -7.2% |
| 2007 | -- | $545,200 |
Find assessor info on the county website
Monthly payment
Est. payment
Payment breakdown
Explore the cost of this home by adjusting the details. Changes won't be saved.Climate risks
Neighborhood: 20169
Nearby schools
GreatSchools rating
- 10/10J.W. Alvey Elementary SchoolGrades: PK-5Distance: 1.1 mi
- 8/10Ronald Wilson Reagan Middle SchoolGrades: 6-8Distance: 1.5 mi
- 9/10Battlefield High SchoolGrades: 9-12Distance: 0.4 mi
Schools provided by the listing agent
- Elementary: Alvey
- Middle: Ronald Wilson Regan
- High: Battlefield
- District: Prince William County Public Schools
Source: Bright MLS. This data may not be complete. We recommend contacting the local school district to confirm school assignments for this home.
- $979,0004 bd4 ba4.3k sqft15039 Gaines Mill Cir, Haymarket, VA 20169For Sale

- $885,2004 bd4 ba3.6k sqft15047 Gaines Mill Cir, Haymarket, VA 20169Off Market
- $969,1004 bd3 ba3.4k sqft5445 Bowers Hill Dr, Haymarket, VA 20169Off Market
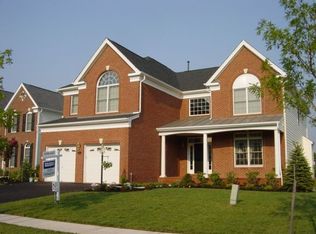
- $954,4005 bd3 ba3.4k sqft15035 Gaines Mill Cir, Haymarket, VA 20169Off Market
- $881,1004 bd3 ba3.2k sqft5441 Bowers Hill Dr, Haymarket, VA 20169Off Market
- $1,000,0005 bd5 ba5.2k sqft15042 Gaines Mill Cir, Haymarket, VA 20169Sold
- $840,0004 bd4 ba3.6k sqft15046 Gaines Mill Cir, Haymarket, VA 20169Sold
- $1,082,7006 bd4 ba5.2k sqft15038 Gaines Mill Cir, Haymarket, VA 20169Off Market
A local agent can set up tours, give advice and negotiate with sellers.
Similar homes
- $1,175,0004 bd5 ba4.9k sqftDominion Valley Owners Associa, Haymarket, VA 20169For Sale

 MLS ID #VAPW2126078, Dana Jones, Pearson Smith Realty, LLC. Bright MLS
 - $1,175,0004 bd5 ba5.1k sqft14562 Stoney Creek Ct, Haymarket, VA 20169For Sale
 MLS ID #VAPW2125136, Kim Ramos, Keller Williams Realty. Bright MLS
 - $1,224,9004 bd5 ba5.3k sqft13621 Piedmont Vista Dr, Haymarket, VA 20169For Sale
 MLS ID #VAPW2126188, Casey Kwitkin, Samson Properties. Bright MLS
 - $1,000,0004 bd4 ba3.5k sqft15107 Jupiter Hills Ln, Haymarket, VA 20169For Sale
 MLS ID #VAPW2125716, Chris Ann Cleland, Long & Foster Real Estate, Inc.. Bright MLS
 - $1,197,0004 bd3 ba3.2k sqft13870 Shelter Manor Dr, Haymarket, VA 20169For SaleMLS ID #VAPW2122800, Patty Young, Pearson Smith Realty, LLC. Bright MLS
- $959,9004 bd4 ba4.4k sqft15092 Stepping Stone Dr, Haymarket, VA 20169For SaleMLS ID #VAPW2125762, Jennifer Smith-Kilpatrick, Real Broker, LLC. Bright MLS
- $1,095,0004 bd5 ba4.7k sqft5638 Lick River Ln, Gainesville, VA 20155For SaleMLS ID #VAPW2127998, Paula Heard, KW Metro Center. Bright MLS
- $949,9005 bd4 ba4.2k sqft6005 Hortons Mill Ct, Haymarket, VA 20169For SaleMLS ID #VAPW2125568, John Grzejka, Samson Properties. Bright MLS
- $850,0004 bd4 ba3.7k sqft15610 Admiral Baker Cir, Haymarket, VA 20169For SaleMLS ID #VAPW2125280, Richie Hanna, RE/MAX Gateway. Bright MLS
- $975,0002 bd2 ba2.2k sqft15454 Legacy Way, Haymarket, VA 20169For SaleMLS ID #VAPW2126230, Cynthia Giudici, Samson Properties. Bright MLS
- $1,095,0005 bd5 ba4.7k sqft13539 Heritage Farms Dr, Gainesville, VA 20155For SaleMLS ID #VAPW2124916, Christy Hastings, RE/MAX Gateway. Bright MLS
- $1,050,0004 bd5 ba4.8k sqft4280 Lawnvale Dr, Gainesville, VA 20155For SaleMLS ID #VAPW2120722, Jennifer Christoff, KW Metro Center. Bright MLS
- $1,165,0005 bd5 ba5.3k sqft15187 Windy Hollow Cir, Gainesville, VA 20155For SaleMLS ID #VAPW2126118, Jim & Dawn Gaskill, RE/MAX Gateway. Bright MLS
- $1,250,0005 bd5 ba6.2k sqft7668 Great Dover St, Gainesville, VA 20155For SaleMLS ID #VAPW2126736, Jason Curry, Pearson Smith Realty, LLC. Bright MLS
- $1,099,9005 bd4 ba4.4k sqft4710 Angus Dr, Gainesville, VA 20155For SaleMLS ID #VAPW2122600, Paul Thistle, Take 2 Real Estate LLC. Bright MLS
- $1,195,0006 bd6 ba5.8k sqft16001 Tryon Way, Gainesville, VA 20155For SaleMLS ID #VAPW2122406, Jim & Dawn Gaskill, RE/MAX Gateway. Bright MLS
- $1,099,0005 bd5 ba5.4k sqft15006 Ransom Oaks Ct, Gainesville, VA 20155For SaleMLS ID #VAPW2125570, Shelley Mastro, RE/MAX Real Estate Connections. Bright MLS
- $1,498,8004 bd3 ba5k sqft5905 Pageland Ln, Gainesville, VA 20155For SaleMLS ID #VAPW2126982, Brittany Purdham, Long & Foster Real Estate, Inc.. Bright MLS
- $1,100,0005 bd4 ba3.5k sqft25975 Krebs Ln, Chantilly, VA 20152For SaleMLS ID #VALO2133304, Daan De Raedt, Property Collective. Bright MLS
- $1,175,0005 bd5 ba6.1k sqft7185 Evan Ct, Warrenton, VA 20187For SaleMLS ID #VAFQ2023064, Stacy Martin, Keller Williams Realty/Lee Beaver & Assoc.. Bright MLS
