Welcome to 770 Zeuswyn Dr, a stately brick residence set on 5 acres with 450 feet of lake frontage, mature trees, and exceptional indoor-outdoor living. Designed with space, privacy, and everyday comfort in mind, this home offers 5 bedrooms, 5.5 baths, multiple living areas, an attached 2-car garage, lake access, lake views, and a finished walk-out lower level. READ TO END FOR RATE BUYDOWN OFFER. The main level features hardwood floors, classic trim details, and a traditional floor plan with flexible spaces for gathering, entertaining, and quiet retreat. The front living room offers crown molding, recessed lighting, and a wood-burning fireplace with a brick surround and wood mantle. The dining room adds elegance with hardwood floors, crown molding, chair rail, chandelier, and a distinctive mural. Toward the rear of the home, a second living room provides built-in shelving, recessed lighting, and direct access to the deck. The sunroom adds another inviting space with tile flooring, recessed lighting, and a ceiling fan. The kitchen is well-appointed with black granite counters, gray painted cabinetry, stainless steel appliances, electric cooktop, double wall oven, island, table space, pantry, tile backsplash, bay window, desk area, butler’s pantry, appliance barn, and a door leading to the composite Trex deck. The main-level half bath has been updated and features hardwood flooring, a marble vanity surface, and a white painted wood vanity. Upstairs, the primary suite offers new hardwood flooring, recessed lighting, a walk-in closet with built-ins, and a private bath with dual sinks, soaking jetted tub, standalone tiled shower, water closet, and picture windows. A second primary suite provides hardwood flooring, skylights, built-in shelving, a walk-in closet with built-ins, and an updated private bath with stone flooring, dual sinks, and a tub/shower combo with tile surround. Two additional upper-level bedrooms each offer hardwood flooring and in-suite baths, giving every bedroom comfortable functionality. The upper-level laundry room includes hardwood floors, washer and dryer, mop sink, extra cabinetry, and a built-in wall ironing board. The walk-out lower level expands the home with an LVP-finished den/recreation area, built-in shelving, a 5th bedroom with two closets, full bath with standalone shower, and an unfinished workshop/storage room. Outdoor living is a major highlight, with a composite Trex deck, aluminum railings, concrete patio below, storage area, floating dock, kayak rack, and lawn tractor conveyance. With 5 acres, 450 feet of lake frontage, no HOA, and a Culpeper location close to everyday conveniences, this property offers a rare combination of space, privacy, and lifestyle. ********* RATE BUYDOWN! Seller is contributing 2% of the list price toward an interest rate reduction, offering the buyer initial rates as low as 4.375% (6.501% APR), or 30-year rates as low as 5.49% (5.875% APR). Embrace Home Loans offers to waive the appraisal requirement for this home in conjunction with this program on conventional financing with at least 10% down. Inquire for details. **************
For sale
Price cut: $40K (9/1)
$1,150,000
770 Zeuswyn Dr, Culpeper, VA 22701
5beds
4,759sqft
Single Family Residence
Built in 1989
5 Acres Lot
$-- Zestimate®
$242/sqft
$-- HOA
What's special
Floating dockFinished walk-out lower levelKayak rackAluminum railingsTraditional floor planComposite trex deckClassic trim details
- 120 days
- 574
- 33
Zillow last checked:
Listing updated:
Listed by:
Michael Gillies 540-300-1578,
EXP Realty, LLC 8668257169,
Co-Listing Agent: Brad Collier Garner 703-731-4163,
EXP Realty, LLC
Source: Bright MLS,MLS#: VACU2013990
Facts & features
Interior
Bedrooms & bathrooms
- Bedrooms: 5
- Bathrooms: 6
- Full bathrooms: 5
- 1/2 bathrooms: 1
- Main level bathrooms: 1
Rooms
- Room types: Living Room, Dining Room, Primary Bedroom, Bedroom 2, Bedroom 3, Bedroom 4, Bedroom 5, Kitchen, Family Room, Foyer, Sun/Florida Room, Laundry, Recreation Room, Storage Room, Bathroom 2, Bathroom 3, Primary Bathroom, Full Bath, Half Bath
Primary bedroom
- Features: Flooring - HardWood, Recessed Lighting, Walk-In Closet(s), Built-in Features
- Level: Upper
Bedroom 2
- Features: Ceiling Fan(s), Lighting - Ceiling, Skylight(s), Walk-In Closet(s), Built-in Features
- Level: Upper
Bedroom 3
- Features: Crown Molding, Lighting - Ceiling, Flooring - HardWood
- Level: Upper
Bedroom 4
- Features: Flooring - HardWood, Crown Molding, Chair Rail, Ceiling Fan(s), Lighting - Ceiling, Built-in Features
- Level: Upper
Bedroom 5
- Features: Flooring - Luxury Vinyl Plank, Recessed Lighting
- Level: Lower
Primary bathroom
- Features: Attached Bathroom, Double Sink, Soaking Tub, Bathroom - Jetted Tub, Bathroom - Walk-In Shower
- Level: Upper
Bathroom 2
- Features: Flooring - Stone, Double Sink, Bathroom - Tub Shower, Built-in Features, Attached Bathroom
- Level: Upper
Bathroom 3
- Features: Flooring - Ceramic Tile, Bathroom - Walk-In Shower
- Level: Upper
Dining room
- Features: Flooring - HardWood, Crown Molding, Chair Rail, Lighting - Ceiling
- Level: Main
Family room
- Features: Flooring - HardWood, Recessed Lighting, Built-in Features
- Level: Main
Foyer
- Features: Flooring - HardWood
- Level: Main
Other
- Features: Flooring - Ceramic Tile, Bathroom - Walk-In Shower
- Level: Lower
Half bath
- Features: Flooring - HardWood
- Level: Main
Kitchen
- Features: Flooring - HardWood, Kitchen Island, Eat-in Kitchen, Pantry, Recessed Lighting, Built-in Features, Granite Counters
- Level: Main
Laundry
- Features: Flooring - HardWood, Built-in Features
- Level: Upper
Living room
- Features: Flooring - HardWood, Crown Molding, Chair Rail, Lighting - Ceiling, Fireplace - Wood Burning
- Level: Main
Recreation room
- Features: Flooring - Luxury Vinyl Plank, Recessed Lighting
- Level: Lower
Storage room
- Features: Flooring - Concrete, Basement - Unfinished
- Level: Lower
Other
- Features: Flooring - Ceramic Tile, Ceiling Fan(s), Recessed Lighting
- Level: Main
Heating
- Heat Pump, Forced Air, Electric
Cooling
- Central Air, Electric
Appliances
- Included: Cooktop, Dishwasher, Disposal, Dryer, Refrigerator, Ice Maker, Double Oven, Stainless Steel Appliance(s), Washer, Water Heater, Water Treat System, Electric Water Heater
- Laundry: Upper Level, Has Laundry, Dryer In Unit, Washer In Unit, Laundry Room
Features
- Built-in Features, Butlers Pantry, Ceiling Fan(s), Chair Railings, Crown Molding, Floor Plan - Traditional, Eat-in Kitchen, Kitchen - Gourmet, Kitchen - Table Space, Kitchen Island, Pantry, Recessed Lighting, Soaking Tub, Walk-In Closet(s), Dry Wall
- Flooring: Hardwood, Ceramic Tile, Luxury Vinyl, Concrete, Wood
- Doors: Sliding Glass, Six Panel
- Windows: Bay/Bow, Skylight(s)
- Basement: Full,Partially Finished,Walk-Out Access,Interior Entry
- Number of fireplaces: 1
- Fireplace features: Wood Burning, Brick, Mantel(s)
Interior area
- Total structure area: 5,604
- Total interior livable area: 4,759 sqft
- Finished area above ground: 3,914
- Finished area below ground: 845
Property
Parking
- Total spaces: 2
- Parking features: Garage Faces Front, Garage Door Opener, Inside Entrance, Driveway, Attached
- Attached garage spaces: 2
- Has uncovered spaces: Yes
Accessibility
- Accessibility features: None
Features
- Levels: Three
- Stories: 3
- Patio & porch: Deck, Patio
- Exterior features: Lighting
- Pool features: None
- Spa features: Bath
- Has view: Yes
- View description: Water, Trees/Woods
- Has water view: Yes
- Water view: Water
- Waterfront features: Private Dock Site, Lake, Boat - Electric Motor Only, Fishing Allowed, Canoe/Kayak, Private Access, Public Access
- Body of water: Lake Culpeper
- Frontage type: Road Frontage
- Frontage length: Water Frontage Ft: 450
Lot
- Size: 5 Acres
- Features: Backs to Trees, Landscaped, Private
Details
- Additional structures: Above Grade, Below Grade
- Parcel number: 50 1C
- Zoning: R1
- Special conditions: Standard
Construction
Type & style
- Home type: SingleFamily
- Architectural style: Colonial
- Property subtype: Single Family Residence
Materials
- Brick
- Foundation: Concrete Perimeter
- Roof: Shingle
Condition
- Excellent
- New construction: No
- Year built: 1989
Utilities & green energy
- Electric: 200+ Amp Service
- Sewer: Private Septic Tank, On Site Septic
- Water: Private, Well
- Utilities for property: Electricity Available, Natural Gas Available, Fiber Optic
Green energy
- Energy generation: PV Solar Array(s) Owned
- Indoor air quality: Contaminant Control, Moisture Control
Community & HOA
Community
- Subdivision: The Townes At Red Oak
HOA
- Has HOA: No
Location
- Region: Culpeper
Financial & listing details
- Price per square foot: $242/sqft
- Tax assessed value: $1,021,600
- Annual tax amount: $5,016
- Date on market: 6/18/2026
- Listing agreement: Exclusive Right To Sell
- Ownership: Fee Simple
- Road surface type: Paved
Estimated market value
Not available
Estimated sales range
Not available
Not available
Price history
| Date | Event | Price |
|---|---|---|
| 9/1/2026 | Price change | $1,150,000-3.4%$242/sqft |
Source:  Bright MLS #VACU2013990 Report a problem Bright MLS #VACU2013990 Report a problem | ||
| 7/23/2026 | Price change | $1,190,000-4.8%$250/sqft |
Source: Bright MLS #VACU2013990 Report a problem | ||
| 6/18/2026 | Listed for sale | $1,250,000+31.6%$263/sqft |
Source: Bright MLS #VACU2013990 Report a problem | ||
| 8/21/2023 | Sold | $950,000-4%$200/sqft |
Source: Bright MLS #VACU2004338 Report a problem | ||
| 6/27/2023 | Contingent | $990,000$208/sqft |
Source: Bright MLS #VACU2004338 Report a problem | ||
| 4/1/2023 | Price change | $990,000-14%$208/sqft |
Source: Bright MLS #VACU2004338 Report a problem | ||
| 3/1/2023 | Listed for sale | $1,150,500$242/sqft |
Source: Bright MLS #VACU2004338 Report a problem | ||
| 2/22/2023 | Listing removed | -- |
Source:  CAAR #VACU2004338 Report a problem CAAR #VACU2004338 Report a problem | ||
| 1/26/2023 | Listed for sale | $1,150,500$242/sqft |
Source: Bright MLS #VACU2004338 Report a problem | ||
Public tax history
| Year | Property taxes | Tax assessment |
|---|---|---|
| 2024 | $4,583 +2.2% | $975,100 |
| 2023 | $4,485 +1.2% | $975,100 +21% |
| 2022 | $4,431 | $805,600 |
| 2021 | $4,431 | $805,600 +12.7% |
| 2020 | -- | $715,000 |
| 2019 | -- | $715,000 +3.9% |
| 2018 | -- | $688,300 |
| 2017 | $5,050 | $688,300 |
| 2016 | $5,050 | $688,300 -0.5% |
| 2015 | $5,050 -18.3% | $691,800 +7.4% |
| 2014 | $6,184 | $644,200 -7% |
| 2012 | -- | $692,800 |
| 2011 | -- | $692,800 -3.1% |
| 2010 | -- | $715,000 |
| 2009 | -- | $715,000 -8.1% |
| 2008 | -- | $777,600 |
| 2006 | -- | $777,600 +39% |
| 2005 | -- | $559,600 |
| 2004 | -- | $559,600 |
| 2003 | -- | $559,600 +68.3% |
| 2002 | -- | $332,500 |
| 2001 | -- | $332,500 |
Find assessor info on the county website
Monthly payment
Est. payment
Payment breakdown
Explore the cost of this home by adjusting the details. Changes won't be saved.Climate risks
Neighborhood: 22701
Nearby schools
Schools provided by the listing agent
- District: Culpeper County Public Schools
Source: Bright MLS. This data may not be complete. We recommend contacting the local school district to confirm school assignments for this home.

Similar homes
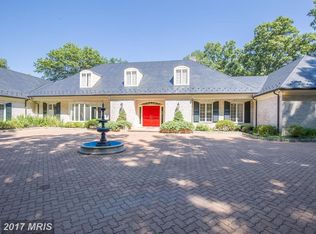
- $1,275,0005 bd5 ba5k sqft12415 Scotts Mill Rd, Culpeper, VA 22701For Sale

 MLS ID #VACU2014258, Brandon Carroll, Samson Properties. Bright MLS
 - $725,0005 bd4 ba3.7k sqft14100 Chesterfield Ln, Culpeper, VA 22701For Sale
 MLS ID #VACU2015254, Kelly Duckett-Corbin, RE/MAX Gateway. Bright MLS
 - $925,0004 bd4 ba4.8k sqft13404 Essex St, Culpeper, VA 22701For Sale
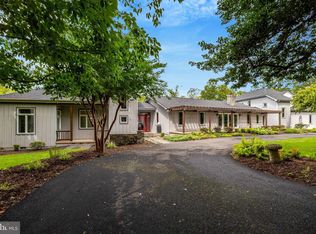 MLS ID #VACU2014642, Suzy French, Long & Foster Real Estate, Inc.. Bright MLS
 - $1,250,0004 bd4 ba3.4k sqft8244 Still Pond Ln, Culpeper, VA 22701For Sale
 MLS ID #VACU2014676, Philip L Thornton IV, Long & Foster Real Estate, Inc.. Bright MLS
 - $784,9005 bd4 ba3.3k sqft16219 Bellevue Dr, Culpeper, VA 22701For SaleMLS ID #VACU2014624, Kelly Thornton, Long & Foster Real Estate, Inc.. Bright MLS
- $1,350,0004 bd3 ba4k sqft21147 Cedar Grove Rd, Culpeper, VA 22701For SaleMLS ID #VACU2014130, Christie Peck, Samson Properties. Bright MLS
- $774,9005 bd4 ba2.9k sqft10229 Quartz Ave, Culpeper, VA 22701For SaleMLS ID #VACU2014850, Tim Kearney, RE/MAX Gateway. Bright MLS
- $759,9005 bd4 ba3.8k sqft11064 Stream Side Ln, Culpeper, VA 22701For SaleMLS ID #VACU2015082, Brittani Hill, Coldwell Banker Elite. Bright MLS
- $890,0006 bd5 ba3.5k sqft406 Macoy Ave, Culpeper, VA 22701For SaleMLS ID #VACU2014164, Michael Miller, The Miller Company. Bright MLS
- $649,9004 bd3 ba2.5k sqft19171 Chateau Rd, Culpeper, VA 22701For SaleMLS ID #VACU2013592, Candice Southard, RE/MAX Gateway. Bright MLS
- $637,0006 bd4 ba4.3k sqft19059 Carleton Dr, Culpeper, VA 22701For SaleMLS ID #VACU2013466, Jake McNemar, RE/MAX Gateway. Bright MLS
- $715,0004 bd5 ba2.6k sqft15445 Lake Vista Ln, Culpeper, VA 22701For SaleMLS ID #VACU2015250, Whitney Petrilli, CENTURY 21 New Millennium. Bright MLS
- $700,0007 bd5 ba4.8k sqft13240 Windmill Way, Culpeper, VA 22701For SaleMLS ID #VACU2014452, Melissa Luna, Keller Williams Realty. Bright MLS
- $699,5004 bd4 ba3.4k sqft11373 Rotherwood Dr, Culpeper, VA 22701For SaleMLS ID #VACU2014834, Steve Angeline, Samson Properties. Bright MLS
- $649,9004 bd4 ba5.1k sqft2059 Golf Dr, Culpeper, VA 22701For SaleMLS ID #VACU2014074, Janet Holden, CENTURY 21 New Millennium. Bright MLS
- $749,0004 bd3 ba2.7k sqft12210 Eggbornsville Rd, Culpeper, VA 22701For SaleMLS ID #VACU2014756, Brenda Rich, Century 21 Redwood Realty. Bright MLS
- $749,0004 bd5 ba3.3k sqft13953 Eggbornsville Rd, Culpeper, VA 22701For SaleMLS ID #VACU2014880, Kelly Duckett-Corbin, RE/MAX Gateway. Bright MLS
- $699,9993 bd4 ba2.6k sqft10275 Mountain Run Lake Rd, Culpeper, VA 22701For SaleMLS ID #VACU2014250, John Fischer, EXP Realty, LLC. Bright MLS
- $599,0004 bd4 ba3.5k sqft17065 Reid Hill Dr, Culpeper, VA 22701For SaleMLS ID #VACU2014724, Shadya Mufarreh, Samson Properties. Bright MLS
- $674,9004 bd4 ba2.7k sqft19388 Manor Dr, Culpeper, VA 22701For SaleMLS ID #VACU2013222, Lee Sherbeyn, Lee Sherbeyn Real Estate Services & Referrals. Bright MLS
