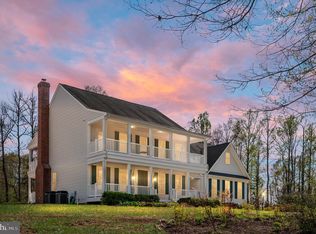
Nestled within the prestigious Fox Glen Estates, this exquisite Graystone-built home offers a harmonious blend of luxury and comfort, set against a backdrop of serene natural beauty and rolling pastoral views. You’ll understand you’re somewhere special as you cross the bridge spanning Mountain Run on your approach to this incredible residence. Offering over 15.50 acres, this property is a private oasis, featuring lush landscaping, mature trees, and a gentle stream that enhances the tranquil ambiance. As you step inside, you are greeted by an inviting open floor plan, built for entertaining, that seamlessly connects all living spaces. The heart of the home is the gourmet kitchen, equipped with high-end appliances including a built-in microwave, down-draft cooktop, and wall oven, all complemented by upgraded countertops and a spacious breakfast area. The adjacent family room, adorned with a stunning stone fireplace, creates a cozy atmosphere perfect for gatherings or quiet evenings. The home boasts four generously sized bedrooms, including a luxurious primary suite featuring two walk-in closets and an opulent bathroom with a soaking tub and walk-in shower. A partially finished lower level offers a fourth bedroom, full bath, a fun-filled game/rec room and provides over 1,500 sq/ft of additional space to make your own! Thoughtful details such as chair railing, recessed lighting, and hardwood floors throughout add to the elegance of the interior. For those who appreciate outdoor living, the extensive hardscape, multiple patios and firepit areas provide ideal spaces for entertaining or simply enjoying the peaceful surroundings. An enclosed screened porch invites you to relax while taking in the picturesque views of the creek and wooded areas. A hot tub offers a perfect retreat after a long day, while the outbuildings, including a small barn and shed, provide ample storage and versatility for hobbies or equestrian pursuits. The property features a circular paved driveway, ensuring easy access and ample parking for guests. With the attached garage and shed space, there is plenty of room for vehicles and equipment, as well as a RV hookup station, complete with water/power/septic. For those unfamiliar, Fox Glen Estates is an equestrian-oriented enclave of just a handful of custom-built homes, all offering horseback riding easements along/around each parcel’s perimeter – a true rarity in our area. This home is not just a residence; it embodies a lifestyle of exclusivity and tranquility. Experience the perfect blend of luxury living and natural beauty in this remarkable property, where every detail has been thoughtfully curated to create a warm and inviting atmosphere. Embrace the opportunity to call this stunning estate your home.
For sale
$1,250,000
8244 Still Pond Ln, Culpeper, VA 22701
4beds
3,482sqft
Single Family Residence
Built in 2006
15.57 Acres Lot
$1,213,300 Zestimate®
$359/sqft
$-- HOA
What's special
Multiple patiosStunning stone fireplacePartially finished lower levelHot tubAdjacent family roomPrivate oasisBridge spanning mountain run
- 57 days
- 435
- 21
Zillow last checked:
Listing updated:
Listed by:
Philip L Thornton IV 540-222-9155,
Long & Foster Real Estate, Inc. 5408251800,
Co-Listing Agent: Kelly M Thornton 540-718-5763,
Long & Foster Real Estate, Inc.
Source: Bright MLS,MLS#: VACU2014676
Facts & features
Interior
Bedrooms & bathrooms
- Bedrooms: 4
- Bathrooms: 4
- Full bathrooms: 3
- 1/2 bathrooms: 1
- Main level bathrooms: 3
- Main level bedrooms: 3
Rooms
- Room types: Living Room, Dining Room, Primary Bedroom, Bedroom 2, Bedroom 3, Bedroom 4, Kitchen, Basement, Foyer, Breakfast Room, Recreation Room
Primary bedroom
- Level: Main
- Area: 300 Square Feet
- Dimensions: 15 X 20
Bedroom 2
- Level: Main
- Area: 168 Square Feet
- Dimensions: 12 X 14
Bedroom 3
- Level: Main
- Area: 180 Square Feet
- Dimensions: 12 X 15
Bedroom 4
- Level: Lower
- Area: 224 Square Feet
- Dimensions: 14 X 16
Basement
- Level: Lower
- Area: 1786 Square Feet
- Dimensions: 38 X 47
Breakfast room
- Level: Main
- Area: 153 Square Feet
- Dimensions: 9 X 17
Dining room
- Level: Main
- Area: 168 Square Feet
- Dimensions: 12 X 14
Foyer
- Level: Main
- Area: 98 Square Feet
- Dimensions: 7 X 14
Kitchen
- Level: Main
- Area: 224 Square Feet
- Dimensions: 14 X 16
Living room
- Level: Main
- Area: 475 Square Feet
- Dimensions: 19 X 25
Recreation room
- Level: Lower
- Area: 621 Square Feet
- Dimensions: 23 X 27
Screened porch
- Level: Main
- Area: 210 Square Feet
- Dimensions: 14 X 15
Heating
- Forced Air, Propane
Cooling
- Ceiling Fan(s), Central Air, Electric
Appliances
- Included: Microwave, Central Vacuum, Cooktop, Down Draft, Dishwasher, Dryer, Ice Maker, Oven, Refrigerator, Washer, Water Heater, Gas Water Heater
- Laundry: Main Level
Features
- Soaking Tub, Bathroom - Stall Shower, Bathroom - Walk-In Shower, Breakfast Area, Ceiling Fan(s), Central Vacuum, Chair Railings, Entry Level Bedroom, Family Room Off Kitchen, Open Floorplan, Formal/Separate Dining Room, Eat-in Kitchen, Kitchen - Gourmet, Primary Bath(s), Recessed Lighting, Sound System, Upgraded Countertops, Walk-In Closet(s), 9'+ Ceilings, Dry Wall
- Flooring: Hardwood, Vinyl, Carpet, Wood
- Basement: Combination,Connecting Stairway,Partial,Full,Heated,Improved,Interior Entry,Exterior Entry,Partially Finished,Concrete,Side Entrance,Space For Rooms,Walk-Out Access,Windows,Workshop
- Number of fireplaces: 1
- Fireplace features: Gas/Propane, Mantel(s), Stone
Interior area
- Total structure area: 3,482
- Total interior livable area: 3,482 sqft
- Finished area above ground: 2,503
- Finished area below ground: 979
Video & virtual tour
Property
Parking
- Total spaces: 22
- Parking features: Garage Faces Side, Garage Door Opener, Inside Entrance, Driveway, Circular Driveway, Attached
- Attached garage spaces: 2
- Uncovered spaces: 20
Accessibility
- Accessibility features: None
Features
- Levels: Two
- Stories: 2
- Patio & porch: Enclosed, Porch, Patio, Screened, Screened Porch
- Exterior features: Extensive Hardscape, Rain Gutters, Storage, Stone Retaining Walls
- Pool features: None
- Spa features: Hot Tub
- Fencing: Board
- Has view: Yes
- View description: Creek/Stream, Pasture, Trees/Woods
- Has water view: Yes
- Water view: Creek/Stream
Lot
- Size: 15.57 Acres
- Features: Backs to Trees, Landscaped, No Thru Street, Wooded, Premium, Private, Rear Yard, Rural, Secluded, Stream/Creek
Details
- Additional structures: Above Grade, Below Grade, Outbuilding
- Parcel number: 38G 1 4B
- Zoning: RA
- Zoning description: Residential/Agricultural
- Special conditions: Standard
Construction
Type & style
- Home type: SingleFamily
- Architectural style: Ranch/Rambler
- Property subtype: Single Family Residence
Materials
- Stone, Vinyl Siding
- Foundation: Concrete Perimeter
- Roof: Architectural Shingle
Condition
- Excellent
- New construction: No
- Year built: 2006
Details
- Builder name: Graystone
Utilities & green energy
- Electric: 200+ Amp Service
- Sewer: On Site Septic
- Water: Well
- Utilities for property: Underground Utilities, Satellite Internet Service
Community & HOA
Community
- Subdivision: Fox Glen Equestrian Estates
HOA
- Has HOA: No
Location
- Region: Culpeper
Financial & listing details
- Price per square foot: $359/sqft
- Tax assessed value: $852,800
- Annual tax amount: $3,195
- Date on market: 8/14/2026
- Listing agreement: Exclusive Right To Sell
- Listing terms: Cash,Conventional,FHA,VA Loan
- Ownership: Fee Simple
- Road surface type: Paved
Estimated market value
$1,213,300
$1.15M - $1.27M
$4,330/mo
Price history
| Date | Event | Price |
|---|---|---|
| 8/14/2026 | Listed for sale | $1,250,000$359/sqft |
Source:  Bright MLS #VACU2014676 Report a problem Bright MLS #VACU2014676 Report a problem | ||
Public tax history
| Year | Property taxes | Tax assessment |
|---|---|---|
| 2024 | $3,208 +2.2% | $682,500 |
| 2023 | $3,140 +10.2% | $682,500 +31.8% |
| 2022 | $2,849 | $518,000 |
| 2021 | $2,849 | $518,000 +9.8% |
| 2020 | -- | $471,800 |
| 2019 | -- | $471,800 +9.6% |
| 2018 | -- | $430,300 |
| 2017 | $2,932 | $430,300 +0.3% |
| 2016 | $2,932 | $429,200 +6.9% |
| 2015 | $2,932 -9.4% | $401,600 -18.9% |
| 2014 | $3,235 | $494,900 +5.8% |
| 2012 | -- | $467,600 |
| 2011 | -- | $467,600 -25.5% |
| 2010 | -- | $627,600 |
| 2009 | -- | $627,600 -0.6% |
| 2008 | -- | $631,400 |
| 2006 | -- | $631,400 |
Find assessor info on the county website
Monthly payment
Est. payment
Payment breakdown
Explore the cost of this home by adjusting the details. Changes won't be saved.Climate risks
Neighborhood: 22701
Nearby schools
Schools provided by the listing agent
- District: Culpeper County Public Schools
Source: Bright MLS. This data may not be complete. We recommend contacting the local school district to confirm school assignments for this home.
Similar homes
- $1,350,0004 bd3 ba4k sqft21147 Cedar Grove Rd, Culpeper, VA 22701For Sale

 MLS ID #VACU2014130, Christie Peck, Samson Properties. Bright MLS
 - $1,150,0005 bd6 ba4.7k sqft770 Zeuswyn Dr, Culpeper, VA 22701For Sale
 MLS ID #VACU2013990, Michael Gillies, EXP Realty, LLC. Bright MLS
 - $679,0004 bd4 ba2.8k sqft15315 Turkey Trak, Culpeper, VA 22701For Sale
 MLS ID #VACU2015172, Sharon L Daniels, Coldwell Banker Premier. Bright MLS
 - $1,275,0005 bd5 ba5k sqft12415 Scotts Mill Rd, Culpeper, VA 22701For Sale
 MLS ID #VACU2014258, Brandon Carroll, Samson Properties. Bright MLS
 - $674,9004 bd4 ba2.7k sqft19388 Manor Dr, Culpeper, VA 22701For SaleMLS ID #VACU2013222, Lee Sherbeyn, Lee Sherbeyn Real Estate Services & Referrals. Bright MLS
- $784,9005 bd4 ba3.3k sqft16219 Bellevue Dr, Culpeper, VA 22701For SaleMLS ID #VACU2014624, Kelly Thornton, Long & Foster Real Estate, Inc.. Bright MLS
- $925,0004 bd4 ba4.8k sqft13404 Essex St, Culpeper, VA 22701For SaleMLS ID #VACU2014642, Suzy French, Long & Foster Real Estate, Inc.. Bright MLS
- $1,399,9905 bd4 ba3.8k sqft14457 Kimber Ln, Culpeper, VA 22701For SaleMLS ID #VACU2012776, DONNA YOUNG, Samson Properties. Bright MLS
- $774,9005 bd4 ba2.9k sqft10229 Quartz Ave, Culpeper, VA 22701For SaleMLS ID #VACU2014850, Tim Kearney, RE/MAX Gateway. Bright MLS
- $759,9005 bd4 ba3.8k sqft11064 Stream Side Ln, Culpeper, VA 22701For SaleMLS ID #VACU2015082, Brittani Hill, Coldwell Banker Elite. Bright MLS
- $699,9993 bd4 ba2.6k sqft10275 Mountain Run Lake Rd, Culpeper, VA 22701For SaleMLS ID #VACU2014250, John Fischer, EXP Realty, LLC. Bright MLS
- $639,0003 bd4 ba2.5k sqft16410 Hudson Mill Rd, Culpeper, VA 22701For SaleMLS ID #VACU2014420, Jen Rossy, CENTURY 21 New Millennium. Bright MLS
- $749,0004 bd3 ba2.7k sqft12210 Eggbornsville Rd, Culpeper, VA 22701For SaleMLS ID #VACU2014756, Brenda Rich, Century 21 Redwood Realty. Bright MLS
- $749,9003 bd4 ba3.1k sqft15053 Rillhurst Dr, Culpeper, VA 22701For SaleMLS ID #VACU2014464, Philip L Thornton IV, Long & Foster Real Estate, Inc.. Bright MLS
- $699,5004 bd4 ba3.4k sqft11373 Rotherwood Dr, Culpeper, VA 22701For SaleMLS ID #VACU2014834, Steve Angeline, Samson Properties. Bright MLS
- $745,0005 bd4 ba3.7k sqft14100 Chesterfield Ln, Culpeper, VA 22701For SaleMLS ID #VACU2013666, Kelly Duckett-Corbin, RE/MAX Gateway. Bright MLS
- $649,9004 bd3 ba2.5k sqft19171 Chateau Rd, Culpeper, VA 22701For SaleMLS ID #VACU2013592, Candice Southard, RE/MAX Gateway. Bright MLS
- $839,9003 bd2 ba2.6k sqft14254 Deertrack Trl, Culpeper, VA 22701For SaleMLS ID #VACU2014568, Philip L Thornton IV, Long & Foster Real Estate, Inc.. Bright MLS
- $749,0004 bd5 ba3.3k sqft13953 Eggbornsville Rd, Culpeper, VA 22701For SaleMLS ID #VACU2014880, Kelly Duckett-Corbin, RE/MAX Gateway. Bright MLS
- $837,5004 bd4 ba3.1k sqft12638 Walnut Ln, Culpeper, VA 22701For SaleMLS ID #VACU2014970, Philip L Thornton IV, Long & Foster Real Estate, Inc.. Bright MLS
