Welcome home to this beautifully maintained brick rambler in the highly desirable Country Club Estates, perfectly positioned on a premium lot overlooking the 10th tee of the golf course. Lovely curb appeal begins with the beautifully landscaped front yard. Step inside to an open, light-filled floor plan featuring Brazilian Cherry hardwood floors, soaring vaulted ceilings, oversized windows with custom plantation shutters, and a spacious great room with a fireplace. The beautifully remodeled kitchen overlooks both the great room and the sunroom with easy access to the gorgeous formal dining room, creating the perfect space for everyday living and entertaining. The sunroom leads to the composite deck with peaceful views of the backyard and the 10th tee on the golf course. Main level also includes a spacious office, a primary bedroom with an ensuite bathroom, 2 additional bedrooms and a guest bathroom. Upstairs, a large bedroom/bonus room offers flexible space for a home office, guest suite, or recreation room or whatever suits you needs.The mostly finished walkout lower level provides lots of additional storage, living and entertaining space with direct access to a partially covered patio beneath the deck, where you can continue to enjoy the scenic golf course views. Meticulously maintained with numerous updates throughout, this exceptional home offers the perfect combination of comfort, style, and an unbeatable in-town location close to shopping, dining, medical facilities and much more. Adding even more value, the home is equipped with solar panels that convey with the property, helping improve energy efficiency and reduce monthly utility costs while providing long term savings for the next owner. This home is truly a must-see!
For sale
Price cut: $20K (10/12)
$649,900
2059 Golf Dr, Culpeper, VA 22701
4beds
5,182sqft
Single Family Residence
Built in 2005
0.25 Acres Lot
$647,800 Zestimate®
$125/sqft
$9/mo HOA
What's special
Scenic golf course viewsBeautifully maintained brick ramblerLovely curb appealOpen light-filled floor planGorgeous formal dining roomBeautifully landscaped front yardBeautifully remodeled kitchen
- 52 days
- 535
- 29
Zillow last checked:
Listing updated:
Listed by:
Janet Holden 540-672-8624,
CENTURY 21 New Millennium 5408251613,
Co-Listing Agent: Pamela L Eng 703-618-6036,
CENTURY 21 New Millennium
Source: Bright MLS,MLS#: VACU2014074
Facts & features
Interior
Bedrooms & bathrooms
- Bedrooms: 4
- Bathrooms: 4
- Full bathrooms: 2
- 1/2 bathrooms: 2
- Main level bathrooms: 3
- Main level bedrooms: 3
Rooms
- Room types: Dining Room, Primary Bedroom, Bedroom 2, Bedroom 3, Kitchen, Game Room, Family Room, Den, Foyer, Breakfast Room, Study, Sun/Florida Room, Other
Primary bedroom
- Features: Flooring - Carpet
- Level: Main
- Area: 22 Square Feet
- Dimensions: 1 X 22
Bedroom 2
- Features: Flooring - Carpet
- Level: Main
- Area: 132 Square Feet
- Dimensions: 11 X 12
Bedroom 3
- Features: Flooring - Carpet
- Level: Main
- Area: 192 Square Feet
- Dimensions: 12 X 16
Breakfast room
- Features: Flooring - HardWood
- Level: Main
- Area: 143 Square Feet
- Dimensions: 11 X 13
Den
- Level: Upper
- Area: 578 Square Feet
- Dimensions: 17 X 34
Dining room
- Features: Flooring - HardWood
- Level: Main
- Area: 195 Square Feet
- Dimensions: 13 X 15
Family room
- Features: Flooring - HardWood
- Level: Main
- Area: 360 Square Feet
- Dimensions: 15 X 24
Foyer
- Features: Flooring - HardWood
- Level: Main
- Area: 98 Square Feet
- Dimensions: 7 X 14
Game room
- Level: Lower
- Area: 960 Square Feet
- Dimensions: 30 X 32
Kitchen
- Features: Flooring - HardWood
- Level: Main
- Area: 182 Square Feet
- Dimensions: 13 X 14
Other
- Level: Lower
- Area: 280 Square Feet
- Dimensions: 14 X 20
Study
- Features: Flooring - HardWood
- Level: Main
- Area: 168 Square Feet
- Dimensions: 12 X 14
Other
- Features: Flooring - HardWood
- Level: Main
- Area: 160 Square Feet
- Dimensions: 10 X 16
Heating
- Heat Pump, Propane, Electric
Cooling
- Central Air, Zoned, Electric
Appliances
- Included: Cooktop, Dishwasher, Disposal, Ice Maker, Microwave, Double Oven, Self Cleaning Oven, Oven, Refrigerator, Freezer, Dryer, Washer, Water Conditioner - Owned, Gas Water Heater
- Laundry: Main Level, Has Laundry
Features
- Breakfast Area, Family Room Off Kitchen, Kitchen - Gourmet, Dining Area, Primary Bath(s), Crown Molding, Upgraded Countertops, Recessed Lighting, Open Floorplan, 9'+ Ceilings, Cathedral Ceiling(s), High Ceilings
- Flooring: Hardwood, Carpet, Wood
- Doors: Insulated
- Windows: Double Pane Windows
- Basement: Full,Improved,Interior Entry,Exterior Entry,Walk-Out Access
- Number of fireplaces: 1
- Fireplace features: Mantel(s), Screen
Interior area
- Total structure area: 7,082
- Total interior livable area: 5,182 sqft
- Finished area above ground: 3,282
- Finished area below ground: 1,900
Property
Parking
- Total spaces: 2
- Parking features: Garage Door Opener, Garage Faces Front, Inside Entrance, Driveway, Attached
- Attached garage spaces: 2
- Has uncovered spaces: Yes
Accessibility
- Accessibility features: None
Features
- Levels: Two
- Stories: 2
- Patio & porch: Deck, Patio, Porch
- Exterior features: Awning(s)
- Pool features: None
- Fencing: Invisible
- Has view: Yes
- View description: Golf Course
Lot
- Size: 0.25 Acres
- Features: Cul-De-Sac, Landscaped
Details
- Additional structures: Above Grade, Below Grade
- Parcel number: 40Q 3 105
- Zoning: R1
- Special conditions: Standard
Construction
Type & style
- Home type: SingleFamily
- Architectural style: Ranch/Rambler
- Property subtype: Single Family Residence
Materials
- Brick, Vinyl Siding
- Foundation: Permanent
- Roof: Architectural Shingle
Condition
- New construction: No
- Year built: 2005
Utilities & green energy
- Sewer: Public Sewer
- Water: Public
- Utilities for property: Cable Available, Cable
Community & HOA
Community
- Security: Security System
- Subdivision: Country Club Estates
HOA
- Has HOA: Yes
- Amenities included: Clubhouse, Golf Course Membership Available, Pool Mem Avail
- HOA fee: $105 annually
- HOA name: COUNTRY CLUB ESTATES HOMEOWNERS ASSOCIATION
Location
- Region: Culpeper
Financial & listing details
- Price per square foot: $125/sqft
- Tax assessed value: $792,000
- Annual tax amount: $3,889
- Date on market: 9/2/2026
- Listing agreement: Exclusive Right To Sell
- Inclusions: Solar Panels, Wine Cooler, Acorn Supergide Stairlift
- Ownership: Fee Simple
- Road surface type: Paved
Estimated market value
$647,800
$615,000 - $680,000
$3,510/mo
Price history
| Date | Event | Price |
|---|---|---|
| 10/12/2026 | Price change | $649,900-3%$125/sqft |
Source:  Bright MLS #VACU2014074 Report a problem Bright MLS #VACU2014074 Report a problem | ||
| 10/5/2026 | Price change | $669,900-2.2%$129/sqft |
Source: Bright MLS #VACU2014074 Report a problem | ||
| 9/23/2026 | Price change | $684,900-2.1%$132/sqft |
Source: Bright MLS #VACU2014074 Report a problem | ||
| 9/2/2026 | Listed for sale | $699,900+81.8%$135/sqft |
Source: Bright MLS #VACU2014074 Report a problem | ||
| 4/24/2015 | Sold | $385,000-1.3%$74/sqft |
Source: Public Record Report a problem | ||
| 11/13/2014 | Listing removed | $390,000$75/sqft |
Source: RE/MAX CROSSROADS #CU8306938 Report a problem | ||
| 10/9/2014 | Pending sale | $390,000$75/sqft |
Source: RE/MAX CROSSROADS #CU8306938 Report a problem | ||
| 8/7/2014 | Price change | $390,000-6%$75/sqft |
Source: RE/MAX CROSSROADS #CU8306938 Report a problem | ||
| 6/20/2014 | Price change | $415,000-2.4%$80/sqft |
Source: RE/MAX CROSSROADS #CU8306938 Report a problem | ||
| 6/6/2014 | Price change | $425,000-4.5%$82/sqft |
Source: RE/MAX CROSSROADS #CU8306938 Report a problem | ||
| 4/3/2014 | Listed for sale | $445,000-1.1%$86/sqft |
Source: Remax Crossroads #CU8306938 Report a problem | ||
| 12/14/2011 | Listing removed | $450,000$87/sqft |
Source: RE/MAX CROSSROADS #CU7675143 Report a problem | ||
| 8/20/2011 | Listed for sale | $450,000+48.5%$87/sqft |
Source: Remax Crossroads #CU7675143 Report a problem | ||
| 5/2/2011 | Sold | $303,000-55.1%$58/sqft |
Source: Public Record Report a problem | ||
| 4/12/2006 | Sold | $675,000+2.9%$130/sqft |
Source: Public Record Report a problem | ||
| 1/18/2006 | Sold | $656,000+530.8%$127/sqft |
Source: Public Record Report a problem | ||
| 9/22/2005 | Sold | $104,000$20/sqft |
Source: Public Record Report a problem | ||
Public tax history
| Year | Property taxes | Tax assessment |
|---|---|---|
| 2024 | $3,282 +2.2% | $698,200 |
| 2023 | $3,212 +1.6% | $698,200 +21.4% |
| 2022 | $3,162 | $574,900 |
| 2021 | $3,162 | $574,900 +26.3% |
| 2020 | -- | $455,200 +1.5% |
| 2019 | -- | $448,600 +2.8% |
| 2018 | -- | $436,400 |
| 2017 | $3,186 | $436,400 |
| 2016 | $3,186 | $436,400 |
| 2015 | $3,186 -29.6% | $436,400 -7.4% |
| 2014 | $4,525 | $471,400 -9.3% |
| 2012 | -- | $519,600 |
| 2011 | -- | $519,600 -4.2% |
| 2010 | -- | $542,500 |
| 2009 | -- | $542,500 -15.9% |
| 2008 | -- | $644,900 |
| 2006 | -- | $644,900 +4199.3% |
| 2005 | -- | $15,000 |
| 2004 | -- | $15,000 |
| 2003 | -- | $15,000 +70.5% |
| 2002 | -- | $8,800 |
| 2001 | -- | $8,800 |
Find assessor info on the county website
Monthly payment
Est. payment
Payment breakdown
Explore the cost of this home by adjusting the details. Changes won't be saved.Climate risks
Neighborhood: 22701
Nearby schools
Schools provided by the listing agent
- District: Culpeper County Public Schools
Source: Bright MLS. This data may not be complete. We recommend contacting the local school district to confirm school assignments for this home.

Similar homes
- $649,0004 bd4 ba3.2k sqft11308 Amsterdam Ct, Culpeper, VA 22701For Sale
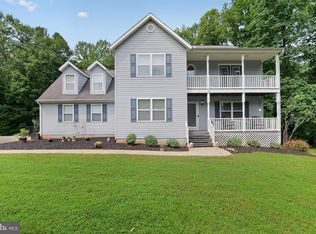
 MLS ID #VACU2014586, Angela Allison, Houwzer, LLC. Bright MLS
 - $699,5004 bd4 ba3.4k sqft11373 Rotherwood Dr, Culpeper, VA 22701For Sale
 MLS ID #VACU2014834, Steve Angeline, Samson Properties. Bright MLS
 - $725,0005 bd4 ba3.7k sqft14100 Chesterfield Ln, Culpeper, VA 22701For Sale
 MLS ID #VACU2015254, Kelly Duckett-Corbin, RE/MAX Gateway. Bright MLS
 - $684,9994 bd3 ba3.4k sqft1925 Sunset Ln, Culpeper, VA 22701New Construction
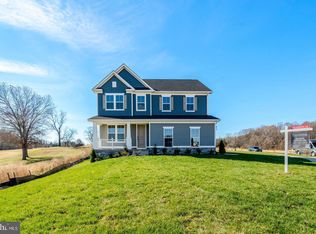 MLS ID #VACU2015190, Jay Day, LPT Realty, LLC. Bright MLS
 - $754,9005 bd4 ba3.8k sqft11064 Stream Side Ln, Culpeper, VA 22701For SaleMLS ID #VACU2015300, Brittani Hill, Coldwell Banker Elite. Bright MLS
- $545,0004 bd4 ba3.1k sqft1121 Oaklawn Dr, Culpeper, VA 22701For SaleMLS ID #VACU2014794, Jake McNemar, RE/MAX Gateway. Bright MLS
- $535,0005 bd4 ba3.8k sqft830 Woodcrest Loop, Culpeper, VA 22701For SaleMLS ID #VACU2015100, KEYSHA WASHINGTON, Samson Properties. Bright MLS
- $675,0007 bd5 ba4.8k sqft13240 Windmill Way, Culpeper, VA 22701For SaleMLS ID #VACU2014452, Melissa Luna, Keller Williams Realty. Bright MLS
- $637,0006 bd4 ba4.3k sqft19059 Carleton Dr, Culpeper, VA 22701For SaleMLS ID #VACU2013466, Jake McNemar, RE/MAX Gateway. Bright MLS
- $535,0004 bd4 ba3.4k sqft471 Kearns Dr, Culpeper, VA 22701For SaleMLS ID #VACU2014544, Kelly Duckett-Corbin, RE/MAX Gateway. Bright MLS
- $674,9004 bd4 ba2.7k sqft19388 Manor Dr, Culpeper, VA 22701For SaleMLS ID #VACU2013222, Lee Sherbeyn, Lee Sherbeyn Real Estate Services & Referrals. Bright MLS
- $565,0005 bd5 ba4.7k sqft129 Standpipe Rd, Culpeper, VA 22701For SaleMLS ID #VACU2014112, Japreshia Terrell, Wolford And Associates Realty LLC. Bright MLS
- $574,5004 bd3 ba3.4k sqft478 Blossom Tree Rd, Culpeper, VA 22701For SaleMLS ID #VACU2014522, Brandon Carroll, Samson Properties. Bright MLS
- $679,0004 bd4 ba2.8k sqft15315 Turkey Trak, Culpeper, VA 22701For SaleMLS ID #VACU2015172, Sharon L Daniels, Coldwell Banker Premier. Bright MLS
- $599,0004 bd4 ba3.5k sqft17065 Reid Hill Dr, Culpeper, VA 22701For SaleMLS ID #VACU2014724, Shadya Mufarreh, Samson Properties. Bright MLS
- $529,9004 bd4 ba3.1k sqft840 Virginia Ave, Culpeper, VA 22701For SaleMLS ID #VACU2014708, Kelly Thornton, Long & Foster Real Estate, Inc.. Bright MLS
- $734,9004 bd4 ba3.1k sqft15053 Rillhurst Dr, Culpeper, VA 22701For SaleMLS ID #VACU2015272, Philip L Thornton IV, Long & Foster Real Estate, Inc.. Bright MLS
- $529,9004 bd4 ba2.9k sqft816 Shetland Way, Culpeper, VA 22701For SaleMLS ID #VACU2014804, Cheryl Kenny, Golden Realtors, LLC. Bright MLS
- $784,9005 bd4 ba3.3k sqft16219 Bellevue Dr, Culpeper, VA 22701For SaleMLS ID #VACU2014624, Kelly Thornton, Long & Foster Real Estate, Inc.. Bright MLS
- $699,9993 bd4 ba2.6k sqft10275 Mountain Run Lake Rd, Culpeper, VA 22701For SaleMLS ID #VACU2014250, John Fischer, EXP Realty, LLC. Bright MLS
