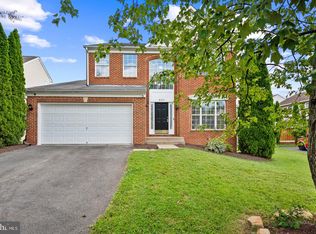
Welcome to this spacious Colonial in Lakeview of Culpeper, offering 4 bedrooms, 3.5 bathrooms, and more than 4,000 square feet of living space. Please note that this home is not like the others, being only 8 years young in this unique later developed section of Lakeview....in the midst of the 20+ year old homes surrounding it in the community - a true gem! Tons of eye-catching upgrades! Upgraded gourmet kitchen, complete with large center island, plenty of table space and spacious walk-in pantry. Light filled sun room and oversized family room. This home is ideal for both everyday living and entertaining. The finished lower level offers exceptional versatility with a recreation room, office, full bathroom, and flexible bonus space. Outside, a spacious no maintenance composite deck with sun cover overlooks a custom pavor patio and fenced rear yard, complete with a tranquil koi pond and storage shed. A two-car garage, driveway, and additional street parking provide ample space for residents and guests. Conveniently located - minutes away from Town of Culpeper's amenities and major commuter routes. Enjoy the community amenities - clubhouse, pool, lake access, jogging trails, tot lot, tennis court, etc. This impressive home combines timeless Colonial character, abundant space, and modern comfort.
For sale
Price cut: $10K (9/19)
$529,900
840 Virginia Ave, Culpeper, VA 22701
4beds
3,176sqft
Single Family Residence
Built in 2018
8,712 Square Feet Lot
$528,100 Zestimate®
$167/sqft
$90/mo HOA
What's special
Modern comfortLight filled sun roomFinished lower levelRecreation roomOversized family roomTwo-car garageFenced rear yard
- 56 days
- 315
- 22
Zillow last checked:
Listing updated:
Listed by:
Kelly Thornton 540-718-5763,
Long & Foster Real Estate, Inc. 5408251800,
Co-Listing Agent: Philip L Thornton Iv 540-222-9155,
Long & Foster Real Estate, Inc.
Source: Bright MLS,MLS#: VACU2014708
Facts & features
Interior
Bedrooms & bathrooms
- Bedrooms: 4
- Bathrooms: 4
- Full bathrooms: 3
- 1/2 bathrooms: 1
- Main level bathrooms: 1
Rooms
- Room types: Dining Room, Primary Bedroom, Sitting Room, Bedroom 2, Bedroom 3, Bedroom 4, Kitchen, Family Room, Foyer, Laundry, Other, Office, Recreation Room, Primary Bathroom, Full Bath, Half Bath
Primary bedroom
- Level: Upper
- Area: 300 Square Feet
- Dimensions: 20 X 15
Bedroom 2
- Level: Upper
- Area: 144 Square Feet
- Dimensions: 12 X 12
Bedroom 3
- Level: Upper
- Area: 208 Square Feet
- Dimensions: 13 X 16
Bedroom 4
- Level: Upper
- Area: 156 Square Feet
- Dimensions: 13 X 12
Primary bathroom
- Level: Upper
- Area: 99 Square Feet
- Dimensions: 9 X 11
Dining room
- Level: Main
- Area: 150 Square Feet
- Dimensions: 10 X 15
Family room
- Level: Main
- Area: 300 Square Feet
- Dimensions: 15 X 20
Foyer
- Level: Main
- Area: 88 Square Feet
- Dimensions: 11 X 8
Other
- Level: Lower
- Area: 35 Square Feet
- Dimensions: 7 X 5
Other
- Level: Upper
- Area: 40 Square Feet
- Dimensions: 5 X 8
Half bath
- Level: Main
- Area: 21 Square Feet
- Dimensions: 7 X 3
Kitchen
- Level: Main
- Area: 255 Square Feet
- Dimensions: 15 X 17
Laundry
- Level: Upper
- Area: 66 Square Feet
- Dimensions: 6 X 11
Mud room
- Level: Main
- Area: 24 Square Feet
- Dimensions: 4 X 6
Office
- Level: Lower
- Area: 100 Square Feet
- Dimensions: 10 X 10
Other
- Level: Lower
- Area: 432 Square Feet
- Dimensions: 24 X 18
Recreation room
- Level: Lower
- Area: 252 Square Feet
- Dimensions: 14 X 18
Sitting room
- Level: Main
- Area: 99 Square Feet
- Dimensions: 11 X 9
Heating
- Forced Air, Natural Gas
Cooling
- Heat Pump, Electric
Appliances
- Included: Refrigerator, Stainless Steel Appliance(s), Cooktop, Dishwasher, Microwave, Washer, Dryer, Gas Water Heater
- Laundry: Laundry Room, Mud Room
Features
- Breakfast Area, Dining Area, Family Room Off Kitchen, Open Floorplan, Kitchen - Gourmet, Kitchen Island, Pantry, Primary Bath(s), Recessed Lighting, Upgraded Countertops, Walk-In Closet(s)
- Basement: Full,Partially Finished
- Has fireplace: No
Interior area
- Total structure area: 3,176
- Total interior livable area: 3,176 sqft
- Finished area above ground: 2,384
- Finished area below ground: 792
Video & virtual tour
Property
Parking
- Total spaces: 2
- Parking features: Garage Faces Front, Attached, Driveway, On Street
- Attached garage spaces: 2
- Has uncovered spaces: Yes
Accessibility
- Accessibility features: None
Features
- Levels: Three
- Stories: 3
- Patio & porch: Deck
- Pool features: Community
Lot
- Size: 8,712 Square Feet
Details
- Additional structures: Above Grade, Below Grade
- Parcel number: 40U 11 552
- Zoning: C1
- Special conditions: Standard
Construction
Type & style
- Home type: SingleFamily
- Architectural style: Colonial
- Property subtype: Single Family Residence
Materials
- Vinyl Siding
- Foundation: Concrete Perimeter
Condition
- New construction: No
- Year built: 2018
Utilities & green energy
- Sewer: Public Sewer
- Water: Public
Community & HOA
Community
- Subdivision: Lakeview Of Culpeper
HOA
- Has HOA: Yes
- Amenities included: Jogging Path, Pool, Tot Lots/Playground, Tennis Court(s), Clubhouse
- Services included: Pool(s), Common Area Maintenance
- HOA fee: $90 monthly
Location
- Region: Culpeper
Financial & listing details
- Price per square foot: $167/sqft
- Tax assessed value: $495,600
- Annual tax amount: $2,433
- Date on market: 8/17/2026
- Listing agreement: Exclusive Right To Sell
- Ownership: Fee Simple
Estimated market value
$528,100
$502,000 - $555,000
$3,345/mo
Price history
| Date | Event | Price |
|---|---|---|
| 9/19/2026 | Price change | $529,900-1.9%$167/sqft |
Source:  Bright MLS #VACU2014708 Report a problem Bright MLS #VACU2014708 Report a problem | ||
| 8/28/2026 | Price change | $539,900-1.5%$170/sqft |
Source: Bright MLS #VACU2014708 Report a problem | ||
| 8/17/2026 | Listed for sale | $548,000+68.7%$173/sqft |
Source: Bright MLS #VACU2014708 Report a problem | ||
| 3/28/2018 | Sold | $324,780+441.3%$102/sqft |
Source: Public Record Report a problem | ||
| 11/28/2017 | Sold | $60,000$19/sqft |
Source: Public Record Report a problem | ||
Public tax history
| Year | Property taxes | Tax assessment |
|---|---|---|
| 2024 | $2,191 +2.2% | $466,200 |
| 2023 | $2,145 +5.8% | $466,200 +26.4% |
| 2022 | $2,028 | $368,700 |
| 2021 | $2,028 | $368,700 +18% |
| 2020 | -- | $312,500 |
| 2019 | -- | $312,500 +465.1% |
| 2018 | -- | $55,300 |
| 2017 | -- | $55,300 |
Find assessor info on the county website
Monthly payment
Est. payment
Payment breakdown
Explore the cost of this home by adjusting the details. Changes won't be saved.Climate risks
Neighborhood: 22701
Nearby schools
Schools provided by the listing agent
- District: Culpeper County Public Schools
Source: Bright MLS. This data may not be complete. We recommend contacting the local school district to confirm school assignments for this home.
Similar homes
- $479,0004 bd4 ba2.9k sqft927 Fairwood Dr, Culpeper, VA 22701For Sale
 MLS ID #VACU2015210, Benjamin Burgoyne, Simply Sold LLC. Bright MLS
 - $535,0005 bd4 ba3.8k sqft830 Woodcrest Loop, Culpeper, VA 22701For Sale
 MLS ID #VACU2015100, KEYSHA WASHINGTON, Samson Properties. Bright MLS
 - $535,0004 bd4 ba3.4k sqft471 Kearns Dr, Culpeper, VA 22701For Sale
 MLS ID #VACU2014544, Kelly Duckett-Corbin, RE/MAX Gateway. Bright MLS
 - $480,0004 bd3 ba2.8k sqft832 Virginia Ave, Culpeper, VA 22701For Sale
 MLS ID #VACU2014786, Phillip Brown, Real Broker, LLC. Bright MLS
 - $529,9004 bd4 ba2.9k sqft816 Shetland Way, Culpeper, VA 22701For SaleMLS ID #VACU2014804, Cheryl Kenny, Golden Realtors, LLC. Bright MLS
- $538,0004 bd4 ba3.6k sqft1833 Magnolia Cir, Culpeper, VA 22701For SaleMLS ID #VACU2014766, Stephanie Hiner, Berkshire Hathaway HomeServices PenFed Realty. Bright MLS
- $574,5004 bd3 ba3.4k sqft478 Blossom Tree Rd, Culpeper, VA 22701For SaleMLS ID #VACU2014522, Brandon Carroll, Samson Properties. Bright MLS
- $529,9004 bd3 ba2.4k sqft14307 S Hall Ct, Culpeper, VA 22701For SaleMLS ID #VACU2013560, Brad Meletti, Samson Properties. Bright MLS
- $535,0005 bd4 ba3.8k sqft12304 Osprey Ln, Culpeper, VA 22701For SaleMLS ID #VACU2014924, Anthony Lacey, Keller Williams Realty Centre. Bright MLS
- $565,0005 bd5 ba4.7k sqft129 Standpipe Rd, Culpeper, VA 22701For SaleMLS ID #VACU2014112, Japreshia Terrell, Wolford And Associates Realty LLC. Bright MLS
- $499,9003 bd3 ba2.4k sqft2142 Chestnut Dr, Culpeper, VA 22701For SaleMLS ID #VACU2014994, Brandon McLaughlin, Serhant. Bright MLS
- $495,0003 bd3 ba2k sqft9320 Bay Ct, Culpeper, VA 22701For SaleMLS ID #VACU2015146, Christine Duvall, Piedmont Fine Properties. Bright MLS
- $515,0005 bd3 ba2.2k sqft18131 Scenic Creek Ln, Culpeper, VA 22701For SaleMLS ID #VACU2014610, Matthew Myers, M Real Estate. Bright MLS
- $524,9003 bd3 ba1.8k sqft9266 Old Turnpike Rd, Culpeper, VA 22701For SaleMLS ID #VACU2014490, Chris P Jamison, Lee Sherbeyn Real Estate Services & Referrals. Bright MLS
- $599,0004 bd4 ba3.5k sqft17065 Reid Hill Dr, Culpeper, VA 22701For SaleMLS ID #VACU2014724, Shadya Mufarreh, Samson Properties. Bright MLS
- $620,0005 bd4 ba4k sqft15206 Prairie Ct, Culpeper, VA 22701For SaleMLS ID #VACU2014752, Dana Phillips, Samson Properties. Bright MLS
- $649,0004 bd4 ba3.2k sqft11308 Amsterdam Ct, Culpeper, VA 22701For SaleMLS ID #VACU2014586, Angela Allison, Houwzer, LLC. Bright MLS
- $699,5004 bd4 ba3.4k sqft11373 Rotherwood Dr, Culpeper, VA 22701For SaleMLS ID #VACU2014834, Steve Angeline, Samson Properties. Bright MLS
- $649,9004 bd3 ba2.5k sqft19171 Chateau Rd, Culpeper, VA 22701For SaleMLS ID #VACU2013592, Candice Southard, RE/MAX Gateway. Bright MLS
- $425,0003 bd3 ba1.7k sqft942 Riverdale Cir, Culpeper, VA 22701For SaleMLS ID #VACU2014570, Pam Deslauriers, Montague, Miller & Company. Bright MLS
