Welcome home to Lakeview! This beautifully maintained 4-bedroom, 2.5-bath home offers the space, layout, and community amenities you’ve been looking for. The main level features an open, entertaining-friendly floor plan with a spacious living room and kitchen designed to keep everyone connected. Stainless steel appliances, generous prep space, and a large sliding glass door make it easy to take the gathering outdoors to the patio and fully fenced backyard—perfect for grilling, pets, play, or relaxing at the end of the day. Upstairs, you’ll find four generously sized bedrooms and two full bathrooms, including a spacious primary suite and convenient laundry room. The fully finished lower level adds even more flexible living space with a large recreation room and dedicated area perfect for a home gym, playroom, media room, or office. Located in the sought-after Lakeview community, residents enjoy access to a community pool, clubhouse, tennis and basketball courts, playground, walking and jogging trails and scenic views and water access near Lake Pelham and Lake Culpeper.
For sale
Price cut: $15K (9/10)
$480,000
832 Virginia Ave, Culpeper, VA 22701
4beds
2,804sqft
Single Family Residence
Built in 2018
5,680 Square Feet Lot
$478,900 Zestimate®
$171/sqft
$90/mo HOA
What's special
Fully finished lower levelFully fenced backyardOpen entertaining-friendly floor planFour generously sized bedroomsLarge recreation roomConvenient laundry roomLarge sliding glass door
- 46 days
- 437
- 30
Likely to sell faster than
Zillow last checked:
Listing updated:
Listed by:
Phillip Brown 757-234-1590,
Real Broker, LLC 8504500442,
Co-Listing Agent: Courtney H Brown 703-581-8110,
Real Broker, LLC
Source: Bright MLS,MLS#: VACU2014786
Facts & features
Interior
Bedrooms & bathrooms
- Bedrooms: 4
- Bathrooms: 3
- Full bathrooms: 2
- 1/2 bathrooms: 1
- Main level bathrooms: 1
Basement
- Area: 1160
Heating
- Forced Air, Natural Gas
Cooling
- Central Air, Electric
Appliances
- Included: Microwave, Dishwasher, Oven/Range - Electric, Refrigerator, Stainless Steel Appliance(s), Washer, Dryer, Gas Water Heater
- Laundry: Upper Level
Features
- Basement: Finished
- Has fireplace: No
Interior area
- Total structure area: 3,384
- Total interior livable area: 2,804 sqft
- Finished area above ground: 2,224
- Finished area below ground: 580
Property
Parking
- Total spaces: 2
- Parking features: Garage Faces Front, Attached
- Attached garage spaces: 2
Accessibility
- Accessibility features: None
Features
- Levels: Two
- Stories: 2
- Patio & porch: Patio
- Pool features: Community
Lot
- Size: 5,680 Square Feet
Details
- Additional structures: Above Grade, Below Grade
- Parcel number: 40U 11 556
- Zoning: C1
- Special conditions: Standard
Construction
Type & style
- Home type: SingleFamily
- Architectural style: Traditional
- Property subtype: Single Family Residence
Materials
- Vinyl Siding
- Foundation: Concrete Perimeter
Condition
- New construction: No
- Year built: 2018
Utilities & green energy
- Sewer: Public Sewer
- Water: Public
Community & HOA
Community
- Subdivision: Lakeview Of Culpeper
HOA
- Has HOA: Yes
- HOA fee: $90 monthly
Location
- Region: Culpeper
Financial & listing details
- Price per square foot: $171/sqft
- Tax assessed value: $477,900
- Annual tax amount: $2,346
- Date on market: 8/27/2026
- Listing agreement: Exclusive Right To Sell
- Ownership: Fee Simple
Estimated market value
$478,900
$455,000 - $503,000
$3,253/mo
Price history
| Date | Event | Price |
|---|---|---|
| 9/10/2026 | Price change | $480,000-3%$171/sqft |
Source:  Bright MLS #VACU2014786 Report a problem Bright MLS #VACU2014786 Report a problem | ||
| 8/27/2026 | Listed for sale | $495,000+53.1%$177/sqft |
Source: Bright MLS #VACU2014786 Report a problem | ||
| 10/10/2018 | Sold | $323,260+438.8%$115/sqft |
Source: Public Record Report a problem | ||
| 5/30/2018 | Sold | $60,000$21/sqft |
Source: Public Record Report a problem | ||
Public tax history
| Year | Property taxes | Tax assessment |
|---|---|---|
| 2024 | $2,094 +2.2% | $445,500 |
| 2023 | $2,049 +5.8% | $445,500 +26.5% |
| 2022 | $1,937 | $352,200 |
| 2021 | $1,937 | $352,200 +18.1% |
| 2020 | -- | $298,100 |
| 2019 | -- | $298,100 +449% |
| 2018 | -- | $54,300 |
| 2017 | -- | $54,300 |
Find assessor info on the county website
Monthly payment
Est. payment
Payment breakdown
Explore the cost of this home by adjusting the details. Changes won't be saved.Climate risks
Neighborhood: 22701
Nearby schools
Schools provided by the listing agent
- District: Culpeper County Public Schools
Source: Bright MLS. This data may not be complete. We recommend contacting the local school district to confirm school assignments for this home.
Similar homes
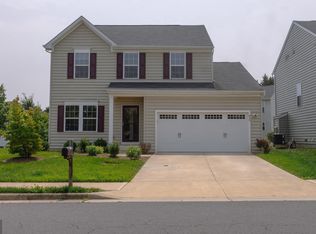
- $479,0004 bd4 ba2.9k sqft927 Fairwood Dr, Culpeper, VA 22701For Sale
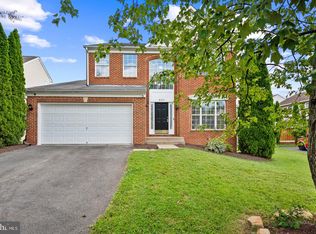
 MLS ID #VACU2015210, Benjamin Burgoyne, Simply Sold LLC. Bright MLS
 - $529,9004 bd4 ba3.1k sqft840 Virginia Ave, Culpeper, VA 22701For Sale
 MLS ID #VACU2014708, Kelly Thornton, Long & Foster Real Estate, Inc.. Bright MLS
 - $535,0005 bd4 ba3.8k sqft830 Woodcrest Loop, Culpeper, VA 22701For Sale
 MLS ID #VACU2015100, KEYSHA WASHINGTON, Samson Properties. Bright MLS
 - $529,9004 bd4 ba2.9k sqft816 Shetland Way, Culpeper, VA 22701For Sale
 MLS ID #VACU2014804, Cheryl Kenny, Golden Realtors, LLC. Bright MLS
 - $499,9003 bd3 ba2.4k sqft2142 Chestnut Dr, Culpeper, VA 22701For SaleMLS ID #VACU2014994, Brandon McLaughlin, Serhant. Bright MLS
- $535,0004 bd4 ba3.4k sqft471 Kearns Dr, Culpeper, VA 22701For SaleMLS ID #VACU2014544, Kelly Duckett-Corbin, RE/MAX Gateway. Bright MLS
- $529,9004 bd3 ba2.4k sqft14307 S Hall Ct, Culpeper, VA 22701For SaleMLS ID #VACU2013560, Brad Meletti, Samson Properties. Bright MLS
- $574,5004 bd3 ba3.4k sqft478 Blossom Tree Rd, Culpeper, VA 22701For SaleMLS ID #VACU2014522, Brandon Carroll, Samson Properties. Bright MLS
- $515,0005 bd3 ba2.2k sqft18131 Scenic Creek Ln, Culpeper, VA 22701For SaleMLS ID #VACU2014610, Matthew Myers, M Real Estate. Bright MLS
- $538,0004 bd4 ba3.6k sqft1833 Magnolia Cir, Culpeper, VA 22701For SaleMLS ID #VACU2014766, Stephanie Hiner, Berkshire Hathaway HomeServices PenFed Realty. Bright MLS
- $390,0003 bd2 ba2.2k sqft525 1st St, Culpeper, VA 22701For SaleMLS ID #VACU2014910, Maria Fay, RE/MAX Gateway. Bright MLS
- $425,0003 bd3 ba1.7k sqft942 Riverdale Cir, Culpeper, VA 22701For SaleMLS ID #VACU2014570, Pam Deslauriers, Montague, Miller & Company. Bright MLS
- $450,0004 bd3 ba2.2k sqft3211 Plum Ln, Culpeper, VA 22701For SaleMLS ID #VACU2014890, Becky Miller, Piedmont Fine Properties. Bright MLS
- $369,9003 bd3 ba2.1k sqft2170 Forsythia Dr, Culpeper, VA 22701For SaleMLS ID #VACU2015188, Kim Gallihugh, CENTURY 21 New Millennium. Bright MLS
- $440,0003 bd3 ba2.2k sqft161 King Edward Ct, Culpeper, VA 22701For SaleMLS ID #VACU2014524, Tami Heinz, Century 21 Redwood Realty. Bright MLS
- $535,0005 bd4 ba3.8k sqft12304 Osprey Ln, Culpeper, VA 22701For SaleMLS ID #VACU2014924, Anthony Lacey, Keller Williams Realty Centre. Bright MLS
- $365,0003 bd4 ba2.2k sqft771 Dove Ln, Culpeper, VA 22701For SaleMLS ID #VACU2014382, Maria Fay, RE/MAX Gateway. Bright MLS
- $620,0005 bd4 ba4k sqft15206 Prairie Ct, Culpeper, VA 22701For SaleMLS ID #VACU2014752, Dana Phillips, Samson Properties. Bright MLS
- $699,5004 bd4 ba3.4k sqft11373 Rotherwood Dr, Culpeper, VA 22701For SaleMLS ID #VACU2014834, Steve Angeline, Samson Properties. Bright MLS
- $684,9994 bd3 ba3.4k sqft1925 Sunset Ln, Culpeper, VA 22701New ConstructionBright MLS
