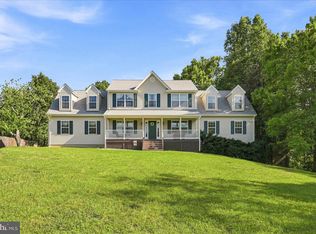
Light floods this Brick-front Colonial in Madison Grove! Situated on 0.5+ acres, this 5 bedroom, 3.5 bathroom home has been updated & is move-in ready. The main level features an office, formal living & dining rooms, family room w 2-stroy vaulted ceilings, floor to ceiling windows & stone masonry gas fireplace, a half bath & access to the 2-car garage. The kitchen has a large island, granite countertops, SS appliances, gas cooktop, corner pantry & access to the double-deck Trex deck that leads to the fully fenced backyard. The upper level has 4 bedrooms, 2 bathrooms & a well appointed laundry room. The owners' suite features a full bath & double walk-in closet. Lower level is finished w a 5th bedroom, full bathroom, space for a kitchen currently used as a bar, spacious recreational areas & walk-up access to the backyard. The shed is in great condition & offers extra storage. Fios available. Minutes from UVA Hospital, downtown Culpeper & commuter routes 29 & 95. Culpeper has a vibrant downtown with charming boutique shops, high rated dining options, local farms, breweries & wineries. Recent upgrades include new roof, double oven, insulation & 2 bathrooms. If you're ready for a home that has room for everyone in a scenic county w strong economic growth, this home in Madison Grove is the one!
For sale
$650,000
15206 Prairie Ct, Culpeper, VA 22701
5beds
4,074sqft
Single Family Residence
Built in 2005
0.57 Acres Lot
$642,900 Zestimate®
$160/sqft
$17/mo HOA
What's special
Brick-front colonialFully fenced backyardGranite countertopsSpacious recreational areasStone masonry gas fireplaceCorner pantryDouble-deck trex deck
- 11 days
- 803
- 55
Likely to sell faster than
Zillow last checked:
Listing updated:
Listed by:
Dana Phillips 703-501-8718,
Samson Properties 7033788810
Source: Bright MLS,MLS#: VACU2014752
Facts & features
Interior
Bedrooms & bathrooms
- Bedrooms: 5
- Bathrooms: 4
- Full bathrooms: 3
- 1/2 bathrooms: 1
- Main level bathrooms: 1
Basement
- Area: 2628
Heating
- Forced Air, Natural Gas
Cooling
- Central Air, Ceiling Fan(s), Zoned, Electric
Appliances
- Included: Gas Water Heater
Features
- Dry Wall, 9'+ Ceilings, 2 Story Ceilings
- Basement: Full,Finished,Walk-Out Access,Windows,Sump Pump,Rear Entrance,Exterior Entry,Interior Entry,Heated
- Number of fireplaces: 1
Interior area
- Total structure area: 5,388
- Total interior livable area: 4,074 sqft
- Finished area above ground: 2,760
- Finished area below ground: 1,314
Property
Parking
- Total spaces: 6
- Parking features: Garage Faces Side, Garage Door Opener, Inside Entrance, Attached, Driveway
- Attached garage spaces: 2
- Uncovered spaces: 4
Accessibility
- Accessibility features: 2+ Access Exits
Features
- Levels: Three
- Stories: 3
- Pool features: None
- Fencing: Full
Lot
- Size: 0.57 Acres
Details
- Additional structures: Above Grade, Below Grade
- Parcel number: 41N 1 44
- Zoning: R1
- Special conditions: Standard
Construction
Type & style
- Home type: SingleFamily
- Architectural style: Colonial
- Property subtype: Single Family Residence
Materials
- Brick Front, Vinyl Siding
- Foundation: Slab
- Roof: Asphalt
Condition
- Very Good
- New construction: No
- Year built: 2005
Utilities & green energy
- Sewer: Public Sewer
- Water: Public
- Utilities for property: Cable Connected, Fiber Optic
Community & HOA
Community
- Subdivision: Madison Grove
HOA
- Has HOA: Yes
- HOA fee: $200 annually
Location
- Region: Culpeper
Financial & listing details
- Price per square foot: $160/sqft
- Tax assessed value: $558,300
- Annual tax amount: $2,401
- Date on market: 8/28/2026
- Listing agreement: Exclusive Right To Sell
- Ownership: Fee Simple
Estimated market value
$642,900
$611,000 - $675,000
$3,831/mo
Price history
| Date | Event | Price |
|---|---|---|
| 8/28/2026 | Listed for sale | $650,000+54.8%$160/sqft |
Source:  Bright MLS #VACU2014752 Report a problem Bright MLS #VACU2014752 Report a problem | ||
| 1/22/2019 | Sold | $420,000-1.2%$103/sqft |
Source: Public Record Report a problem | ||
| 11/9/2018 | Pending sale | $424,900$104/sqft |
Source: EXIT Cornerstone Realty #1002353306 Report a problem | ||
| 10/30/2018 | Price change | $424,900-1.8%$104/sqft |
Source: EXIT Cornerstone Realty #1002353306 Report a problem | ||
| 8/31/2018 | Listed for sale | $432,900+11%$106/sqft |
Source: EXIT Cornerstone Realty #1002353306 Report a problem | ||
| 6/30/2016 | Sold | $389,900-2.5%$96/sqft |
Source: EXIT Realty solds #1922227710842158327 Report a problem | ||
| 3/9/2016 | Pending sale | $399,900$98/sqft |
Source: RE/MAX Crossroads #CU9580018 Report a problem | ||
| 2/26/2016 | Listed for sale | $399,900+21.2%$98/sqft |
Source: RE/MAX Crossroads #CU9580018 Report a problem | ||
| 11/14/2008 | Sold | $330,000-5.7%$81/sqft |
Source: Public Record Report a problem | ||
| 8/2/2008 | Listing removed | $349,900$86/sqft |
Source: Long and Foster Real Estate #CU6563257 Report a problem | ||
| 5/27/2008 | Listed for sale | $349,900-30%$86/sqft |
Source: Long and Foster Real Estate #CU6563257 Report a problem | ||
| 4/28/2006 | Sold | $500,000$123/sqft |
Source: Public Record Report a problem | ||
Public tax history
| Year | Property taxes | Tax assessment |
|---|---|---|
| 2024 | $2,434 +2.2% | $517,900 |
| 2023 | $2,382 +3.2% | $517,900 +23.4% |
| 2022 | $2,308 | $419,600 |
| 2021 | $2,308 | $419,600 +15.8% |
| 2020 | -- | $362,400 |
| 2019 | -- | $362,400 +7.7% |
| 2018 | -- | $336,500 |
| 2017 | $2,501 | $336,500 |
| 2016 | $2,501 | $336,500 -1.8% |
| 2015 | $2,501 +1.2% | $342,600 +33.1% |
| 2014 | $2,471 | $257,400 +4.4% |
| 2012 | -- | $246,600 |
| 2011 | -- | $246,600 -17.9% |
| 2010 | -- | $300,200 |
| 2009 | -- | $300,200 -26.3% |
| 2008 | -- | $407,600 +6.8% |
| 2006 | -- | $381,500 |
Find assessor info on the county website
Monthly payment
Est. payment
Payment breakdown
Explore the cost of this home by adjusting the details. Changes won't be saved.Climate risks
Neighborhood: 22701
Nearby schools
Schools provided by the listing agent
- District: Culpeper County Public Schools
Source: Bright MLS. This data may not be complete. We recommend contacting the local school district to confirm school assignments for this home.
Similar homes
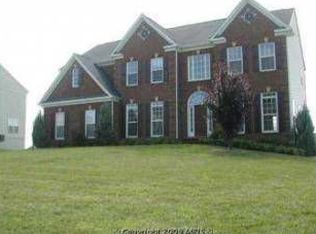
- $649,9994 bd4 ba3.5k sqft17065 Reid Hill Dr, Culpeper, VA 22701For Sale

 MLS ID #VACU2014724, Shadya Mufarreh, Samson Properties. Bright MLS
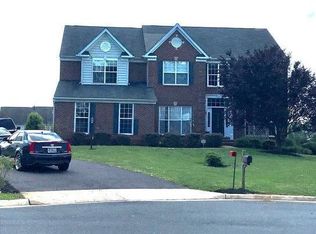
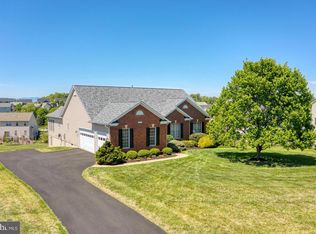
 - $630,0003 bd3 ba2.5k sqft14308 S Hall Ct, Culpeper, VA 22701For Sale
 MLS ID #VACU2014566, Kelly Duckett-Corbin, RE/MAX Gateway. Bright MLS
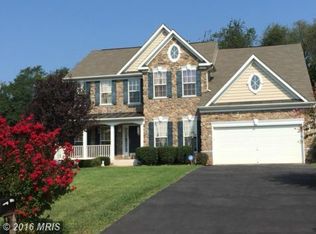
 - $659,9004 bd5 ba4k sqft15760 Fox Chase Ln, Culpeper, VA 22701For Sale

 MLS ID #678205, KERRY GRIGGS, KELLER WILLIAMS ALLIANCE - CHARLOTTESVILLE. CAAR
 - $700,0007 bd5 ba4.8k sqft13240 Windmill Way, Culpeper, VA 22701For Sale
 MLS ID #VACU2014452, Sarah Reynolds, Keller Williams Realty. Bright MLS
 - $550,0004 bd4 ba3.6k sqft1833 Magnolia Cir, Culpeper, VA 22701For SaleMLS ID #VACU2014766, Stephanie Hiner, Berkshire Hathaway HomeServices PenFed Realty. Bright MLS
- $575,0005 bd5 ba4.7k sqft129 Standpipe Rd, Culpeper, VA 22701For SaleMLS ID #VACU2014112, Japreshia Terrell, Wolford And Associates Realty LLC. Bright MLS
- $799,0005 bd4 ba3.3k sqft16219 Bellevue Dr, Culpeper, VA 22701For SaleMLS ID #VACU2014624, Kelly Thornton, Long & Foster Real Estate, Inc.. Bright MLS
- $769,9005 bd4 ba3.8k sqft11064 Stream Side Ln, Culpeper, VA 22701For SaleMLS ID #VACU2014730, Brittani Hill, Coldwell Banker Elite. Bright MLS
- $549,0004 bd4 ba3.4k sqft471 Kearns Dr, Culpeper, VA 22701For SaleMLS ID #VACU2014544, Kelly Duckett-Corbin, RE/MAX Gateway. Bright MLS
- $574,5004 bd3 ba3.4k sqft478 Blossom Tree Rd, Culpeper, VA 22701For SaleMLS ID #VACU2014522, Brandon Carroll, Samson Properties. Bright MLS
- $715,0004 bd5 ba2.9k sqft15445 Lake Vista Ln, Culpeper, VA 22701For SaleMLS ID #VACU2014866, Caleigh Edwards, RE/MAX Gateway. Bright MLS
- $709,9903 bd4 ba3.5k sqft11405 Rotherwood Dr, Culpeper, VA 22701For SaleMLS ID #VACU2014458, Sarah Martins, RE/MAX Real Estate Connections. Bright MLS
- $689,9994 bd4 ba2.7k sqft19388 Manor Dr, Culpeper, VA 22701For SaleMLS ID #VACU2013222, Lee Sherbeyn, Lee Sherbeyn Real Estate Services & Referrals. Bright MLS
- $699,9993 bd4 ba2.6k sqft10275 Mountain Run Lake Rd, Culpeper, VA 22701For SaleMLS ID #VACU2014250, John Fischer, EXP Realty, LLC. Bright MLS
- $749,0004 bd3 ba2.7k sqft12210 Eggbornsville Rd, Culpeper, VA 22701For SaleMLS ID #VACU2014756, Brenda Rich, Century 21 Redwood Realty. Bright MLS
- $539,9004 bd4 ba3.1k sqft840 Virginia Ave, Culpeper, VA 22701For SaleMLS ID #VACU2014708, Kelly Thornton, Long & Foster Real Estate, Inc.. Bright MLS
- $535,0005 bd4 ba3.8k sqft12304 Osprey Ln, Culpeper, VA 22701For SaleMLS ID #VACU2014436, Anthony Lacey, Keller Williams Realty Centre. Bright MLS
- $549,9004 bd3 ba2.4k sqft863 Fox Den Rd, Culpeper, VA 22701For SaleMLS ID #VACU2013278, June Kearns, Samson Properties. Bright MLS
- $542,0004 bd2 ba2.1k sqft1012 Golf Dr, Culpeper, VA 22701For SaleMLS ID #VACU2014704, Candice Southard, RE/MAX Gateway. Bright MLS
- $549,9004 bd4 ba3.2k sqftThree Flags, Culpeper, VA 22701For SaleMLS ID #VACU2014764, Kelly Duckett-Corbin, RE/MAX Gateway. Bright MLS
