Welcome Home to This Elegant and Refined Custom Rambler in Culpeper! Thoughtfully designed and beautifully maintained, this custom, almost new, 2,600+ sq/ft, 3-bedroom, 2-full-bath rambler offers the perfect blend of style, comfort, and functionality in a convenient Culpeper location. Just minutes from local amenities, restaurants, shopping, and everything Culpeper has to offer, this inviting home is sure to impress from the moment you arrive. Step inside to an open and airy floor plan featuring tall ceilings, beautiful engineered hardwood flooring throughout, and an abundance of natural light. The spacious family room provides a warm and welcoming gathering space, complete with a cozy fireplace. The breathtaking kitchen is truly the heart of the home, featuring quartz countertops, stainless steel appliances, a double oven, pantry, large center island, decorative tile backsplash accent, and an oversized sink. A convenient table-space area sits just off the kitchen, while a separate dining room nearby provides an ideal setting for more formal meals and entertaining. The primary suite offers a relaxing retreat with walk-in closet and a spacious primary bath featuring dual vanities and a large walk-in shower. Custom plantation shutters throughout the home add an elegant finishing touch and immediately capture your attention. Enjoy outdoor living from the covered front porch with its inviting seating area, or step out back onto the spacious rear deck, thoughtfully designed with low-maintenance Trex decking and vinyl railing. The fenced rear yard is enhanced by established plantings and attractive landscaping, creating a private and welcoming outdoor space. The attached garage provides everyday convenience and additional storage options. Downstairs, the spacious basement offers even more room to spread out with over 1,000 finished sq/ft – perfect for a rec room, hobby room, office, play room, etc. Not to mention the nearly 1,500 sq/ft of unfinished space (with bathroom rough in) to use as storage or finish off as you see fit. With its custom touches, versatile living spaces, beautiful finishes, and convenient Culpeper location, this home offers an exceptional opportunity to enjoy comfortable one-level living with plenty of additional space below. Come see all that this special home has to offer!
For sale
$724,900
13400 Maymount Dr, Culpeper, VA 22701
3beds
3,844sqft
Single Family Residence
Built in 2022
0.57 Acres Lot
$717,100 Zestimate®
$189/sqft
$49/mo HOA
What's special
Cozy fireplaceFenced rear yardTall ceilingsAbundance of natural lightSeparate dining roomLarge center islandConvenient table-space area
- 16 days
- 231
- 5
Zillow last checked:
Listing updated:
Listed by:
Philip L Thornton IV 540-222-9155,
Long & Foster Real Estate, Inc. 5408251800,
Co-Listing Agent: Kelly M Thornton 540-718-5763,
Long & Foster Real Estate, Inc.
Source: Bright MLS,MLS#: VACU2014950
Facts & features
Interior
Bedrooms & bathrooms
- Bedrooms: 3
- Bathrooms: 2
- Full bathrooms: 2
- Main level bathrooms: 2
- Main level bedrooms: 3
Rooms
- Room types: Living Room, Dining Room, Primary Bedroom, Bedroom 2, Bedroom 3, Kitchen, Foyer, Breakfast Room, Laundry, Office, Recreation Room, Storage Room, Utility Room
Primary bedroom
- Level: Main
- Area: 270 Square Feet
- Dimensions: 15 X 18
Bedroom 2
- Level: Main
- Area: 132 Square Feet
- Dimensions: 11 X 12
Bedroom 3
- Level: Main
- Area: 144 Square Feet
- Dimensions: 12 X 12
Breakfast room
- Level: Main
- Area: 120 Square Feet
- Dimensions: 10 X 12
Dining room
- Level: Main
- Area: 240 Square Feet
- Dimensions: 15 X 16
Foyer
- Level: Main
- Area: 132 Square Feet
- Dimensions: 11 X 12
Kitchen
- Level: Main
- Area: 208 Square Feet
- Dimensions: 13 X 16
Laundry
- Level: Main
- Area: 70 Square Feet
- Dimensions: 7 X 10
Living room
- Level: Main
- Area: 437 Square Feet
- Dimensions: 19 X 23
Office
- Level: Main
- Area: 99 Square Feet
- Dimensions: 9 X 11
Recreation room
- Level: Lower
- Area: 504 Square Feet
- Dimensions: 18 X 28
Storage room
- Level: Lower
- Area: 360 Square Feet
- Dimensions: 18 X 20
Storage room
- Level: Lower
- Area: 380 Square Feet
- Dimensions: 19 X 20
Storage room
- Level: Lower
- Area: 440 Square Feet
- Dimensions: 20 X 22
Utility room
- Level: Lower
- Area: 210 Square Feet
- Dimensions: 10 X 21
Heating
- Heat Pump, Electric, Natural Gas
Cooling
- Central Air, Electric
Appliances
- Included: Microwave, Cooktop, Dishwasher, Double Oven, Oven, Refrigerator, Stainless Steel Appliance(s), Electric Water Heater
- Laundry: Main Level, Laundry Room
Features
- Bathroom - Walk-In Shower, Breakfast Area, Chair Railings, Crown Molding, Entry Level Bedroom, Family Room Off Kitchen, Open Floorplan, Formal/Separate Dining Room, Kitchen - Gourmet, Kitchen Island, Pantry, Recessed Lighting, Upgraded Countertops, Walk-In Closet(s), Other, Dry Wall
- Flooring: Luxury Vinyl
- Basement: Partial,Connecting Stairway,Full,Heated,Improved,Interior Entry,Exterior Entry,Partially Finished,Rear Entrance,Rough Bath Plumb,Space For Rooms,Walk-Out Access
- Number of fireplaces: 1
- Fireplace features: Gas/Propane, Mantel(s)
Interior area
- Total structure area: 5,292
- Total interior livable area: 3,844 sqft
- Finished area above ground: 2,646
- Finished area below ground: 1,198
Property
Parking
- Total spaces: 6
- Parking features: Garage Faces Front, Garage Door Opener, Asphalt, Attached, Driveway
- Attached garage spaces: 2
- Uncovered spaces: 4
- Details: Garage Sqft: 497
Accessibility
- Accessibility features: None
Features
- Levels: Two
- Stories: 2
- Patio & porch: Deck, Patio, Porch
- Pool features: None
- Fencing: Panel,Privacy,Back Yard,Vinyl
Lot
- Size: 0.57 Acres
- Features: Cul-De-Sac, Corner Lot/Unit
Details
- Additional structures: Above Grade, Below Grade
- Parcel number: 41M 2 57
- Zoning: R2
- Zoning description: Residential
- Special conditions: Standard
Construction
Type & style
- Home type: SingleFamily
- Architectural style: Craftsman,Ranch/Rambler
- Property subtype: Single Family Residence
Materials
- Stone, Vinyl Siding
- Foundation: Concrete Perimeter
- Roof: Architectural Shingle
Condition
- Excellent
- New construction: No
- Year built: 2022
Details
- Builder name: K Hovnanian
Utilities & green energy
- Electric: 200+ Amp Service
- Sewer: Public Sewer
- Water: Public
- Utilities for property: Underground Utilities, Cable, Fiber Optic
Community & HOA
Community
- Security: Monitored, Motion Detectors, Security System, Smoke Detector(s)
- Subdivision: North Ridge
HOA
- Has HOA: Yes
- HOA fee: $148 quarterly
- HOA name: NORTH RIDGE
Location
- Region: Culpeper
Financial & listing details
- Price per square foot: $189/sqft
- Tax assessed value: $685,300
- Annual tax amount: $2,947
- Date on market: 9/30/2026
- Listing agreement: Exclusive Right To Sell
- Ownership: Fee Simple
Estimated market value
$717,100
$681,000 - $753,000
$3,022/mo
Price history
| Date | Event | Price |
|---|---|---|
| 9/30/2026 | Listed for sale | $724,900+14%$189/sqft |
Source:  Bright MLS #VACU2014950 Report a problem Bright MLS #VACU2014950 Report a problem | ||
| 3/13/2023 | Sold | $635,650$165/sqft |
Source: Public Record Report a problem | ||
Public tax history
| Year | Property taxes | Tax assessment |
|---|---|---|
| 2024 | $2,924 +2.2% | $622,200 |
| 2023 | $2,862 +498.8% | $622,200 +616% |
| 2022 | $478 +17.6% | $86,900 +17.6% |
| 2021 | $406 | $73,900 +14.6% |
| 2020 | -- | $64,500 |
| 2019 | -- | $64,500 +20.1% |
| 2018 | -- | $53,700 |
| 2017 | $392 | $53,700 |
| 2016 | $392 | $53,700 |
| 2015 | $392 -4.2% | $53,700 +8.9% |
| 2014 | $409 | $49,300 -10.8% |
| 2012 | -- | $55,300 |
| 2011 | -- | $55,300 -27.7% |
| 2010 | -- | $76,500 |
| 2009 | -- | $76,500 -27.1% |
| 2008 | -- | $105,000 |
| 2006 | -- | $105,000 |
Find assessor info on the county website
Monthly payment
Est. payment
Payment breakdown
Explore the cost of this home by adjusting the details. Changes won't be saved.Climate risks
Neighborhood: 22701
Nearby schools
Schools provided by the listing agent
- District: Culpeper County Public Schools
Source: Bright MLS. This data may not be complete. We recommend contacting the local school district to confirm school assignments for this home.
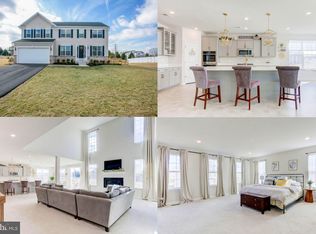
Similar homes
- $715,0004 bd5 ba2.6k sqft15445 Lake Vista Ln, Culpeper, VA 22701For Sale
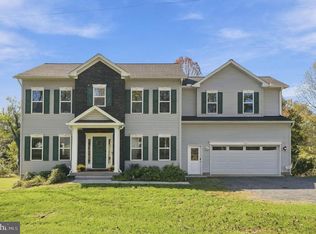
 MLS ID #VACU2015250, Whitney Petrilli, CENTURY 21 New Millennium. Bright MLS
 - $800,0006 bd6 ba5.7k sqft14105 Lynnhaven Ct, Culpeper, VA 22701For Sale
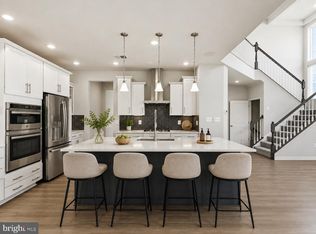 MLS ID #VACU2014572, Mina Aidun, Long & Foster Real Estate, Inc.. Bright MLS
 - $759,9005 bd4 ba3.8k sqft11064 Stream Side Ln, Culpeper, VA 22701For Sale
 MLS ID #VACU2015082, Brittani Hill, Coldwell Banker Elite. Bright MLS
 - $749,9003 bd4 ba3.1k sqft15053 Rillhurst Dr, Culpeper, VA 22701For Sale
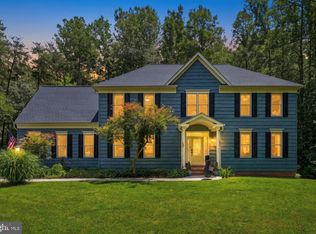 MLS ID #VACU2014464, Philip L Thornton IV, Long & Foster Real Estate, Inc.. Bright MLS
 - $699,5004 bd4 ba3.4k sqft11373 Rotherwood Dr, Culpeper, VA 22701For SaleMLS ID #VACU2014834, Steve Angeline, Samson Properties. Bright MLS
- $784,9005 bd4 ba3.3k sqft16219 Bellevue Dr, Culpeper, VA 22701For SaleMLS ID #VACU2014624, Kelly Thornton, Long & Foster Real Estate, Inc.. Bright MLS
- $529,9004 bd3 ba2.4k sqft14307 S Hall Ct, Culpeper, VA 22701For SaleMLS ID #VACU2013560, Brad Meletti, Samson Properties. Bright MLS
- $684,9994 bd3 ba3.4k sqft1925 Sunset Ln, Culpeper, VA 22701New ConstructionBright MLS
- $599,0004 bd4 ba3.5k sqft17065 Reid Hill Dr, Culpeper, VA 22701For SaleMLS ID #VACU2014724, Shadya Mufarreh, Samson Properties. Bright MLS
- $839,9003 bd2 ba2.6k sqft14254 Deertrack Trl, Culpeper, VA 22701For SaleMLS ID #VACU2014568, Philip L Thornton IV, Long & Foster Real Estate, Inc.. Bright MLS
- $535,0005 bd4 ba3.8k sqft830 Woodcrest Loop, Culpeper, VA 22701For SaleMLS ID #VACU2015100, KEYSHA WASHINGTON, Samson Properties. Bright MLS
- $574,5004 bd3 ba3.4k sqft478 Blossom Tree Rd, Culpeper, VA 22701For SaleMLS ID #VACU2014522, Brandon Carroll, Samson Properties. Bright MLS
- $649,9004 bd4 ba5.1k sqft2059 Golf Dr, Culpeper, VA 22701For SaleMLS ID #VACU2014074, Janet Holden, CENTURY 21 New Millennium. Bright MLS
- $890,0006 bd5 ba3.5k sqft406 Macoy Ave, Culpeper, VA 22701For SaleMLS ID #VACU2014164, Michael Miller, The Miller Company. Bright MLS
- $649,9004 bd3 ba2.5k sqft19171 Chateau Rd, Culpeper, VA 22701For SaleMLS ID #VACU2013592, Candice Southard, RE/MAX Gateway. Bright MLS
- $545,0004 bd4 ba3.1k sqft1121 Oaklawn Dr, Culpeper, VA 22701For SaleMLS ID #VACU2014794, Jake McNemar, RE/MAX Gateway. Bright MLS
- $538,0004 bd4 ba3.6k sqft1833 Magnolia Cir, Culpeper, VA 22701For SaleMLS ID #VACU2014766, Stephanie Hiner, Berkshire Hathaway HomeServices PenFed Realty. Bright MLS
- $529,9004 bd4 ba2.9k sqft816 Shetland Way, Culpeper, VA 22701For SaleMLS ID #VACU2014804, Cheryl Kenny, Golden Realtors, LLC. Bright MLS
- $535,0004 bd4 ba3.4k sqft471 Kearns Dr, Culpeper, VA 22701For SaleMLS ID #VACU2014544, Kelly Duckett-Corbin, RE/MAX Gateway. Bright MLS
- $479,0004 bd4 ba2.9k sqft927 Fairwood Dr, Culpeper, VA 22701For SaleMLS ID #VACU2015210, Benjamin Burgoyne, Simply Sold LLC. Bright MLS
