Welcome home to this beautifully maintained Colonial in the Redwood Lakes community, where spacious living, thoughtful updates, and exceptional indoor and outdoor entertaining come together. The heart of the home is the open-concept kitchen, thoughtfully designed with granite countertops, abundant cabinetry, a pantry, center island with breakfast bar, and a flexible stove connection wired for either gas or electric. The kitchen flows seamlessly into the inviting family room featuring a cozy gas fireplace, creating the perfect gathering space for everyday living and entertaining. Step outside and enjoy your own private backyard. The expansive 20' x 22' deck is ideal for cookouts, outdoor dining, or relaxing with friends and family, while the lower-level patio provides direct access to the finished walkout basement. The huge fenced rear yard offers plenty of room for pets, gardening, or simply enjoying the outdoors. Upstairs, the primary suite provides a large walk-in closet and an attached private bathroom featuring a double vanity. Three additional generously sized bedrooms to ensure plenty of room for family and guests. Main-level laundry adds everyday convenience. The finished walkout lower level offers exceptional versatility with a spacious recreation/game room, a separate den perfect for a home office, gym, or guest space, and abundant storage. The lower level includes a full bathroom. This home has been maintained and offers numerous valuable updates for added peace of mind, including: New roof on the house and shed (February 2023) New HVAC system (2021) New gas hot water heater (September 2024) New dishwasher (2020) New clothes washer (2024) New garage door opener (2022) Offering an ideal combination of space, functionality, and modern updates in the Redwood Lakes community, this move-in-ready home is designed for comfortable everyday living and effortless entertaining. Don't miss your opportunity to make this exceptional property your next home!
For sale
Price cut: $14K (9/11)
$535,000
471 Kearns Dr, Culpeper, VA 22701
4beds
3,452sqft
Single Family Residence
Built in 2004
0.35 Acres Lot
$529,600 Zestimate®
$155/sqft
$31/mo HOA
What's special
Cozy gas fireplacePrivate backyardInviting family roomSpacious livingGranite countertopsOpen-concept kitchenAbundant storage
- 84 days
- 221
- 24
Zillow last checked:
Listing updated:
Listed by:
Kelly Duckett-Corbin 540-219-1358,
RE/MAX Gateway 7036525777,
Listing Team: Duckett Corbin Team
Source: Bright MLS,MLS#: VACU2014544
Facts & features
Interior
Bedrooms & bathrooms
- Bedrooms: 4
- Bathrooms: 4
- Full bathrooms: 3
- 1/2 bathrooms: 1
- Main level bathrooms: 1
Rooms
- Room types: Living Room, Dining Room, Primary Bedroom, Bedroom 2, Bedroom 3, Bedroom 4, Kitchen, Family Room, Den, Foyer, Laundry, Recreation Room, Storage Room, Bathroom 2, Bathroom 3, Primary Bathroom, Half Bath
Primary bedroom
- Features: Ceiling Fan(s), Attached Bathroom, Flooring - Carpet, Walk-In Closet(s), Window Treatments
- Level: Upper
- Area: 252 Square Feet
- Dimensions: 18 X 14
Bedroom 2
- Features: Flooring - Carpet, Ceiling Fan(s), Window Treatments
- Level: Upper
- Area: 234 Square Feet
- Dimensions: 13 X 18
Bedroom 3
- Features: Ceiling Fan(s), Flooring - Carpet, Window Treatments
- Level: Upper
- Area: 143 Square Feet
- Dimensions: 11 X 13
Bedroom 4
- Features: Ceiling Fan(s), Flooring - Carpet, Window Treatments
- Level: Upper
- Area: 132 Square Feet
- Dimensions: 11 X 12
Primary bathroom
- Features: Bathroom - Stall Shower, Flooring - Ceramic Tile, Double Sink
- Level: Upper
Bathroom 2
- Features: Bathroom - Tub Shower, Flooring - Ceramic Tile
- Level: Upper
Bathroom 3
- Features: Bathroom - Tub Shower, Flooring - Ceramic Tile
- Level: Lower
Den
- Features: Flooring - Carpet
- Level: Lower
Dining room
- Features: Flooring - Luxury Vinyl Plank, Window Treatments
- Level: Main
- Area: 130 Square Feet
- Dimensions: 13 X 10
Family room
- Features: Ceiling Fan(s), Fireplace - Gas, Window Treatments, Flooring - Luxury Vinyl Plank, Crown Molding
- Level: Main
- Area: 306 Square Feet
- Dimensions: 18 X 17
Foyer
- Features: Flooring - HardWood
- Level: Main
Half bath
- Level: Main
Kitchen
- Features: Breakfast Nook, Breakfast Bar, Granite Counters, Double Sink, Flooring - Luxury Vinyl Plank, Kitchen Island, Kitchen - Country, Eat-in Kitchen, Kitchen - Gas Cooking, Lighting - Pendants, Recessed Lighting, Pantry, Window Treatments
- Level: Main
- Area: 169 Square Feet
- Dimensions: 13 X 13
Laundry
- Level: Main
Living room
- Features: Flooring - Luxury Vinyl Plank, Window Treatments
- Level: Main
- Area: 120 Square Feet
- Dimensions: 12 X 10
Recreation room
- Features: Flooring - Carpet
- Level: Lower
Storage room
- Level: Lower
Heating
- Forced Air, Natural Gas
Cooling
- Central Air, Natural Gas
Appliances
- Included: Microwave, Dishwasher, Disposal, Dryer, Exhaust Fan, Ice Maker, Oven/Range - Gas, Refrigerator, Washer, Water Heater, Water Treat System, Gas Water Heater
- Laundry: Dryer In Unit, Main Level, Washer In Unit, Laundry Room
Features
- Bathroom - Tub Shower, Breakfast Area, Ceiling Fan(s), Crown Molding, Floor Plan - Traditional, Eat-in Kitchen, Kitchen Island, Pantry, Primary Bath(s), Recessed Lighting, Upgraded Countertops, Walk-In Closet(s), Attic, Bathroom - Stall Shower, Combination Dining/Living, Dining Area, Family Room Off Kitchen, Formal/Separate Dining Room, Kitchen - Country, Kitchen - Table Space, Dry Wall
- Flooring: Carpet, Hardwood, Vinyl, Luxury Vinyl, Wood
- Doors: Sliding Glass, Storm Door(s)
- Windows: Vinyl Clad, Window Treatments
- Basement: Connecting Stairway,Partial,Finished,Heated,Improved,Interior Entry,Exterior Entry,Rear Entrance,Space For Rooms,Walk-Out Access,Windows
- Number of fireplaces: 1
- Fireplace features: Gas/Propane, Insert, Mantel(s)
Interior area
- Total structure area: 3,452
- Total interior livable area: 3,452 sqft
- Finished area above ground: 2,413
- Finished area below ground: 1,039
Property
Parking
- Total spaces: 2
- Parking features: Garage Faces Front, Garage Door Opener, Driveway, Attached
- Attached garage spaces: 2
- Has uncovered spaces: Yes
Accessibility
- Accessibility features: None
Features
- Levels: Three
- Stories: 3
- Patio & porch: Deck, Patio
- Exterior features: Sidewalks, Storage
- Pool features: None
- Fencing: Privacy,Back Yard,Wood
Lot
- Size: 0.35 Acres
- Features: Front Yard, Landscaped, Rear Yard, SideYard(s)
Details
- Additional structures: Above Grade, Below Grade
- Parcel number: 40R2 274
- Zoning: R1
- Zoning description: Residential
- Special conditions: Standard
Construction
Type & style
- Home type: SingleFamily
- Architectural style: Colonial
- Property subtype: Single Family Residence
Materials
- Vinyl Siding
- Foundation: Concrete Perimeter
- Roof: Architectural Shingle
Condition
- Good
- New construction: No
- Year built: 2004
Details
- Builder name: Sona Homes
Utilities & green energy
- Electric: 200+ Amp Service
- Sewer: Public Sewer
- Water: Public
- Utilities for property: Cable, Fiber Optic
Community & HOA
Community
- Subdivision: Redwood Lakes
HOA
- Has HOA: Yes
- HOA fee: $93 quarterly
- HOA name: THE OWNERS ASSOCIATION AT REDWOOD LAKES
Location
- Region: Culpeper
Financial & listing details
- Price per square foot: $155/sqft
- Tax assessed value: $501,500
- Annual tax amount: $2,462
- Date on market: 8/1/2026
- Listing agreement: Exclusive Right To Sell
- Listing terms: Cash,Conventional,FHA,VA Loan
- Ownership: Fee Simple
- Road surface type: Paved
Estimated market value
$529,600
$503,000 - $556,000
$3,216/mo
Price history
| Date | Event | Price |
|---|---|---|
| 9/11/2026 | Price change | $535,000-2.6%$155/sqft |
Source:  Bright MLS #VACU2014544 Report a problem Bright MLS #VACU2014544 Report a problem | ||
| 8/1/2026 | Listed for sale | $549,000+54.6%$159/sqft |
Source: Bright MLS #VACU2014544 Report a problem | ||
| 6/30/2020 | Sold | $355,000-3.8%$103/sqft |
Source: Public Record Report a problem | ||
| 6/4/2020 | Price change | $369,000-1.6%$107/sqft |
Source: The Real Estate Store Inc. #VACU141298 Report a problem | ||
| 5/9/2020 | Listed for sale | $375,000+93.3%$109/sqft |
Source: The Real Estate Store Inc. #VACU141298 Report a problem | ||
| 12/12/2017 | Sold | $194,000-13.7%$56/sqft |
Source: Public Record Report a problem | ||
| 9/4/2008 | Sold | $224,900$65/sqft |
Source: Public Record Report a problem | ||
| 6/18/2008 | Listed for sale | $224,900-30.2%$65/sqft |
Source: Number1Expert #CU6788399 Report a problem | ||
| 4/21/2008 | Sold | $322,000$93/sqft |
Source: Public Record Report a problem | ||
Public tax history
| Year | Property taxes | Tax assessment |
|---|---|---|
| 2024 | $2,237 +2.2% | $475,900 |
| 2023 | $2,189 +3% | $475,900 +23.2% |
| 2022 | $2,125 | $386,400 |
| 2021 | $2,125 | $386,400 +35.8% |
| 2020 | -- | $284,600 |
| 2019 | -- | $284,600 +5.2% |
| 2018 | -- | $270,500 |
| 2017 | $1,822 | $270,500 +8.4% |
| 2016 | $1,822 | $249,600 |
| 2015 | $1,822 -11.3% | $249,600 +16.7% |
| 2014 | $2,053 | $213,900 +8.4% |
| 2012 | -- | $197,400 |
| 2011 | -- | $197,400 -1.5% |
| 2010 | -- | $200,400 |
| 2009 | -- | $200,400 -45.8% |
| 2008 | -- | $369,500 -2% |
| 2006 | -- | $377,200 +47.8% |
| 2005 | -- | $255,200 +828% |
| 2004 | -- | $27,500 |
| 2003 | -- | $27,500 |
Find assessor info on the county website
Monthly payment
Est. payment
Payment breakdown
Explore the cost of this home by adjusting the details. Changes won't be saved.Climate risks
Neighborhood: 22701
Nearby schools
Schools provided by the listing agent
- District: Culpeper County Public Schools
Source: Bright MLS. This data may not be complete. We recommend contacting the local school district to confirm school assignments for this home.

Similar homes
- $535,0005 bd4 ba3.8k sqft830 Woodcrest Loop, Culpeper, VA 22701For Sale

 MLS ID #VACU2015100, KEYSHA WASHINGTON, Samson Properties. Bright MLS
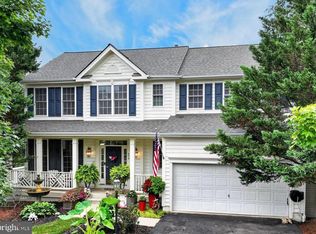
 - $574,5004 bd3 ba3.4k sqft478 Blossom Tree Rd, Culpeper, VA 22701For Sale
 MLS ID #VACU2014522, Brandon Carroll, Samson Properties. Bright MLS
 - $529,9004 bd4 ba3.1k sqft840 Virginia Ave, Culpeper, VA 22701For Sale
 MLS ID #VACU2014708, Kelly Thornton, Long & Foster Real Estate, Inc.. Bright MLS
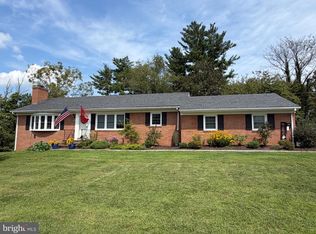
 - $545,0004 bd4 ba3.1k sqft1121 Oaklawn Dr, Culpeper, VA 22701For Sale
 MLS ID #VACU2014794, Jake McNemar, RE/MAX Gateway. Bright MLS
 - $549,0004 bd3 ba2.5k sqftNone Available, Culpeper, VA 22701For SaleMLS ID #VACU2015256, Kelly Duckett-Corbin, RE/MAX Gateway. Bright MLS
- $529,9004 bd4 ba2.9k sqft816 Shetland Way, Culpeper, VA 22701For SaleMLS ID #VACU2014804, Cheryl Kenny, Golden Realtors, LLC. Bright MLS
- $538,0004 bd4 ba3.6k sqft1833 Magnolia Cir, Culpeper, VA 22701For SaleMLS ID #VACU2014766, Stephanie Hiner, Berkshire Hathaway HomeServices PenFed Realty. Bright MLS
- $529,9004 bd3 ba2.4k sqft14307 S Hall Ct, Culpeper, VA 22701For SaleMLS ID #VACU2013560, Brad Meletti, Samson Properties. Bright MLS
- $535,0005 bd4 ba3.8k sqft12304 Osprey Ln, Culpeper, VA 22701For SaleMLS ID #VACU2014924, Anthony Lacey, Keller Williams Realty Centre. Bright MLS
- $565,0005 bd5 ba4.7k sqft129 Standpipe Rd, Culpeper, VA 22701For SaleMLS ID #VACU2014112, Japreshia Terrell, Wolford And Associates Realty LLC. Bright MLS
- $599,0004 bd4 ba3.5k sqft17065 Reid Hill Dr, Culpeper, VA 22701For SaleMLS ID #VACU2014724, Shadya Mufarreh, Samson Properties. Bright MLS
- $524,9003 bd3 ba1.8k sqft9266 Old Turnpike Rd, Culpeper, VA 22701For SaleMLS ID #VACU2014490, Chris P Jamison, Lee Sherbeyn Real Estate Services & Referrals. Bright MLS
- $754,9005 bd4 ba3.8k sqft11064 Stream Side Ln, Culpeper, VA 22701For SaleMLS ID #VACU2015300, Brittani Hill, Coldwell Banker Elite. Bright MLS
- $495,0003 bd3 ba2k sqft9320 Bay Ct, Culpeper, VA 22701For SaleMLS ID #VACU2015146, Christine Duvall, Piedmont Fine Properties. Bright MLS
- $515,0005 bd3 ba2.2k sqft18131 Scenic Creek Ln, Culpeper, VA 22701For SaleMLS ID #VACU2014610, Matthew Myers, M Real Estate. Bright MLS
- $630,0003 bd3 ba2.5k sqft14308 S Hall Ct, Culpeper, VA 22701For SaleMLS ID #VACU2014566, Kelly Duckett-Corbin, RE/MAX Gateway. Bright MLS
- $649,9004 bd3 ba2.5k sqft19171 Chateau Rd, Culpeper, VA 22701For SaleMLS ID #VACU2013592, Candice Southard, RE/MAX Gateway. Bright MLS
- $725,0005 bd4 ba3.7k sqft14100 Chesterfield Ln, Culpeper, VA 22701For SaleMLS ID #VACU2015254, Kelly Duckett-Corbin, RE/MAX Gateway. Bright MLS
- $649,0004 bd4 ba3.2k sqft11308 Amsterdam Ct, Culpeper, VA 22701For SaleMLS ID #VACU2014586, Angela Allison, Houwzer, LLC. Bright MLS
- $699,5004 bd4 ba3.4k sqft11373 Rotherwood Dr, Culpeper, VA 22701For SaleMLS ID #VACU2014834, Steve Angeline, Samson Properties. Bright MLS
