
Better than new, this beautiful home is just a year old and truly move in ready with upgrades throughout. This 4 bedroom, 2.5 bathroom home has a 2 car garage, huge unfinished basement with rough-in for another full bath and a rear covered patio. Luxury vinyl plank flooring throughout the entire main level, gourmet kitchen with granite counters, island, stainless steel appliances and large corner pantry. A main level bonus room makes for an ideal office. Upstairs the primary suite includes walk-in closets and a private bath with double vanities. Three nicely sized bedrooms share a hall bath and the cozy loft is perfect for relaxing. The upper level also includes a laundry room. Located just minutes from Route 29 and the Town of Culpeper, this home is conveniently located near lots of restaurants and shopping. Don't wait to call 3211 Plum Lane home!!
For sale
Price cut: $15K (9/23)
$450,000
3211 Plum Ln, Culpeper, VA 22701
4beds
2,200sqft
Single Family Residence
Built in 2025
5,227 Square Feet Lot
$449,700 Zestimate®
$205/sqft
$55/mo HOA
What's special
Rear covered patioThree nicely sized bedroomsLarge corner pantryStainless steel appliances
- 21 days
- 551
- 39
Likely to sell faster than
Zillow last checked:
Listing updated:
Listed by:
Becky Miller 703-395-9824,
Piedmont Fine Properties 5403475277
Source: Bright MLS,MLS#: VACU2014890
Facts & features
Interior
Bedrooms & bathrooms
- Bedrooms: 4
- Bathrooms: 3
- Full bathrooms: 2
- 1/2 bathrooms: 1
- Main level bathrooms: 1
Basement
- Area: 900
Heating
- Forced Air, Electric
Cooling
- Ceiling Fan(s), Central Air, Electric
Appliances
- Included: Microwave, Dishwasher, Disposal, Dryer, Exhaust Fan, Ice Maker, Oven/Range - Electric, Refrigerator, Stainless Steel Appliance(s), Electric Water Heater
- Laundry: Upper Level
Features
- Ceiling Fan(s), Combination Kitchen/Dining, Combination Kitchen/Living, Family Room Off Kitchen, Open Floorplan, Kitchen Island, Pantry, Primary Bath(s), Recessed Lighting, Upgraded Countertops, Walk-In Closet(s), Dry Wall
- Flooring: Luxury Vinyl, Carpet
- Windows: Double Pane Windows, Window Treatments
- Basement: Connecting Stairway,Rough Bath Plumb,Space For Rooms,Sump Pump,Unfinished
- Has fireplace: No
Interior area
- Total structure area: 3,100
- Total interior livable area: 2,200 sqft
- Finished area above ground: 2,200
Property
Parking
- Total spaces: 4
- Parking features: Garage Faces Front, Garage Door Opener, Asphalt, Attached, Driveway
- Attached garage spaces: 2
- Uncovered spaces: 2
Accessibility
- Accessibility features: None
Features
- Levels: Three
- Stories: 3
- Patio & porch: Porch
- Exterior features: Sidewalks
- Pool features: None
- Has view: Yes
- View description: Garden
Lot
- Size: 5,227 Square Feet
- Features: Level, Landscaped
Details
- Additional structures: Above Grade
- Parcel number: 50 F 6 1 143
- Zoning: PUD
- Special conditions: Short Sale
Construction
Type & style
- Home type: SingleFamily
- Architectural style: Colonial
- Property subtype: Single Family Residence
Materials
- Vinyl Siding
- Foundation: Concrete Perimeter
- Roof: Asphalt
Condition
- Excellent
- New construction: No
- Year built: 2025
Details
- Builder name: Ryan Homes
Utilities & green energy
- Sewer: Private Sewer
- Water: Public
Community & HOA
Community
- Subdivision: Laurel Park
HOA
- Has HOA: Yes
- Amenities included: Common Grounds
- Services included: Common Area Maintenance, Snow Removal, Trash
- HOA fee: $55 monthly
- HOA name: LAUREL PARK HOMEOWNERS ASSOCIATION
Location
- Region: Culpeper
Financial & listing details
- Price per square foot: $205/sqft
- Tax assessed value: $479,600
- Annual tax amount: $2,362
- Date on market: 9/3/2026
- Listing agreement: Exclusive Right To Sell
- Listing terms: Cash,Conventional,FHA,Rural Development,USDA Loan,VA Loan,VHDA
- Ownership: Fee Simple
Estimated market value
$449,700
$427,000 - $472,000
$3,118/mo
Price history
| Date | Event | Price |
|---|---|---|
| 9/23/2026 | Price change | $450,000-3.2%$205/sqft |
Source:  Bright MLS #VACU2014890 Report a problem Bright MLS #VACU2014890 Report a problem | ||
| 9/15/2026 | Price change | $465,000-4.1%$211/sqft |
Source: Bright MLS #VACU2014890 Report a problem | ||
| 9/4/2026 | Listed for sale | $485,000$220/sqft |
Source: Bright MLS #VACU2014890 Report a problem | ||
Public tax history
Tax history is unavailable.
Monthly payment
Est. payment
Payment breakdown
Explore the cost of this home by adjusting the details. Changes won't be saved.Climate risks
Neighborhood: 22701
Nearby schools
Schools provided by the listing agent
- Elementary: Farmington
- Middle: Floyd T. Binns
- High: Eastern View
- District: Culpeper County Public Schools
Source: Bright MLS. This data may not be complete. We recommend contacting the local school district to confirm school assignments for this home.

Similar homes
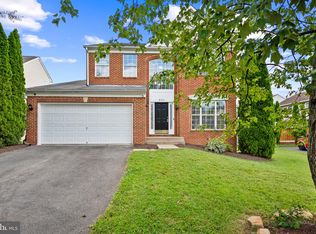
- $479,0004 bd4 ba2.9k sqft927 Fairwood Dr, Culpeper, VA 22701For Sale
 MLS ID #VACU2014938, Benjamin Burgoyne, Simply Sold LLC. Bright MLS
 - $480,0004 bd3 ba2.8k sqft832 Virginia Ave, Culpeper, VA 22701For Sale
 MLS ID #VACU2014786, Phillip Brown, Real Broker, LLC. Bright MLS
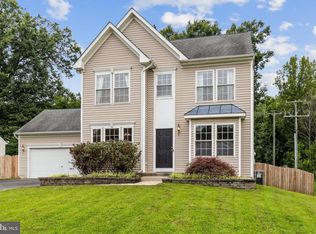
 - $445,0003 bd3 ba1.7k sqft942 Riverdale Cir, Culpeper, VA 22701For Sale
 MLS ID #VACU2014570, Pam Deslauriers, Montague, Miller & Company. Bright MLS
 - $515,0005 bd3 ba2.2k sqft18131 Scenic Creek Ln, Culpeper, VA 22701For Sale
 MLS ID #VACU2014610, Matthew Myers, M Real Estate. Bright MLS
 - $390,0003 bd2 ba2.2k sqft525 1st St, Culpeper, VA 22701For SaleMLS ID #VACU2014910, Maria Fay, RE/MAX Gateway. Bright MLS
- $400,0003 bd3 ba1.4k sqft1421 N Thomas Way, Culpeper, VA 22701For SaleMLS ID #VACU2014870, DANIEL TUGGLE, Network Realty Group. Bright MLS
- $529,9004 bd4 ba3.1k sqft840 Virginia Ave, Culpeper, VA 22701For SaleMLS ID #VACU2014708, Kelly Thornton, Long & Foster Real Estate, Inc.. Bright MLS
- $529,9004 bd3 ba2.4k sqft14307 S Hall Ct, Culpeper, VA 22701For SaleMLS ID #VACU2013560, Brad Meletti, Samson Properties. Bright MLS
- $549,9004 bd3 ba2.4k sqft863 Fox Den Rd, Culpeper, VA 22701For SaleMLS ID #VACU2013278, June Kearns, Samson Properties. Bright MLS
- $599,0003 bd3 ba2.3k sqft19356 Lepore Ct, Culpeper, VA 22701For SaleMLS ID #VACU2014750, John Wood, Virginia Real Estate. Bright MLS
- $565,0004 bd3 ba2.3k sqft1036 Virginia Ave, Culpeper, VA 22701For SaleMLS ID #VACU2014388, Brandon Carroll, Samson Properties. Bright MLS
- $649,9004 bd3 ba2.5k sqft19171 Chateau Rd, Culpeper, VA 22701For SaleMLS ID #VACU2013592, Candice Southard, RE/MAX Gateway. Bright MLS
- $549,0003 bd3 ba1.8k sqft9266 Old Turnpike Rd, Culpeper, VA 22701For SaleMLS ID #VACU2014490, Chris P Jamison, Lee Sherbeyn Real Estate Services & Referrals. Bright MLS
- $649,0004 bd4 ba3.2k sqft11308 Amsterdam Ct, Culpeper, VA 22701For SaleMLS ID #VACU2014586, Angela Allison, Houwzer, LLC. Bright MLS
- $375,0003 bd3 ba1.6k sqft1776 Scenic Loop, Culpeper, VA 22701For SaleMLS ID #VACU2013572, Stephanie Young, Pearson Smith Realty, LLC. Bright MLS
- $439,9003 bd2 ba2.3k sqft11586 Hazel River Rd, Rixeyville, VA 22737For SaleMLS ID #VACU2014874, Wade Caple, Long & Foster Real Estate, Inc.. Bright MLS
- $659,0003 bd4 ba2.5k sqft16410 Hudson Mill Rd, Culpeper, VA 22701For SaleMLS ID #VACU2014420, Jen Rossy, CENTURY 21 New Millennium. Bright MLS
- $449,9004 bd3 ba2.1k sqft208 Spotswood Rd, Locust Grove, VA 22508For SaleMLS ID #VAOR2015050, John Essy, EXP Realty, LLC. Bright MLS
- $449,0004 bd3 ba1.9k sqft110 Crystal Ct, Locust Grove, VA 22508For SaleMLS ID #VAOR2015188, Marc Harbour, Samson Properties. Bright MLS
- $450,0004 bd3 ba1.9k sqft13121 Platoon Dr, Spotsylvania, VA 22551For SaleMLS ID #VASP2046006, Phillip Scott, Lee Sherbeyn Real Estate Services & Referrals. Bright MLS
