INCREDIBLE VALUE! PRICED $49,000 BELOW COMPARABLE HOME UNDER CONTRACT IN THE MEADOWS! HOME QUALIFIES FOR $15k grant towards closing costs and down payment with local lender - Call for details / eligibility requirements must be met. Needs carpet replaced and fresh paint, owner giving a huge price discount to make up for the inconvenience. Bring on offers! Don't miss this exceptional opportunity to own a spacious 3-bedroom, 3.5 bath home offering tremendous value. Step inside to discover a welcoming sitting room and an open-concept kitchen, dining, and family room. Upstairs, the expansive primary suite is a true retreat, featuring elegant tray ceilings, a spacious private bathroom with a soaking tub and separate shower, and walk in closet. Just outside the master bedroom is a convenience laundry area and an extra closet. Two additional bedrooms, a full bathroom, and a versatile loft area complete the upper level. Need more space? The finished walkout basement offers endless possibilities! Create a recreation room, guest retreat, home office, or additional living space, complete with a third full bathroom. Outside, enjoy your own private backyard oasis! The fully fenced yard and stamped concrete patio and pavilion provides a wonderful setting for grilling, gatherings, or simply relaxing outdoors. Raised garden beds make gardening a breeze, while the attached two-car garage offers convenient parking and additional storage. Schedule your showing today!
For sale
$420,000
1780 Finley Dr, Culpeper, VA 22701
3beds
3,004sqft
Single Family Residence
Built in 2007
6,098 Square Feet Lot
$-- Zestimate®
$140/sqft
$33/mo HOA
What's special
Finished walkout basementFully fenced yardWelcoming sitting roomVersatile loft areaAttached two-car garagePrivate backyard oasisExtra closet
- 5 days
- 462
- 32
Likely to sell faster than
Zillow last checked:
Listing updated:
Listed by:
Aimee Cutright 540-295-1128,
Town & Country Elite Realty, LLC. 5408457247
Source: Bright MLS,MLS#: VACU2015204
Facts & features
Interior
Bedrooms & bathrooms
- Bedrooms: 3
- Bathrooms: 4
- Full bathrooms: 3
- 1/2 bathrooms: 1
- Main level bathrooms: 1
Basement
- Area: 906
Heating
- Forced Air, Natural Gas
Cooling
- Central Air, Electric
Appliances
- Included: Washer, Microwave, Dishwasher, Disposal, Dryer, Intercom, Oven/Range - Electric, Water Heater, Electric Water Heater
- Laundry: Upper Level
Features
- Family Room Off Kitchen, Kitchen - Table Space, Eat-in Kitchen, Primary Bath(s), Floor Plan - Traditional, Dry Wall, Tray Ceiling(s)
- Flooring: Carpet, Ceramic Tile
- Basement: Exterior Entry,Rear Entrance,Sump Pump,Partial,Finished,Walk-Out Access
- Has fireplace: No
Interior area
- Total structure area: 3,004
- Total interior livable area: 3,004 sqft
- Finished area above ground: 2,098
- Finished area below ground: 906
Property
Parking
- Total spaces: 4
- Parking features: Garage Faces Front, Garage Door Opener, Driveway, On Street, Attached
- Attached garage spaces: 2
- Uncovered spaces: 2
Accessibility
- Accessibility features: None
Features
- Levels: Three
- Stories: 3
- Patio & porch: Deck, Patio
- Pool features: None
- Fencing: Privacy
Lot
- Size: 6,098 Square Feet
Details
- Additional structures: Above Grade, Below Grade
- Parcel number: 41G4 101
- Zoning: RT
- Special conditions: Standard
Construction
Type & style
- Home type: SingleFamily
- Architectural style: Colonial
- Property subtype: Single Family Residence
Materials
- Vinyl Siding
- Foundation: Concrete Perimeter
- Roof: Asphalt
Condition
- New construction: No
- Year built: 2007
Details
- Builder name: K HOHVNANIAN
Utilities & green energy
- Sewer: Public Sewer
- Water: Public
Community & HOA
Community
- Subdivision: Meadows Of Culpeper
HOA
- Has HOA: Yes
- HOA fee: $33 monthly
- HOA name: MEADOWS OF CULPEPER
Location
- Region: Culpeper
Financial & listing details
- Price per square foot: $140/sqft
- Tax assessed value: $432,000
- Annual tax amount: $2,208
- Date on market: 10/19/2026
- Listing agreement: Exclusive Right To Sell
- Listing terms: Cash,Conventional,FHA,USDA Loan,VHDA,Other
- Inclusions: Blinds, Window Treatments, Kitchen Appliances Except Refrigerator, Washer And Dryer And Storage Shed Are All Included. Alarm System And Intercom Are Included But Are As-is, Owner Is Unsure Of Whether They Work Or Not.
- Exclusions: Refrigerator Is Not Included.
- Ownership: Fee Simple
Estimated market value
Not available
Estimated sales range
Not available
Not available
Price history
| Date | Event | Price |
|---|---|---|
| 10/19/2026 | Listed for sale | $420,000+75%$140/sqft |
Source:  Bright MLS #VACU2015204 Report a problem | ||
| 5/29/2013 | Sold | $240,000+0%$80/sqft |
Source: Public Record Report a problem | ||
| 4/9/2013 | Pending sale | $239,900$80/sqft |
Source: Long & Foster Real Estate #CU8039878 Report a problem | ||
| 3/28/2013 | Listed for sale | $239,900+4.5%$80/sqft |
Source: Long & Foster Real Estate #CU8039878 Report a problem | ||
| 7/21/2012 | Listed for sale | $229,500-4.1%$76/sqft |
Source: Exit Cornerstone Realty #CU7889948 Report a problem | ||
| 2/25/2008 | Sold | $239,354$80/sqft |
Source: Public Record Report a problem | ||
Public tax history
| Year | Property taxes | Tax assessment |
|---|---|---|
| 2024 | $1,899 +2.2% | $404,100 |
| 2023 | $1,859 +1.3% | $404,100 +21.1% |
| 2022 | $1,836 | $333,800 |
| 2021 | $1,836 | $333,800 +24.6% |
| 2020 | -- | $267,900 |
| 2019 | -- | $267,900 +7.5% |
| 2018 | -- | $249,100 |
| 2017 | $1,683 | $249,100 +8% |
| 2016 | $1,683 | $230,600 |
| 2015 | $1,683 +3.9% | $230,600 +33.8% |
| 2014 | $1,620 | $172,400 +1.5% |
| 2012 | -- | $169,900 |
| 2011 | -- | $169,900 +2.3% |
| 2010 | -- | $166,100 |
| 2009 | -- | $166,100 -45.3% |
| 2008 | -- | $303,400 +256.9% |
| 2006 | -- | $85,000 |
Find assessor info on the county website
Monthly payment
Est. payment
Payment breakdown
Explore the cost of this home by adjusting the details. Changes won't be saved.Climate risks
Neighborhood: 22701
Nearby schools
Schools provided by the listing agent
- District: Culpeper County Public Schools
Source: Bright MLS. This data may not be complete. We recommend contacting the local school district to confirm school assignments for this home.


Similar homes
- $435,0003 bd2 ba2.1k sqft181 King St, Culpeper, VA 22701For Sale
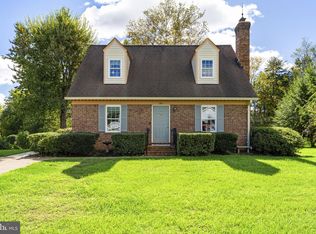
 MLS ID #VACU2015234, Jane Meadows, Long & Foster Real Estate, Inc.. Bright MLS
- $410,0004 bd2 ba2.6k sqft1121 Jackson St, Culpeper, VA 22701For Sale
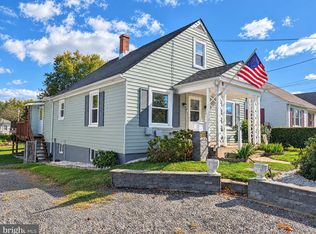 MLS ID #VACU2015214, Theresa Baldwin, Berkshire Hathaway HomeServices PenFed Realty. Bright MLS
- $499,9005 bd3 ba3k sqft798 Autumn Ridge Rd, Culpeper, VA 22701For Sale
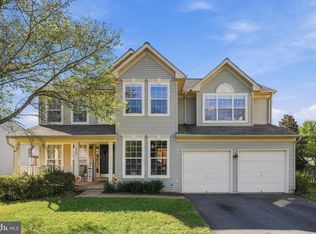 MLS ID #VACU2015126, Tish Smyth, Piedmont Fine Properties. Bright MLS
- $499,9004 bd3 ba2.4k sqft863 Fox Den Rd, Culpeper, VA 22701For Sale
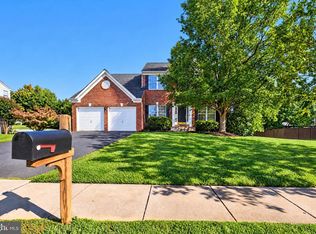 MLS ID #VACU2015286, Lilia DeWald, Weichert, REALTORS. Bright MLS
- $399,0003 bd3 ba1.7k sqft2043 Cranberry Ln, Culpeper, VA 22701For SaleMLS ID #VACU2014410, Roberto Valencia, Samson Properties. Bright MLS
- $439,0003 bd2 ba2.2k sqft13349 Brock Ln, Culpeper, VA 22701For SaleMLS ID #VACU2015066, Keith Snider, LPT Realty, LLC. Bright MLS
- $435,0004 bd3 ba2k sqft12394 Randle Ln, Culpeper, VA 22701For SaleMLS ID #VACU2015140, Kelly Duckett-Corbin, RE/MAX Gateway. Bright MLS
- $399,0004 bd2 ba1.9k sqft15314 Nalles Mill Rd, Culpeper, VA 22701For SaleMLS ID #VACU2014974, Aimee Cutright, Town & Country Elite Realty, LLC.. Bright MLS
- $370,0003 bd3 ba1.7k sqft1818 Sunflower Dr, Culpeper, VA 22701For SaleMLS ID #VACU2014884, Justin L Brown, Berkshire Hathaway HomeServices PenFed Realty. Bright MLS
- $479,0004 bd4 ba2.9k sqft927 Fairwood Dr, Culpeper, VA 22701For SaleMLS ID #VACU2015210, Benjamin Burgoyne, Simply Sold LLC. Bright MLS
- $439,0003 bd3 ba2.4k sqft883 Virginia Ave, Culpeper, VA 22701For SaleMLS ID #VACU2014904, Cindy Reed, EXP Realty, LLC. Bright MLS
- $410,0003 bd2 ba2.1k sqft17195 Reva Rd, Culpeper, VA 22701For SaleMLS ID #VACU2015208, Kelly Cook, Century 21 Redwood Realty. Bright MLS
- $460,0005 bd3 ba2.8k sqft819 Woodcrest Loop, Culpeper, VA 22701For SaleMLS ID #VACU2014506, Ann Mallory, Keller Williams Realty/Lee Beaver & Assoc.. Bright MLS
- $385,0003 bd2 ba2.2k sqft525 1st St, Culpeper, VA 22701For SaleMLS ID #VACU2014910, Maria Fay, RE/MAX Gateway. Bright MLS
- $429,9004 bd2 ba2.5k sqftStevensburg, Culpeper, VA 22701For SaleMLS ID #VACU2015076, Jenny Lopez, Lopez Realtors. Bright MLS
- $400,0003 bd3 ba2.4k sqft1235 S Blue Ridge Ave, Culpeper, VA 22701For SaleMLS ID #VACU2013468, Pablo Ramos Cantarero, Belcher Real Estate, LLC.. Bright MLS
- $399,0004 bd2 ba1.7k sqft1010 Nottingham St, Culpeper, VA 22701For SaleMLS ID #VACU2014064, Vicki Jenkins, CENTURY 21 New Millennium. Bright MLS
- $390,0003 bd1 ba1.8k sqft14074 Rixeyville Rd, Culpeper, VA 22701For SaleMLS ID #VACU2013746, Christina Snyder, Golston Real Estate Inc.. Bright MLS
- $410,0003 bd3 ba1.8k sqft2309 Maplewood Dr, Culpeper, VA 22701For SaleMLS ID #VACU2014384, Stacy Martin, Keller Williams Realty/Lee Beaver & Assoc.. Bright MLS
