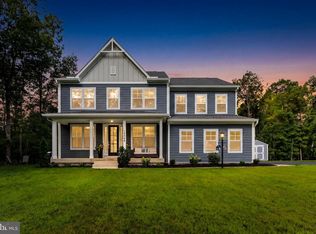
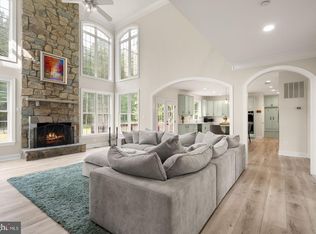
A refined approach to modern living awaits in Gainesville’s Woodborne Preserve, where light-filled interiors, sophisticated finishes, flexible spaces, and inviting outdoor living come together in a home designed to be enjoyed. Natural light moves throughout the interior, creating a bright, welcoming atmosphere for everything from quiet mornings to evenings spent entertaining. At the heart of the home, the kitchen pairs quartz countertops with stainless steel appliances in a polished, functional setting that makes everyday meals and gathering with guests feel effortless. The primary suite offers a comfortable retreat with a walk-in closet and a well-appointed private bath featuring two vanities and a separate shower. Downstairs, the basement adds valuable versatility with generous space to create a media lounge, fitness area, home office, recreation space, hobby area, or additional room for entertaining. Outside is one of the home’s defining features. A private pool, added by the current owner, transforms the fenced backyard into an inviting extension of the living space. Spend warm afternoons poolside, enjoy dinner outdoors, entertain under the open sky, or simply unwind at home. It is a setting that makes everyday outdoor living feel like an escape. An attached three-car garage adds another layer of functionality, offering generous room for vehicles, recreational equipment, storage, and more. Beyond the property, Woodborne Preserve provides convenient access to the shopping, dining, recreation, and everyday destinations of Gainesville and Haymarket. Virginia Gateway offers nearby shops and restaurants, while James S. Long Regional Park and Conway Robinson State Forest provide additional options for outdoor recreation. Interstate 66, United States Route 29, and Linton Hall Road offer connections toward Manassas, Fairfax, and destinations throughout Northern Virginia. What sets this residence apart is the balance it delivers: sophisticated interiors, flexible living space, a private pool, fenced outdoor living, a three-car garage, and convenient access to the places that make everyday life easier. Come experience the space, setting, and indoor-outdoor lifestyle of this Woodborne Preserve home in person. Photos may be virtually staged.
For sale
Price cut: $50K (9/16)
$1,300,000
7301 Sugar Magnolia Loop, Gainesville, VA 20155
5beds
5,332sqft
Single Family Residence
Built in 2022
0.5 Acres Lot
$-- Zestimate®
$244/sqft
$74/mo HOA
What's special
- 13 days
- 895
- 57
Zillow last checked:
Listing updated:
Listed by:
JR Ruzic 703-382-5030,
Keller Williams Realty (703) 679-1700,
Listing Team: Reynolds Empowerhome Team
Source: Bright MLS,MLS#: VAPW2130424
Facts & features
Interior
Bedrooms & bathrooms
- Bedrooms: 5
- Bathrooms: 5
- Full bathrooms: 4
- 1/2 bathrooms: 1
- Main level bathrooms: 1
Basement
- Area: 1914
Heating
- Forced Air, Natural Gas
Cooling
- Central Air, Electric
Appliances
- Included: Microwave, Dryer, Washer, Cooktop, Dishwasher, Disposal, Ice Maker, Refrigerator, Oven, Gas Water Heater
Features
- Recessed Lighting, Crown Molding, Ceiling Fan(s), Tray Ceiling(s), 9'+ Ceilings
- Doors: Sliding Glass
- Windows: Window Treatments
- Basement: Walk-Out Access
- Has fireplace: No
Interior area
- Total structure area: 5,796
- Total interior livable area: 5,332 sqft
- Finished area above ground: 3,882
- Finished area below ground: 1,450
Property
Parking
- Total spaces: 3
- Parking features: Garage Door Opener, Attached
- Attached garage spaces: 3
Accessibility
- Accessibility features: None
Features
- Levels: Three
- Stories: 3
- Has private pool: Yes
- Pool features: Private
Lot
- Size: 0.5 Acres
Details
- Additional structures: Above Grade, Below Grade
- Parcel number: 7297444051
- Zoning: SR1
- Special conditions: Standard
Construction
Type & style
- Home type: SingleFamily
- Architectural style: Craftsman
- Property subtype: Single Family Residence
Materials
- Vinyl Siding
- Foundation: Other
Condition
- New construction: No
- Year built: 2022
Utilities & green energy
- Sewer: Septic Exists
- Water: Public
Community & HOA
Community
- Subdivision: Woodborne Preserve
HOA
- Has HOA: Yes
- HOA fee: $74 monthly
Location
- Region: Gainesville
Financial & listing details
- Price per square foot: $244/sqft
- Tax assessed value: $1,148,900
- Annual tax amount: $10,916
- Date on market: 9/16/2026
- Listing agreement: Exclusive Right To Sell
- Ownership: Fee Simple
Estimated market value
Not available
Estimated sales range
Not available
Not available
Price history
| Date | Event | Price |
|---|---|---|
| 9/16/2026 | Price change | $1,300,000-3.7%$244/sqft |
Source:  Bright MLS #VAPW2130424 Report a problem Bright MLS #VAPW2130424 Report a problem | ||
| 9/2/2026 | Listed for sale | $1,350,000+4.7%$253/sqft |
Source: Bright MLS #VAPW2129428 Report a problem | ||
| 8/25/2023 | Listing removed | $1,290,000$242/sqft |
Source: Bright MLS #VAPW2054358 Report a problem | ||
| 8/9/2023 | Price change | $1,290,000-0.8%$242/sqft |
Source: Bright MLS #VAPW2054358 Report a problem | ||
| 8/2/2023 | Price change | $1,300,000-1.9%$244/sqft |
Source: Bright MLS #VAPW2054358 Report a problem | ||
| 7/15/2023 | Listed for sale | $1,325,000+6.3%$248/sqft |
Source: Bright MLS #VAPW2054358 Report a problem | ||
| 9/26/2022 | Sold | $1,246,500$234/sqft |
Source: Public Record Report a problem | ||
Public tax history
| Year | Property taxes | Tax assessment |
|---|---|---|
| 2025 | $11,394 +7.7% | $1,162,100 +9.2% |
| 2024 | $10,580 +2.6% | $1,063,800 +7.4% |
| 2023 | $10,310 +231.1% | $990,900 +252.4% |
| 2022 | $3,114 +281.9% | $281,200 +312.9% |
| 2021 | $816 | $68,100 |
Find assessor info on the county website
Monthly payment
Est. payment
Payment breakdown
Explore the cost of this home by adjusting the details. Changes won't be saved.Climate risks
Neighborhood: 20155
Nearby schools
Schools provided by the listing agent
- Elementary: Buckland Mills
- Middle: Ronald Wilson Reagan
- High: Gainesville
- District: Prince William County Public Schools
Source: Bright MLS. This data may not be complete. We recommend contacting the local school district to confirm school assignments for this home.
- $1,429,0006 bd6 ba5.7k sqft7305 Sugar Magnolia Loop, Gainesville, VA 20155For Sale

- $822,900-- bd-- ba-- sqft7297 Sugar Magnolia Loop, Gainesville, VA 20155Off Market
- $1,387,3006 bd2 ba2k sqft7415 Sugar Magnolia Loop, Gainesville, VA 20155Off Market
- $1,710,5007 bd8 ba8.7k sqft7411 Sugar Magnolia Loop, Gainesville, VA 20155Off Market
Similar homes
- $1,429,0006 bd6 ba5.7k sqft7305 Sugar Magnolia Loop, Gainesville, VA 20155For Sale
 MLS ID #VAPW2127904, ASIM SHAHZAD, Samson Properties. Bright MLS
 - $1,150,0005 bd4 ba3.8k sqft15609 Thoroughfare Rd, Gainesville, VA 20155For Sale
 MLS ID #VAPW2124090, Becky Miller, Piedmont Fine Properties. Bright MLS
 - $1,199,9805 bd3 ba3.3k sqft15049 Fallen Oaks Pl, Gainesville, VA 20155For Sale
 MLS ID #VAPW2129838, Ferris Eways, Samson Properties. Bright MLS
 - $1,290,0005 bd5 ba5.5k sqft16125 Gossum Ct, Haymarket, VA 20169For Sale
 MLS ID #VAPW2130810, Chanie Erb, LPT Realty, LLC. Bright MLS
 - $1,300,0006 bd5 ba5.7k sqft5397 Cedarville Ct, Haymarket, VA 20169For SaleMLS ID #VAPW2121002, Damon Nicholas, EXP Realty, LLC. Bright MLS
- $1,049,0005 bd4 ba4.4k sqft4710 Angus Dr, Gainesville, VA 20155For SaleMLS ID #VAPW2122600, Paul Thistle, Take 2 Real Estate LLC. Bright MLS
- $1,200,0005 bd4 ba4.5k sqft10580 Manley Rd, Nokesville, VA 20181For SaleMLS ID #VAPW2111672, Vernon Giscombe, KW United. Bright MLS
- $1,294,9004 bd5 ba4.7k sqft7203 Leeton Ct, Warrenton, VA 20186For SaleMLS ID #VAFQ2023222, Carolyn Young, Samson Properties. Bright MLS
- $1,095,0004 bd4 ba4.3k sqft4632 Pilton Pl, Haymarket, VA 20169For SaleMLS ID #VAPW2130192, Shannon Sheahan, Samson Properties. Bright MLS
- $1,123,0005 bd4 ba4.3k sqft14972 Walter Robinson Ln, Haymarket, VA 20169For SaleMLS ID #VAPW2110974, Patty Young, Pearson Smith Realty, LLC. Bright MLS
- $1,179,9005 bd4 ba4.1k sqft26798 Barnsley Pl, Chantilly, VA 20152For SaleMLS ID #VALO2130864, Bhavani Ghanta, Samson Properties. Bright MLS
- $1,339,9465 bd6 ba6.3k sqft12200 Gore Meadow Dr, Nokesville, VA 20181New ConstructionBright MLS
- $1,699,9006 bd7 ba6.7k sqft15571 Cloverland Ln, Haymarket, VA 20169For SaleMLS ID #VAPW2128976, George Torres, Keller Williams Realty. Bright MLS
- $1,130,4054 bd4 ba4.8k sqftLOT 1 Lees Mill Rd, Warrenton, VA 20186New ConstructionMLS ID #VAFQ2023952, Stephanie Vivanco, Coldwell Banker Elite. Bright MLS
- $1,375,0005 bd5 ba5.3k sqft40982 White Clover Ln, Aldie, VA 20105For SaleMLS ID #VALO2134068, Lisa Thompson, Weichert, REALTORS. Bright MLS
- $1,425,0005 bd5 ba4.6k sqft41116 Hickory Hedge Pl, Aldie, VA 20105For SaleMLS ID #VALO2133180, Ashish Khianey, Vylla Home. Bright MLS
- $1,195,0005 bd5 ba4.6k sqft36951 Wellington Dr, Purcellville, VA 20132For SaleMLS ID #VALO2131132, Windy Harris, Hunt Country Sotheby's International Realty. Bright MLS
- $1,285,0005 bd5 ba4.3k sqft23631 Glenmallie Ct, Aldie, VA 20105For SaleMLS ID #VALO2135012, ARUL JOVELPONNAIEN, Samson Properties. Bright MLS
- $1,150,0004 bd4 ba4k sqft26780 Crusher Dr, Chantilly, VA 20152For SaleMLS ID #VALO2132980, Reema Wadhwannia, Keller Williams Realty. Bright MLS
- $1,350,0006 bd6 ba4.9k sqft6753 John Mallard Dr, Manassas, VA 20112For SaleMLS ID #VAPW2126960, Armae Fant, Redfin Corporation. Bright MLS
