Looking for a home with plenty of space to spread out in, look no further. Large 4 level Victorian, offering 5 bedrooms and 3.5 bathrooms. Did I mention it's nestled on 7 acres and there's a pond? Bring your horses, there's plenty of room for them too. Wrap around porch has plenty of places to sit in your rocker and enjoy a tall glass of lemonade. Open floor plan. Gourmet kitchen with island and breakfast area. Formal dining room. Office with french doors and wood floors. Large family room. There is also a mud room. Upstairs there are 5 generous sized bedroom and 3 full baths. Primary bedroom has it's own 2 sided fireplace and a nice walk in closet, plus your own private entry porch for having your morning coffee. Basement has plenty of space and you can finish it off any way you would like. Wonderful views and plenty of room to spread out, makes this the perfect home.
Sold for $750,000
$750,000
10322 Michael Ryan Dr, Bealeton, VA 22712
5beds
3,662sqft
Single Family Residence
Built in 2005
7 Acres Lot
$871,600 Zestimate®
$205/sqft
$3,971 Estimated rent
Home value
$871,600
$828,000 - $915,000
$3,971/mo
Zestimate® history
Owner options
List your home for rent
$3,971/mo
Rent Zestimate®
Find your next renter with Zillow Rental Manager. Plus, with online applications, you can quickly screen prospective tenants – for free.
$3,971/mo
Rent Zestimate®
Refinance and save
$4,624/mo
Est. payment
Refinancing to a lower rate could help reduce your monthly payments and save thousands over the life of the loan.
$4,624/mo
Est. payment
Explore your selling options
Work with a Zillow partner agent
Leverage their expertise and Zillow's premium Showcase listings to get your home seen by more buyers.
Get startedList with your own agent
Get your home in front of millions of buyers by listing it on Zillow.
Learn how to do itSell it yourself
Take full control of how buyers see your home on Zillow by listing For Sale by Owner (FSBO).
List your homeWhat's special
Formal dining roomNice walk in closetPlenty of roomLarge family roomGourmet kitchenBreakfast areaWonderful views
Zillow last checked:
Listing updated:
Listed by:
Jami Harich 540-270-5760,
Avery-Hess, REALTORS
Bought with:
Ralph Antuna, 0225183917
Century 21 Redwood Realty
Source: Bright MLS,MLS#: VAFQ2009490
Facts & features
Interior
Bedrooms & bathrooms
- Bedrooms: 5
- Bathrooms: 4
- Full bathrooms: 3
- 1/2 bathrooms: 1
- Main level bathrooms: 1
Rooms
- Room types: Dining Room, Primary Bedroom, Bedroom 2, Bedroom 3, Bedroom 4, Bedroom 5, Kitchen, Family Room, Den, Basement, Foyer, Breakfast Room, Sun/Florida Room, Loft, Office, Bathroom 2, Bathroom 3, Primary Bathroom, Half Bath
Basement
- Area: 1976
Heating
- Heat Pump, Zoned, Forced Air, Propane, Electric
Cooling
- Central Air, Ceiling Fan(s), Heat Pump, Zoned, Electric
Appliances
- Included: Microwave, Dishwasher, Dryer, Exhaust Fan, Ice Maker, Double Oven, Oven, Oven/Range - Gas, Refrigerator, Water Heater, Washer, Cooktop, Down Draft, Self Cleaning Oven, Water Dispenser, Gas Water Heater
- Laundry: Upper Level, Mud Room
Features
- Breakfast Area, Ceiling Fan(s), Chair Railings, Crown Molding, Dining Area, Family Room Off Kitchen, Open Floorplan, Kitchen Island, Kitchen - Gourmet, Pantry, Primary Bath(s), Recessed Lighting, Upgraded Countertops, Walk-In Closet(s), Formal/Separate Dining Room, Kitchen - Table Space, Bathroom - Tub Shower, Curved Staircase, 9'+ Ceilings, 2 Story Ceilings, Vaulted Ceiling(s)
- Flooring: Carpet, Ceramic Tile, Hardwood, Wood
- Doors: French Doors, Six Panel, Storm Door(s)
- Windows: Bay/Bow, Vinyl Clad, Window Treatments
- Basement: Full,Connecting Stairway,Improved,Rear Entrance,Walk-Out Access,Unfinished,Partial
- Number of fireplaces: 2
- Fireplace features: Glass Doors, Double Sided, Gas/Propane
Interior area
- Total structure area: 5,638
- Total interior livable area: 3,662 sqft
- Finished area above ground: 3,662
- Finished area below ground: 0
Property
Parking
- Total spaces: 10
- Parking features: Gravel, Driveway
- Uncovered spaces: 10
Accessibility
- Accessibility features: Other
Features
- Levels: Four
- Stories: 4
- Patio & porch: Deck, Porch, Wrap Around
- Exterior features: Bump-outs, Lighting
- Pool features: None
- Fencing: Back Yard
Lot
- Size: 7 Acres
- Features: Front Yard, Pond, Open Lot
Details
- Additional structures: Above Grade, Below Grade, Outbuilding
- Parcel number: 6980450323
- Zoning: RA
- Special conditions: Standard
- Horses can be raised: Yes
Construction
Type & style
- Home type: SingleFamily
- Architectural style: Victorian,Traditional
- Property subtype: Single Family Residence
Materials
- Vinyl Siding
- Foundation: Concrete Perimeter
- Roof: Architectural Shingle
Condition
- New construction: No
- Year built: 2005
Utilities & green energy
- Sewer: On Site Septic
- Water: Well
Community & HOA
Community
- Security: Smoke Detector(s)
- Subdivision: Southall Meadows
HOA
- Has HOA: No
Location
- Region: Bealeton
Financial & listing details
- Price per square foot: $205/sqft
- Tax assessed value: $691,600
- Annual tax amount: $6,245
- Date on market: 8/1/2023
- Listing agreement: Exclusive Right To Sell
- Listing terms: FHA,Conventional,Cash,VA Loan
- Ownership: Fee Simple
Price history
| Date | Event | Price |
|---|---|---|
| 12/29/2023 | Sold | $750,000-4.9%$205/sqft |
Source:  Bright MLS #VAFQ2009490 Report a problem Bright MLS #VAFQ2009490 Report a problem | ||
| 12/3/2023 | Pending sale | $789,000$215/sqft |
Source: Bright MLS #VAFQ2009490 Report a problem | ||
| 9/21/2023 | Price change | $789,000-1.3%$215/sqft |
Source: Bright MLS #VAFQ2009490 Report a problem | ||
| 8/1/2023 | Listed for sale | $799,000-2.5%$218/sqft |
Source: Bright MLS #VAFQ2009490 Report a problem | ||
| 11/13/2022 | Listing removed | -- |
Source:  RE/MAX International Report a problem RE/MAX International Report a problem | ||
| 10/10/2022 | Price change | $819,900-3.5%$224/sqft |
Source: RE/MAX International #VAFQ2006448 Report a problem | ||
| 10/7/2022 | Price change | $849,900+3.7%$232/sqft |
Source: RE/MAX International #VAFQ2004894 Report a problem | ||
| 10/7/2022 | Price change | $819,900-3.5%$224/sqft |
Source: Bright MLS #VAFQ2006448 Report a problem | ||
| 8/2/2022 | Price change | $849,900-2.9%$232/sqft |
Source: Bright MLS #VAFQ2004894 Report a problem | ||
| 6/4/2022 | Listed for sale | $875,000+212.5%$239/sqft |
Source: Bright MLS #VAFQ2004894 Report a problem | ||
| 5/5/2005 | Sold | $280,000$76/sqft |
Source: Public Record Report a problem | ||
Public tax history
| Year | Property taxes | Tax assessment |
|---|---|---|
| 2025 | $6,688 +2.5% | $691,600 |
| 2024 | $6,522 +4.4% | $691,600 |
| 2023 | $6,245 | $691,600 |
| 2022 | $6,245 +7.4% | $691,600 +18.2% |
| 2021 | $5,817 | $585,200 |
| 2020 | -- | $585,200 |
| 2019 | $5,760 | $585,200 |
| 2018 | $5,760 | $585,200 +28.8% |
| 2016 | -- | $454,300 |
| 2015 | -- | $454,300 |
| 2014 | -- | $454,300 +0.4% |
| 2013 | -- | $452,600 |
| 2012 | -- | $452,600 |
| 2011 | -- | $452,600 |
| 2010 | -- | $452,600 -34.7% |
| 2009 | -- | $692,600 |
| 2008 | -- | $692,600 |
| 2007 | -- | $692,600 |
| 2005 | -- | $692,600 +486.9% |
| 2004 | -- | $118,000 |
Find assessor info on the county website
Neighborhood: 22712
Nearby homes
- $740,0005 bd4 ba2.5k sqft10319 Michael Ryan Dr, Bealeton, VA 22712Sold

- $873,5003 bd3 ba3.3k sqft10303 Fayettesville Rd, Bealeton, VA 22712Off Market
- $350,1002 bd1 ba816 sqft10345 Fayettesville Rd, Bealeton, VA 22712Off Market
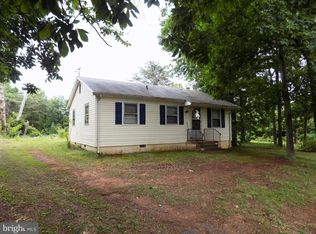
- $800,0004 bd3 ba3.1k sqft10321 Michael Ryan Dr, Bealeton, VA 22712Sold
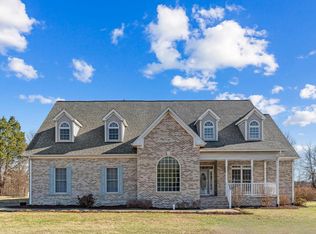
- $740,1004 bd4 ba2.9k sqft10327 Fayettesville Rd, Bealeton, VA 22712Off Market
- $407,6003 bd1 ba861 sqft10347 Fayettesville Rd, Bealeton, VA 22712Off Market
- $396,9003 bd1 ba864 sqft10349 Fayettesville Rd, Bealeton, VA 22712Off Market
- $524,5004 bd2 ba1.6k sqft10351 Fayettesville Rd, Bealeton, VA 22712Off Market
Nearby schools
GreatSchools rating
- 4/10Margaret M. Pierce Elementary SchoolGrades: PK-5Distance: 4.8 mi
- 7/10W.C. Taylor Middle SchoolGrades: 6-8Distance: 7.5 mi
- 6/10Liberty High SchoolGrades: 9-12Distance: 2.1 mi
Schools provided by the listing agent
- Elementary: Margaret M. Pierce
- Middle: Cedar Lee
- High: Liberty (fauquier)
- District: Fauquier County Public Schools
Source: Bright MLS. This data may not be complete. We recommend contacting the local school district to confirm school assignments for this home.
Get a cash offer in 3 minutes
Find out how much your home could sell for in as little as 3 minutes with a no-obligation cash offer.
Estimated market value
$871,600
Get a cash offer in 3 minutes
Find out how much your home could sell for in as little as 3 minutes with a no-obligation cash offer.
Estimated market value
$871,600
- Virginia
- Fauquier County
- Bealeton
- 22712
- 10322 Michael Ryan Dr
Nearby cities
Nearby zip codes
Other Bealeton Topics
