Private, spacious and gorgeous home on nearly 5 acres in Fairfax Station! The home offers 5 bedrooms, 5.5 baths plus a 3 car garage and many updates. Home has been freshly painted on the two levels with beautiful crown molding all around the living room, dining room and going up the stairs. There are 4 HVAC compressor One outside HVAC compressor and one interior furnace are replaced in June 2024. Hot water heater is about 5years old and the roof was replaced 8 years ago. Dish washer replaced in 2024,, the carpeting and wood floors refinished as of June 2024. plus a new Chandelier at the foyer. Large eat-in Kitchen updated with Jenn Air Double oven, cooktop and Refrigerator. Beautiful Kitchen island and tons of cabinets. Gracious formal dining room is right off the kitchen plus a gorgeous light and bright 2nd Sun room! Formal living room, powder room, main level office with a built in bookshelves, Sun room and large family room with gas fireplace, logs replaced December 2023! High end water filtration system upgraded in 2025, Walk out to the large privacy deck! Upper level has 4 large bedrooms. The main bedroom has a vaulted ceiling, It also has double closets and a sitting area that could be used as a nursery/TV Room/Office. Primary Bath is updated with Double sinks, Soaking tub, Large shower. Two bedrooms share a Jack and Jill bath plus another large Full bath and bedroom on the upper level. The Laundry Room is on the upper level. There are 2 staircases, one at the main foyer and the other one if off the kitchen. The Basement is beautiful, It has 2 full baths, one bedroom, finished room that can be used as a Den, another room with a full size window but once it is finished can be used as a bedroom In law apartment/suite with kitchenette. Walk out to the spacious and private fenced in back yard. Long driveway, perfect location right across from Burke Lake Park and all the shopping and commuter routes! .NO HOA, but a volunteer $900 once a year.
For sale
Price cut: $50K (9/6)
$1,550,000
10588 Canterberry Rd, Fairfax Station, VA 22039
5beds
5,692sqft
Single Family Residence
Built in 1997
4.92 Acres Lot
$1,512,700 Zestimate®
$272/sqft
$-- HOA
What's special
Long drivewayBeautiful kitchen islandTons of cabinets
- 57 days
- 2,335
- 135
Zillow last checked:
Listing updated:
Listed by:
Iman Gobran 571-228-1416,
Samson Properties (703) 378-8810
Source: Bright MLS,MLS#: VAFX2329008
Facts & features
Interior
Bedrooms & bathrooms
- Bedrooms: 5
- Bathrooms: 6
- Full bathrooms: 5
- 1/2 bathrooms: 1
- Main level bathrooms: 1
Rooms
- Room types: Living Room, Primary Bedroom, Sitting Room, Bedroom 2, Bedroom 3, Bedroom 4, Bedroom 5, Kitchen, Family Room, Breakfast Room, Sun/Florida Room, Office, Recreation Room, Bonus Room
Primary bedroom
- Features: Flooring - Carpet
- Level: Upper
- Area: 330 Square Feet
- Dimensions: 15 X 22
Bedroom 2
- Features: Flooring - Carpet
- Level: Upper
- Area: 210 Square Feet
- Dimensions: 14 X 15
Bedroom 3
- Features: Flooring - Carpet
- Level: Upper
- Area: 180 Square Feet
- Dimensions: 12 X 15
Bedroom 4
- Features: Flooring - Carpet
- Level: Upper
- Area: 156 Square Feet
- Dimensions: 12 X 13
Bedroom 5
- Features: Flooring - Carpet
- Level: Lower
- Area: 255 Square Feet
- Dimensions: 15 X 17
Bonus room
- Features: Flooring - Carpet
- Level: Lower
- Area: 168 Square Feet
- Dimensions: 12 X 14
Breakfast room
- Features: Flooring - HardWood
- Level: Main
- Area: 154 Square Feet
- Dimensions: 11 X 14
Family room
- Features: Flooring - HardWood, Fireplace - Gas
- Level: Main
- Area: 396 Square Feet
- Dimensions: 18 X 22
Kitchen
- Features: Flooring - HardWood
- Level: Main
- Area: 272 Square Feet
- Dimensions: 16 X 17
Kitchen
- Features: Flooring - Carpet
- Level: Lower
- Area: 266 Square Feet
- Dimensions: 14 X 19
Living room
- Features: Flooring - HardWood
- Level: Main
- Area: 180 Square Feet
- Dimensions: 12 X 15
Office
- Features: Flooring - HardWood
- Level: Main
- Area: 132 Square Feet
- Dimensions: 11 X 12
Recreation room
- Features: Flooring - Carpet
- Level: Lower
- Area: 770 Square Feet
- Dimensions: 22 X 35
Sitting room
- Features: Flooring - Carpet
- Level: Upper
- Area: 108 Square Feet
- Dimensions: 9 X 12
Other
- Features: Flooring - HardWood
- Level: Main
- Area: 255 Square Feet
- Dimensions: 15 X 17
Other
- Features: Flooring - HardWood
- Level: Main
- Area: 255 Square Feet
- Dimensions: 15 X 17
Heating
- Forced Air, Natural Gas
Cooling
- Central Air, Zoned, Ceiling Fan(s), Electric
Appliances
- Included: Microwave, Washer, Dryer, Cooktop, Dishwasher, Disposal, Intercom, Refrigerator, Air Cleaner, Ice Maker, Extra Refrigerator/Freezer, Oven, Gas Water Heater
Features
- Breakfast Area, Dining Area, Family Room Off Kitchen, Eat-in Kitchen, Open Floorplan
- Basement: Exterior Entry,Finished,Walk-Out Access,Full
- Number of fireplaces: 1
- Fireplace features: Gas/Propane
Interior area
- Total structure area: 5,692
- Total interior livable area: 5,692 sqft
- Finished area above ground: 3,992
- Finished area below ground: 1,700
Property
Parking
- Total spaces: 3
- Parking features: Garage Faces Side, Garage Door Opener, Attached
- Attached garage spaces: 3
- Details: Garage Sqft: 630
Accessibility
- Accessibility features: None
Features
- Levels: Three
- Stories: 3
- Patio & porch: Deck
- Pool features: None
Lot
- Size: 4.92 Acres
Details
- Additional structures: Above Grade, Below Grade
- Parcel number: 0874 06 0003A
- Zoning: 030
- Special conditions: Standard
Construction
Type & style
- Home type: SingleFamily
- Architectural style: Colonial
- Property subtype: Single Family Residence
Materials
- Aluminum Siding
- Foundation: Other
Condition
- New construction: No
- Year built: 1997
Details
- Builder name: WINCHESTER
Utilities & green energy
- Sewer: Septic = # of BR
- Water: Well
Community & HOA
Community
- Security: Security System
- Subdivision: Canterberry Forest
HOA
- Has HOA: No
Location
- Region: Fairfax Station
Financial & listing details
- Price per square foot: $272/sqft
- Tax assessed value: $1,436,640
- Annual tax amount: $16,572
- Date on market: 7/31/2026
- Listing agreement: Exclusive Right To Sell
- Ownership: Fee Simple
Estimated market value
$1,512,700
$1.44M - $1.59M
$5,719/mo
Price history
| Date | Event | Price |
|---|---|---|
| 9/6/2026 | Price change | $1,550,000-3.1%$272/sqft |
Source:  Bright MLS #VAFX2329008 Report a problem Bright MLS #VAFX2329008 Report a problem | ||
| 8/21/2026 | Price change | $1,600,000-3%$281/sqft |
Source: Bright MLS #VAFX2329008 Report a problem | ||
| 7/31/2026 | Listed for sale | $1,650,000+17.9%$290/sqft |
Source: Bright MLS #VAFX2329008 Report a problem | ||
| 7/31/2024 | Sold | $1,400,000-3.4%$246/sqft |
Source: Bright MLS #VAFX2183860 Report a problem | ||
| 6/26/2024 | Contingent | $1,450,000$255/sqft |
Source: Bright MLS #VAFX2183860 Report a problem | ||
| 6/21/2024 | Listed for sale | $1,450,000+54.7%$255/sqft |
Source: Bright MLS #VAFX2183860 Report a problem | ||
| 5/19/2015 | Sold | $937,500-1.2%$165/sqft |
Source: Public Record Report a problem | ||
| 3/29/2015 | Pending sale | $949,000$167/sqft |
Source: Coldwell Banker Residential Brokerage - Fairfax #FX8563349 Report a problem | ||
| 3/21/2015 | Price change | $949,000-5%$167/sqft |
Source: Coldwell Banker Residential Brokerage - Fairfax #FX8563349 Report a problem | ||
| 2/28/2015 | Listed for sale | $999,000+66.8%$176/sqft |
Source: Coldwell Banker Residential Brokerage - Fairfax #FX8563349 Report a problem | ||
| 12/11/2014 | Listing removed | $3,500$1/sqft |
Source: Owner Report a problem | ||
| 11/11/2014 | Listed for rent | $3,500$1/sqft |
Source: Owner Report a problem | ||
| 5/6/1997 | Sold | $599,030$105/sqft |
Source: Public Record Report a problem | ||
Public tax history
| Year | Property taxes | Tax assessment |
|---|---|---|
| 2025 | $15,665 +13.8% | $1,355,110 +14.1% |
| 2024 | $13,761 +3.5% | $1,187,830 +0.9% |
| 2023 | $13,291 +12.4% | $1,177,760 +13.9% |
| 2022 | $11,820 | $1,033,660 +5.5% |
| 2021 | -- | $979,870 +4.1% |
| 2020 | $11,140 | $941,240 |
| 2019 | $11,140 | $941,240 |
| 2018 | $11,140 -1.4% | $941,240 -3.3% |
| 2017 | $11,303 +0.2% | $973,550 |
| 2016 | $11,279 +7.3% | $973,550 +3.4% |
| 2015 | $10,508 +0.2% | $941,570 |
| 2014 | $10,484 | $941,570 +2.8% |
| 2013 | -- | $915,640 |
| 2012 | -- | $915,640 -7.3% |
| 2011 | -- | $988,160 |
| 2010 | -- | $988,160 -10% |
| 2009 | -- | $1,097,590 -3.5% |
| 2008 | -- | $1,137,380 +3.8% |
| 2007 | -- | $1,095,920 +45.1% |
| 2003 | -- | $755,065 +20% |
| 2002 | -- | $629,220 +5% |
| 2001 | -- | $599,220 |
Find assessor info on the county website
Monthly payment
Est. payment
Payment breakdown
Explore the cost of this home by adjusting the details. Changes won't be saved.Climate risks
Neighborhood: 22039
Nearby schools
Schools provided by the listing agent
- Elementary: Fairview
- Middle: Robinson Secondary School
- High: Robinson Secondary School
- District: Fairfax County Public Schools
Source: Bright MLS. This data may not be complete. We recommend contacting the local school district to confirm school assignments for this home.
- $1,496,0004 bd4 ba3.9k sqft10586 Canterberry Rd, Fairfax Station, VA 22039Off Market
- $1,873,9006 bd5 ba5.9k sqft10590 Canterberry Rd, Fairfax Station, VA 22039Off Market
- $1,475,0004 bd4 ba4.7k sqft10606 Canterberry Rd, Fairfax Station, VA 22039Sold
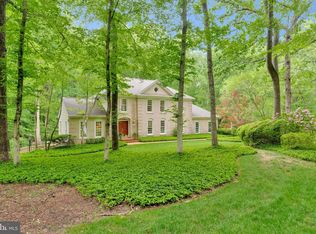
- $1,662,5005 bd5 ba6.1k sqft10584 Canterberry Rd, Fairfax Station, VA 22039Off Market
Similar homes
- $1,459,0004 bd4 ba4.4k sqft10618 Shadow Ln, Fairfax Station, VA 22039For Sale

 MLS ID #VAFX2330380, Desiree Gribschaw, Real Broker, LLC. Bright MLS
 - $1,425,0004 bd4 ba3.9k sqft12525 Paradise Spring Rd, Clifton, VA 20124For Sale
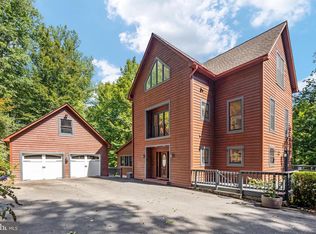 MLS ID #VAFX2339658, Laura Schwartz, Real Broker, LLC. Bright MLS
 - $1,549,0005 bd5 ba5.5k sqft3810 Daniels Run Ct, Fairfax, VA 22030For Sale
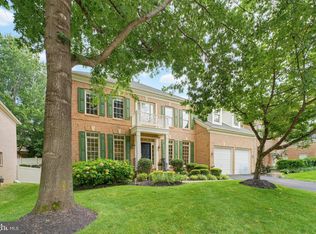 MLS ID #VAFC2008984, Melissa Melendez, eXp Realty LLC. Bright MLS
 - $1,324,9905 bd5 ba6.5k sqft5501 Evesham Ct, Woodbridge, VA 22192For Sale
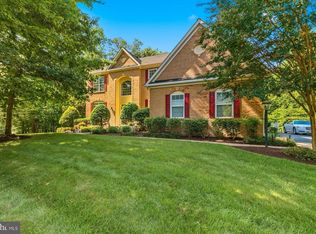 MLS ID #VAPW2129108, Tara Houston, EXP Realty, LLC. Bright MLS
 - $1,400,0005 bd7 ba7.2k sqft7267 Tinsley Way, Manassas, VA 20111For SaleMLS ID #VAPW2128674, Beth Shubert, Coldwell Banker Realty. Bright MLS
- $1,175,0006 bd4 ba5.5k sqft4689 Occoquan Overlook, Woodbridge, VA 22192For SaleMLS ID #VAPW2125270, Jeffery McGlothlin, Corcoran McEnearney. Bright MLS
- $1,210,0004 bd5 ba5.5k sqft10037 Esteppe Dr, Manassas, VA 20111For SaleMLS ID #VAPW2129512, Chris Regan, Berkshire Hathaway HomeServices PenFed Realty. Bright MLS
- $1,449,9995 bd7 ba6.7k sqft9205 Forest Greens Dr, Lorton, VA 22079For SaleMLS ID #VAFX2333640, Omer RESHID, Real Broker, LLC - Gaithersburg. Bright MLS
- $1,599,0005 bd6 ba8.4k sqft13650 Independence Ridge Pl, Nokesville, VA 20181For SaleMLS ID #VAPW2125194, Adriana Rossi, Century 21 Redwood Realty. Bright MLS
- $1,359,0006 bd8 ba3.8k sqft7040 Hoadly Rd, Manassas, VA 20112For SaleMLS ID #VAPW2126326, Abigail Kasten, KW Metro Center. Bright MLS
- $1,682,9006 bd5 ba6.6k sqft10123 Ratcliffe Manor Dr, Fairfax, VA 22030For SaleMLS ID #VAFC2008064, Thomas Luster, Epique Realty. Bright MLS
- $1,450,0004 bd5 ba4.6k sqft13725 Orlando Rd, Nokesville, VA 20181New ConstructionMLS ID #VAPW2112638, Theresa Cassi-Hook, Coldwell Banker Elite. Bright MLS
- $1,475,0005 bd5 ba6.4k sqft8901 Hargrove Ct, Fairfax, VA 22031For SaleMLS ID #VAFX2306056, Carmen Dennis, Pearson Smith Realty, LLC. Bright MLS
- $1,649,0005 bd5 ba4.3k sqft12187 Brecknock St, Oakton, VA 22124For SaleMLS ID #VAFX2297718, SANTIAGO GENTINI, EXP Realty, LLC. Bright MLS
- $1,500,0005 bd5 ba4.1k sqft10315 Mountington Ct, Vienna, VA 22182For SaleMLS ID #VAFX2338782, Diana Foster, Paul Wesley Real Estate. Bright MLS
- $1,495,0005 bd5 ba4.7k sqft11556 Holly Briar Ln, Great Falls, VA 22066For SaleMLS ID #VAFX2322602, Nicole Murphy, Real Broker, LLC. Bright MLS
- $1,695,0006 bd6 ba5.7k sqft8713 Oak Leaf Dr, Alexandria, VA 22309For SaleMLS ID #VAFX2301410, Karen Olmstead, Coldwell Banker Realty. Bright MLS
- $1,750,0006 bd5 ba5.4k sqft10009 New London Dr, Potomac, MD 20854For SaleMLS ID #MDMC2234678, Tom Yang, Evergreen Properties. Bright MLS
- $1,045,0005 bd5 ba5.4k sqft4759 Charter Ct, Woodbridge, VA 22192For SaleMLS ID #VAPW2124208, Melissa Govoruhk, eXp Realty LLC. Bright MLS
- $995,0005 bd3 ba3.6k sqft11399 Bantry Ter, Fairfax, VA 22030For SaleMLS ID #VAFX2338734, Mr. Jay D'Alessandro, eXp Realty LLC. Bright MLS
