Beautifully updated, this Sekas colonial is ideally situated on a quiet Vienna cul-de-sac. ***Recent updates include a renovated kitchen (2020)**, HVAC replacement (2021)**, renovated primary and second full baths (2024)**, updated lower-level flooring (2024)**, and a renovated hall bath (2026)**. The home was freshly painted in 2026, with new carpet in three bedrooms in 2026 and primary bedroom carpet replaced in 2023.*** A welcoming foyer opens to elegant living and dining rooms, while a private main-level office offers an ideal work-from-home space. The kitchen features generous cabinetry, ample workspace, a pantry, and an adjoining breakfast area with access to the rear deck. An expansive family room with a fireplace and abundant natural light provides a comfortable gathering space. A powder room, laundry room, and attached two-car garage WITH AN EV CHARGER complete the main level. Upstairs, the spacious primary suite features tray ceilings, two walk-in closets, and an en-suite bath. Three additional bedrooms and two renovated full baths offer comfort and flexibility. The finished lower level adds a recreation room, game room, workroom, full bath, and abundant storage. With versatile living space and a peaceful cul-de-sac setting, this move-in-ready home offers comfort, function, and convenience.
For sale
Price cut: $50K (11/9)
$1,649,000
603 Carters Glen Ct SW, Vienna, VA 22180
4beds
4,544sqft
Single Family Residence
Built in 1996
0.29 Acres Lot
$1,609,500 Zestimate®
$363/sqft
$-- HOA
What's special
Private main-level officeQuiet vienna cul-de-sacVersatile living spaceWelcoming foyerPeaceful cul-de-sac settingEn-suite bathThree additional bedrooms
- --
- on Zillow
- 1,482
- views
- 104
- saves
Zillow last checked:
Listing updated:
Listed by:
Lilian Jorgenson 703-407-0766,
Long & Foster Real Estate, Inc. (703) 790-1990
Source: Bright MLS,MLS#: VAFX2345322
Facts & features
Interior
Bedrooms & bathrooms
- Bedrooms: 4
- Bathrooms: 5
- Full bathrooms: 4
- 1/2 bathrooms: 1
- Main level bathrooms: 1
Rooms
- Room types: Living Room, Dining Room, Primary Bedroom, Bedroom 2, Bedroom 3, Bedroom 4, Kitchen, Game Room, Family Room, Foyer, Breakfast Room, Office, Recreation Room
Primary bedroom
- Features: Flooring - Carpet
- Level: Upper
- Area: 323 Square Feet
- Dimensions: 19 X 17
Bedroom 2
- Features: Flooring - Carpet
- Level: Upper
- Area: 280 Square Feet
- Dimensions: 20 X 14
Bedroom 3
- Features: Flooring - Carpet
- Level: Upper
- Area: 156 Square Feet
- Dimensions: 13 X 12
Bedroom 4
- Features: Flooring - Carpet
- Level: Upper
- Area: 156 Square Feet
- Dimensions: 12 X 13
Breakfast room
- Features: Flooring - HardWood
- Level: Main
- Area: 160 Square Feet
- Dimensions: 16 X 10
Dining room
- Features: Flooring - HardWood
- Level: Main
- Area: 196 Square Feet
- Dimensions: 14 X 14
Family room
- Features: Flooring - HardWood
- Level: Main
- Area: 320 Square Feet
- Dimensions: 16 X 20
Foyer
- Features: Flooring - HardWood
- Level: Main
- Area: 195 Square Feet
- Dimensions: 13 X 15
Game room
- Features: Flooring - Luxury Vinyl Plank
- Level: Lower
- Area: 130 Square Feet
- Dimensions: 10 X 13
Kitchen
- Features: Flooring - HardWood
- Level: Main
- Area: 182 Square Feet
- Dimensions: 13 X 14
Living room
- Features: Flooring - HardWood
- Level: Main
- Area: 224 Square Feet
- Dimensions: 16 X 14
Office
- Features: Flooring - HardWood
- Level: Main
- Area: 144 Square Feet
- Dimensions: 12 X 12
Recreation room
- Features: Flooring - Luxury Vinyl Plank
- Level: Lower
- Area: 360 Square Feet
- Dimensions: 15 X 24
Heating
- Forced Air, Natural Gas
Cooling
- Central Air, Electric
Appliances
- Included: Microwave, Cooktop, Dishwasher, Disposal, Dryer, Freezer, Ice Maker, Oven, Refrigerator, Stainless Steel Appliance(s), Washer, Gas Water Heater
Features
- Soaking Tub, Bathroom - Walk-In Shower, Breakfast Area, Dining Area, Family Room Off Kitchen, Formal/Separate Dining Room, Eat-in Kitchen, Kitchen - Gourmet, Kitchen Island, Kitchen - Table Space, Pantry, Primary Bath(s), Recessed Lighting, Walk-In Closet(s), 9'+ Ceilings
- Flooring: Wood
- Basement: Finished,Interior Entry
- Number of fireplaces: 1
Interior area
- Total structure area: 4,544
- Total interior livable area: 4,544 sqft
- Finished area above ground: 3,448
- Finished area below ground: 1,096
Property
Parking
- Total spaces: 2
- Parking features: Garage Faces Side, Garage Door Opener, Attached
- Attached garage spaces: 2
Accessibility
- Accessibility features: None
Features
- Levels: Three
- Stories: 3
- Patio & porch: Deck
- Pool features: None
Lot
- Size: 0.29 Acres
- Features: Cul-De-Sac, Landscaped
Details
- Additional structures: Above Grade, Below Grade
- Parcel number: 0383 59 0009
- Zoning: 902
- Special conditions: Standard
Construction
Type & style
- Home type: SingleFamily
- Architectural style: Colonial
- Property subtype: Single Family Residence
Materials
- Brick, Vinyl Siding
- Foundation: Other
Condition
- New construction: No
- Year built: 1996
Utilities & green energy
- Sewer: Public Sewer
- Water: Public
Community & HOA
Community
- Subdivision: Carters Glen
HOA
- Has HOA: No
Location
- Region: Vienna
Financial & listing details
- Price per square foot: $363/sqft
- Tax assessed value: $1,480,220
- Annual tax amount: $19,887
- Date on market: 10/17/2026
- Listing agreement: Exclusive Right To Sell
- Ownership: Fee Simple
Estimated market value
$1,609,500
$1.53M - $1.69M
$6,227/mo
Price history
| Date | Event | Price |
|---|---|---|
| 11/9/2026 | Price change | $1,649,000-2.9%$363/sqft |
Source:  Bright MLS #VAFX2345322 Report a problem | ||
| 10/17/2026 | Listed for sale | $1,699,000+279.6%$374/sqft |
Source: Bright MLS #VAFX2345322 Report a problem | ||
| 4/19/1996 | Sold | $447,628$99/sqft |
Source: Public Record Report a problem | ||
Public tax history
| Year | Property taxes | Tax assessment |
|---|---|---|
| 2026 | $17,074 +5% | $1,480,220 +5.2% |
| 2025 | $16,264 +3.2% | $1,406,940 +3.4% |
| 2024 | $15,759 +8.3% | $1,360,260 +5.5% |
| 2023 | $14,557 +5.6% | $1,289,920 +7% |
| 2022 | $13,780 | $1,205,040 +13.3% |
| 2021 | -- | $1,063,760 +5.6% |
| 2020 | $11,919 +2.5% | $1,007,130 +2.5% |
| 2019 | $11,631 +2% | $982,730 +2% |
| 2018 | $11,408 +2.6% | $963,890 +0.6% |
| 2017 | $11,119 +416.6% | $957,670 +0.1% |
| 2016 | $2,152 -78.7% | $956,550 +5.6% |
| 2015 | $10,107 -15% | $905,630 +2.3% |
| 2014 | $11,888 | $885,630 +1.7% |
| 2013 | -- | $871,030 +2.5% |
| 2012 | -- | $849,660 +2% |
| 2011 | -- | $833,100 -5.3% |
| 2010 | -- | $879,490 -2.5% |
| 2009 | -- | $901,700 -1.4% |
| 2008 | -- | $914,080 |
| 2007 | -- | $914,080 +54.8% |
| 2003 | -- | $590,425 +4.8% |
| 2002 | -- | $563,425 +13% |
| 2001 | -- | $498,605 |
Find assessor info on the county website
Monthly payment
Est. payment
Payment breakdown
Explore the cost of this home by adjusting the details. Changes won't be saved.Climate risks
Neighborhood: 22180
Nearby schools
Schools provided by the listing agent
- Elementary: Marshall Road
- Middle: Thoreau
- High: Madison
- District: Fairfax County Public Schools
Source: Bright MLS. This data may not be complete. We recommend contacting the local school district to confirm school assignments for this home.
Similar homes
- $1,548,5704 bd4 ba3k sqft8431 Amanda Pl, Vienna, VA 22180For Sale

 MLS ID #VAFX2348728, Brett Motiff, Weichert, REALTORS. Bright MLS
- $1,699,9005 bd5 ba4.9k sqft2402 Stryker Ave, Vienna, VA 22181For Sale
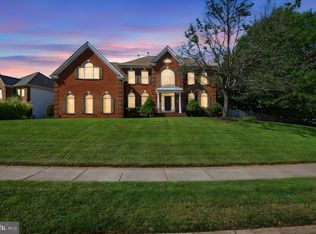 MLS ID #VAFX2332314, Ryan McKevitt, Real Broker, LLC - Gaithersburg. Bright MLS
- $1,599,8884 bd5 ba5k sqft8302 Wolftrap Rd, Vienna, VA 22182For Sale
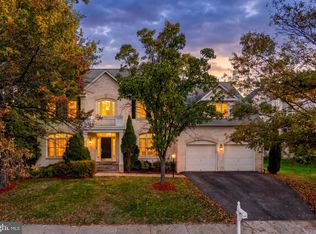 MLS ID #VAFX2342802, George Mrad, KW Metro Center. Bright MLS
- $1,875,0005 bd5 ba5.4k sqft1404 Cottage St SW, Vienna, VA 22180For Sale
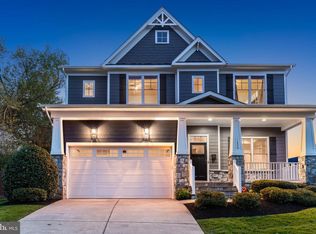 MLS ID #VAFX2344460, Doug Richards, TTR Sotheby's International Realty. Bright MLS
- $1,624,9995 bd4 ba3.6k sqft8869 Glenridge Ct, Vienna, VA 22182For SaleMLS ID #VAFX2347220, Brett Korade, KW United. Bright MLS
- $1,200,0004 bd5 ba3.3k sqft1606 Montmorency Dr, Vienna, VA 22182For SaleMLS ID #VAFX2349386, Zach Abbasi, RE/MAX Real Estate Connections. Bright MLS
- $1,649,0005 bd5 ba4.3k sqft12187 Brecknock St, Oakton, VA 22124For SaleMLS ID #VAFX2297718, SANTIAGO GENTINI, EXP Realty, LLC. Bright MLS
- $1,625,0005 bd6 ba4.7k sqft9304 Wildoak Dr, Bethesda, MD 20814For SaleMLS ID #MDMC2263894, Shiva Zargham, Compass. Bright MLS
- $1,549,0005 bd5 ba5.5k sqft3810 Daniels Run Ct, Fairfax, VA 22030For SaleMLS ID #VAFC2008984, Melissa Melendez, eXp Realty LLC. Bright MLS
- $1,239,5004 bd5 ba4.7k sqft9183 Topaz St, Fairfax, VA 22031For SaleMLS ID #VAFX2342392, John W. Irvin, Irvin Realty LLC. Bright MLS
- $1,525,0004 bd4 ba3.1k sqft1825 Dalmation Dr, Mc Lean, VA 22101For SaleMLS ID #VAFX2346012, Jay Caputo, EXP Realty, LLC. Bright MLS
- $2,099,9005 bd5 ba5.8k sqft9311 Talisman Dr, Vienna, VA 22182For SaleMLS ID #VAFX2318542, Bassam Hamandi, Samson Properties. Bright MLS
- $1,900,0005 bd6 ba6k sqft7200 Michael Place Fls, Church, VA 22046For SaleMLS ID #VAFX2339218, Michael Gorman, RealtyPeople. Bright MLS
- $1,450,0005 bd7 ba5.5k sqft7113 Carol Ln, Falls Church, VA 22042For SaleMLS ID #VAFX2340222, Vie Nguyen, Serhant. Bright MLS
- $1,799,0004 bd5 ba4.3k sqft328 Canterwood Ln, Great Falls, VA 22066For SaleMLS ID #VAFX2332374, Brittany Latuch, Samson Properties. Bright MLS
- $1,700,0005 bd4 ba2.8k sqft5810 9th Rd N, Arlington, VA 22205For SaleMLS ID #VAAR2081596, Jerry Hodges, Promax Management, Inc.. Bright MLS
- $1,149,9905 bd3 ba3.3k sqft2418 Caron Ln, Falls Church, VA 22043For SaleMLS ID #VAFX2345728, Tracey Barrett, Century 21 Redwood Realty. Bright MLS
- $1,475,0005 bd6 ba5.6k sqft10588 Canterberry Rd, Fairfax Station, VA 22039For SaleMLS ID #VAFX2329008, Iman Gobran, Samson Properties. Bright MLS
- $1,995,0004 bd5 ba3.2k sqft7337 Hooking Rd, Mc Lean, VA 22101For SaleMLS ID #VAFX2334742, Gabriele Aulisi, Weichert, REALTORS. Bright MLS
- $1,530,0005 bd5 ba3.2k sqft8936 Cherbourg Dr, Potomac, MD 20854For SaleMLS ID #MDMC2260856, Su Li, Signature Home Realty LLC. Bright MLS
