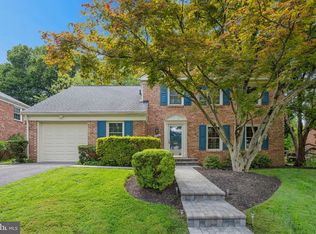
Nestled in the serene enclave of Lake Normandy Estates, this exquisite Colonial-style residence offers a harmonious blend of classic charm and modern luxury. With a comprehensive renovation set for completion in 2026, this home is poised to deliver an unparalleled living experience, showcasing high-end features that cater to a sophisticated lifestyle. Spanning an impressive 3,210 square feet, this five-bedroom, four-and-a-half-bathroom home is designed for both comfort and elegance. The heart of the home is undoubtedly the eat-in kitchen, where culinary dreams come to life. all appliances are new, while the extra refrigerator/freezer offers convenience for larger gatherings. The inviting living spaces are enhanced by a stunning brick fireplace, creating a warm focal point for cozy evenings. Natural light floods the home, accentuating the thoughtful design and high-quality finishes throughout. The spacious bedrooms provide a tranquil retreat, each designed with comfort in mind, while the luxurious bathrooms feature modern fixtures and finishes that elevate daily routines. Outside, the property boasts a generous 0.35-acre lot, providing ample space for outdoor activities or simply enjoying the peaceful surroundings. The attached two-car garage, complemented by an asphalt driveway, adds to the home's convenience and curb appeal. this residence offers easy access to travel while maintaining a sense of seclusion. The absence of an association fee and amenities allows for a more personalized living experience, where you can truly make this house your home. This property is not just a place to live; it's a lifestyle choice that embodies luxury, comfort, and sophistication. Experience the perfect blend of modern living and timeless elegance in this exceptional home, where every detail has been thoughtfully curated for your enjoyment, a walking distance to HERBERT HOOVER and Winston Churchill High School。
For sale
$1,530,000
8936 Cherbourg Dr, Potomac, MD 20854
5beds
3,210sqft
Single Family Residence
Built in 1967
0.35 Acres Lot
$1,502,400 Zestimate®
$477/sqft
$-- HOA
What's special
Stunning brick fireplaceAttached two-car garageAsphalt drivewayEat-in kitchen
- 17 days
- 711
- 29
Zillow last checked:
Listing updated:
Listed by:
Su Li 240-899-0407,
Signature Home Realty LLC (301) 244-0117
Source: Bright MLS,MLS#: MDMC2260856
Facts & features
Interior
Bedrooms & bathrooms
- Bedrooms: 5
- Bathrooms: 5
- Full bathrooms: 4
- 1/2 bathrooms: 1
- Main level bathrooms: 1
Basement
- Area: 900
Heating
- Heat Pump, Central, Natural Gas
Cooling
- Central Air, Electric
Appliances
- Included: Built-In Range, Microwave, Cooktop, Dishwasher, Disposal, Dryer, Extra Refrigerator/Freezer, Freezer, Oven, Water Heater, Gas Water Heater, Electric Water Heater
- Laundry: In Basement
Features
- Attic, Eat-in Kitchen
- Flooring: Hardwood
- Windows: Bay/Bow
- Basement: Finished
- Number of fireplaces: 1
- Fireplace features: Brick
Interior area
- Total structure area: 3,210
- Total interior livable area: 3,210 sqft
- Finished area above ground: 2,310
- Finished area below ground: 900
Property
Parking
- Total spaces: 2
- Parking features: Built In, Asphalt, Attached
- Attached garage spaces: 2
- Has uncovered spaces: Yes
Accessibility
- Accessibility features: 2+ Access Exits
Features
- Levels: Three
- Stories: 3
- Pool features: None
- Fencing: Full
Lot
- Size: 0.35 Acres
- Features: Suburban
Details
- Additional structures: Above Grade, Below Grade
- Parcel number: 161000881873
- Zoning: R200
- Special conditions: Standard
- Other equipment: Negotiable
Construction
Type & style
- Home type: SingleFamily
- Architectural style: Colonial
- Property subtype: Single Family Residence
Materials
- Brick
- Foundation: Concrete Perimeter
- Roof: Asbestos Shingle
Condition
- Excellent
- New construction: No
- Year built: 1967
- Major remodel year: 2026
Utilities & green energy
- Electric: 220 Volts
- Sewer: Public Sewer
- Water: Public
- Utilities for property: Cable Connected, Electricity Available, Natural Gas Available, Cable
Community & HOA
Community
- Subdivision: Lake Normandy Estates
HOA
- Has HOA: No
- Amenities included: None
- Services included: None
Location
- Region: Potomac
Financial & listing details
- Price per square foot: $477/sqft
- Tax assessed value: $972,400
- Annual tax amount: $11,769
- Date on market: 11/5/2026
- Listing agreement: Exclusive Agency
- Listing terms: Cash,Contract,Conventional,FHA
- Ownership: Fee Simple
Estimated market value
$1,502,400
$1.43M - $1.58M
$4,641/mo
Price history
| Date | Event | Price |
|---|---|---|
| 11/6/2026 | Listed for sale | $1,530,000+111%$477/sqft |
Source:  Bright MLS #MDMC2260856 Report a problem | ||
| 11/28/2005 | Sold | $725,000$226/sqft |
Source: Public Record Report a problem | ||
Public tax history
| Year | Property taxes | Tax assessment |
|---|---|---|
| 2026 | $11,769 +6.5% | $972,400 +6.5% |
| 2025 | $11,046 +10.9% | $913,100 +5.5% |
| 2024 | $9,962 +5.7% | $865,400 +5.8% |
| 2023 | $9,422 +10.9% | $817,700 +6.2% |
| 2022 | $8,497 +0.3% | $770,000 +0.2% |
| 2021 | $8,473 +0.1% | $768,567 +0.2% |
| 2020 | $8,463 +0.2% | $767,133 +0.2% |
| 2019 | $8,443 -0.2% | $765,700 |
| 2018 | $8,459 -2.5% | $765,700 |
| 2017 | $8,673 +16.3% | $765,700 -2.8% |
| 2016 | $7,456 | $788,100 +2.3% |
| 2015 | $7,456 | $770,133 +2.4% |
| 2014 | $7,456 | $752,167 +2.4% |
| 2013 | -- | $734,200 |
| 2012 | -- | $734,200 |
| 2011 | -- | $734,200 -5.7% |
| 2010 | -- | $778,880 +2.2% |
| 2009 | -- | $762,142 +2.2% |
| 2008 | -- | $745,406 +2.3% |
| 2007 | -- | $728,670 +14.9% |
| 2006 | -- | $633,940 +17.6% |
| 2005 | -- | $539,210 +21.3% |
| 2004 | -- | $444,480 |
| 2003 | -- | $444,480 +20% |
| 2002 | -- | $370,440 +11.1% |
| 2001 | -- | $333,420 |
Find assessor info on the county website
Monthly payment
Est. payment
Payment breakdown
Explore the cost of this home by adjusting the details. Changes won't be saved.Climate risks
Neighborhood: 20854
Nearby schools
Schools provided by the listing agent
- Elementary: Bells Mill
- Middle: Herbert Hoover
- High: Winston Churchill
- District: Montgomery County Public Schools
Source: Bright MLS. This data may not be complete. We recommend contacting the local school district to confirm school assignments for this home.
Similar homes
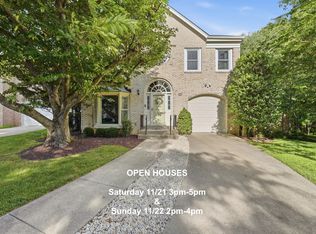
- $1,380,0004 bd4 ba3.1k sqft12101 Gatewater Dr, Potomac, MD 20854Active
 MLS ID #12776918, Janice Pouch, Compass. MRED as distributed by MLS GRID
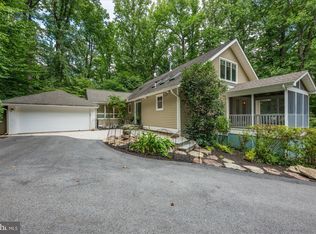
- $1,297,0005 bd4 ba3.5k sqft9328 Garden Ct, Potomac, MD 20854For Sale
 MLS ID #MDMC2250004, Anne Killeen, Washington Fine Properties, LLC. Bright MLS
- $1,450,0006 bd3 ba3.1k sqft756 Applewood Ln, Great Falls, VA 22066For Sale
 MLS ID #VAFX2344372, Dianne Van Volkenburg, Compass. Bright MLS
- $975,0005 bd4 ba3k sqft1104 Fallsmead Way, Rockville, MD 20854For Sale
 MLS ID #MDMC2254434, Steve Baumgartner, Compass. Bright MLS
- $1,190,0006 bd4 ba3.4k sqft7800 Seven Locks Rd, Bethesda, MD 20817For SaleMLS ID #MDMC2250568, Mandy Rehm, RE/MAX Realty Group. Bright MLS
- $1,200,0004 bd4 ba3.2k sqft12011 Montrose Village Ter, Rockville, MD 20852For SaleMLS ID #MDMC2247482, Ray Werking, CENTURY 21 New Millennium. Bright MLS
- $1,545,0005 bd4 ba3.6k sqft2327 Ashboro Dr, Chevy Chase, MD 20815For SaleMLS ID #MDMC2245500, massimo De Biasi, Compass. Bright MLS
- $1,349,0004 bd4 ba3.1k sqft1903 Miracle Ln, Falls Church, VA 22043For SaleMLS ID #VAFX2348388, Monica Gibson, Keller Williams Realty. Bright MLS
- $1,299,0005 bd3 ba2.8k sqft7612 Winterberry Pl, Bethesda, MD 20817For SaleMLS ID #MDMC2253260, Marie Waldo, REMAX Platinum Realty. Bright MLS
- $1,650,0005 bd5 ba3.2k sqft2225 Sudbury Rd NW, Washington, DC 20012For SaleMLS ID #DCDC2287258, Marilyn Charity, Washington Fine Properties, LLC. Bright MLS
- $1,249,0006 bd5 ba4.6k sqft6 Antigone Ct, North Potomac, MD 20878For SaleMLS ID #MDMC2263082, Miku Mulugeta, HomeSmart. Bright MLS
- $1,548,5704 bd4 ba3k sqft8431 Amanda Pl, Vienna, VA 22180For SaleMLS ID #VAFX2348728, Brett Motiff, Weichert, REALTORS. Bright MLS
- $1,240,0005 bd4 ba3.2k sqft10802 Dayflower Ct, Reston, VA 20191For SaleMLS ID #VAFX2347996, Shahab Sariri, Redfin Corporation. Bright MLS
- $1,650,0005 bd3 ba3.5k sqft3716 N Vernon St, Arlington, VA 22207For SaleMLS ID #VAAR2081126, Bob Mathew, MXW Real Estate. Bright MLS
- $1,175,0005 bd4 ba3.2k sqft6547 Marlo Dr, Falls Church, VA 22042For SaleMLS ID #VAFX2350268, Andy Novins, EXP Realty, LLC. Bright MLS
- $1,450,0006 bd4 ba3.3k sqft4415 Bradley Ln, Chevy Chase, MD 20815For SaleMLS ID #MDMC2232290, Chris Craddock, EXP Realty, LLC. Bright MLS
- $899,9005 bd4 ba2.7k sqft18404 Georgia Ave, Olney, MD 20832For SaleMLS ID #MDMC2263190, Karen Rollings, EXP Realty, LLC. Bright MLS
- $875,0003 bd4 ba2.9k sqft8112 Exodus Dr, Gaithersburg, MD 20882For SaleMLS ID #MDMC2246600, Kerry Roth, RE/MAX Realty Group. Bright MLS
- $1,200,0004 bd5 ba3.3k sqft1606 Montmorency Dr, Vienna, VA 22182For SaleMLS ID #VAFX2349386, Zach Abbasi, RE/MAX Real Estate Connections. Bright MLS
- $1,149,9905 bd3 ba3.3k sqft2418 Caron Ln, Falls Church, VA 22043For SaleMLS ID #VAFX2345728, Tracey Barrett, Century 21 Redwood Realty. Bright MLS
