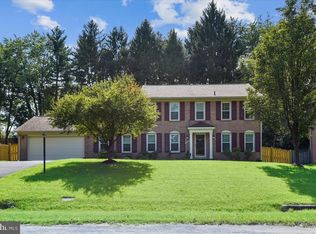
This pristine, move-in ready home tucked into the desirable Lake Normandy Estates neighborhood is waiting for its next owners. Enter the foyer and eyes are drawn to the newly refinished floors that flow through the main and upper levels. The spacious living room with recessed lights and crown molding and the adjoining dining room are perfect for entertaining family and guests. The new owners can relax with a book next to the gas fireplace in the cozy family room. The updated eat-in kitchen includes stainless steel appliances, granite countertops and beautiful maple cabinetry. A powder room, laundry/mudroom and access to the 2 car garage round out the main level. Upstairs features a large primary suite with updated bath and 4 additional generously sized bedrooms and a renovated full bath. The lower level provides something for everyone with an expansive recreation room (currently configured as both a tv room and home gym) and expansive storage area. Sited on a 1/3 acre lot, the rear yard is fully fenced and includes a paver patio. With over $100K in updates in the last 5 years to include new energy efficient windows, roof, HVAC and more, all you’ll need to do is unpack! Ideally located in the Churchill school district and provides easy access to major houses of worship, Cabin John Village shopping and dining, as well as quick access to 270 and 495. Don’t miss!
Sold for $1,261,399
$1,261,399
9004 Cherbourg Dr, Rockville, MD 20854
5beds
2,877sqft
Single Family Residence
Built in 1967
0.34 Acres Lot
$1,323,400 Zestimate®
$438/sqft
$5,058 Estimated rent
Home value
$1,323,400
$1.26M - $1.40M
$5,058/mo
Zestimate® history
Owner options
List your home for rent
$5,058/mo
Rent Zestimate®
Find your next renter with Zillow Rental Manager. Plus, with online applications, you can quickly screen prospective tenants – for free.
$5,058/mo
Rent Zestimate®
Refinance and save
$7,661/mo
Est. payment
Refinancing to a lower rate could help reduce your monthly payments and save thousands over the life of the loan.
$7,661/mo
Est. payment
Explore your selling options
Work with a Zillow partner agent
Leverage their expertise and Zillow's premium Showcase listings to get your home seen by more buyers.
Get startedList with your own agent
Get your home in front of millions of buyers by listing it on Zillow.
Learn how to do itSell it yourself
Take full control of how buyers see your home on Zillow by listing For Sale by Owner (FSBO).
List your homeWhat's special
Gas fireplaceUpdated bathRear yardCabin john village shoppingPowder roomStainless steel appliancesTv room
Zillow last checked:
Listing updated:
Listed by:
Jim Beckley 202-262-2274,
Long & Foster Real Estate, Inc.,
Co-Listing Agent: Jose Robert Garcia 240-286-5526,
Long & Foster Real Estate, Inc.
Bought with:
JUNE ZHANG, 664393
Evergreen Properties
Source: Bright MLS,MLS#: MDMC2122526
Facts & features
Interior
Bedrooms & bathrooms
- Bedrooms: 5
- Bathrooms: 3
- Full bathrooms: 2
- 1/2 bathrooms: 1
- Main level bathrooms: 1
Rooms
- Room types: Living Room, Dining Room, Primary Bedroom, Bedroom 2, Bedroom 3, Bedroom 4, Bedroom 5, Kitchen, Family Room, Recreation Room, Storage Room, Bathroom 2, Primary Bathroom, Half Bath
Basement
- Area: 1134
Heating
- Forced Air, Programmable Thermostat, Humidity Control, Natural Gas
Cooling
- Attic Fan, Ceiling Fan(s), Central Air, Programmable Thermostat, Electric
Appliances
- Included: Microwave, Dishwasher, Disposal, Dryer, Exhaust Fan, Humidifier, Oven/Range - Gas, Refrigerator, Stainless Steel Appliance(s), Water Heater, Washer, Gas Water Heater
- Laundry: Has Laundry, Main Level, Mud Room
Features
- Attic, Breakfast Area, Ceiling Fan(s), Combination Kitchen/Dining, Crown Molding, Dining Area, Exposed Beams, Family Room Off Kitchen, Floor Plan - Traditional, Eat-in Kitchen, Kitchen Island, Pantry, Primary Bath(s), Recessed Lighting, Bathroom - Stall Shower, Upgraded Countertops, Bathroom - Tub Shower, Walk-In Closet(s), Beamed Ceilings, Dry Wall
- Flooring: Carpet, Hardwood, Ceramic Tile, Wood
- Doors: Six Panel, Sliding Glass
- Windows: Double Hung, Energy Efficient, Low Emissivity Windows, Replacement, Screens, Vinyl Clad, Window Treatments
- Basement: Connecting Stairway,Heated,Exterior Entry,Partially Finished,Rear Entrance,Walk-Out Access
- Number of fireplaces: 1
- Fireplace features: Gas/Propane
Interior area
- Total structure area: 3,444
- Total interior livable area: 2,877 sqft
- Finished area above ground: 2,310
- Finished area below ground: 567
Property
Parking
- Total spaces: 7
- Parking features: Garage Faces Front, Garage Door Opener, Inside Entrance, Asphalt, Attached, Driveway
- Attached garage spaces: 2
- Uncovered spaces: 5
Accessibility
- Accessibility features: None
Features
- Levels: Three
- Stories: 3
- Exterior features: Lighting, Rain Gutters
- Pool features: None
- Fencing: Privacy
Lot
- Size: 0.34 Acres
Details
- Additional structures: Above Grade, Below Grade
- Parcel number: 161000879777
- Zoning: R200
- Special conditions: Standard
Construction
Type & style
- Home type: SingleFamily
- Architectural style: Colonial
- Property subtype: Single Family Residence
Materials
- Brick
- Foundation: Block
- Roof: Architectural Shingle
Condition
- New construction: No
- Year built: 1967
Utilities & green energy
- Sewer: Public Sewer
- Water: Public
- Utilities for property: Natural Gas Available, Sewer Available, Water Available, Electricity Available, Fiber Optic, Cable
Community & HOA
Community
- Security: Carbon Monoxide Detector(s), Smoke Detector(s)
- Subdivision: Lake Normandy Estates
HOA
- Has HOA: No
Location
- Region: Rockville
Financial & listing details
- Price per square foot: $438/sqft
- Tax assessed value: $777,600
- Annual tax amount: $9,379
- Date on market: 3/7/2024
- Listing agreement: Exclusive Right To Sell
- Ownership: Fee Simple
Price history
| Date | Event | Price |
|---|---|---|
| 4/8/2024 | Sold | $1,261,399+6.4%$438/sqft |
Source:  Bright MLS #MDMC2122526 Report a problem Bright MLS #MDMC2122526 Report a problem | ||
| 3/12/2024 | Pending sale | $1,185,000$412/sqft |
Source: Bright MLS #MDMC2122526 Report a problem | ||
| 3/7/2024 | Listed for sale | $1,185,000+295%$412/sqft |
Source: Bright MLS #MDMC2122526 Report a problem | ||
| 9/19/1997 | Sold | $300,000$104/sqft |
Source: Public Record Report a problem | ||
Public tax history
| Year | Property taxes | Tax assessment |
|---|---|---|
| 2025 | $10,543 +11.2% | $869,400 +5.6% |
| 2024 | $9,480 +5.8% | $823,500 +5.9% |
| 2023 | $8,960 +11% | $777,600 +6.3% |
| 2022 | $8,074 +0.3% | $731,700 +0.2% |
| 2021 | $8,050 +0.1% | $730,167 +0.2% |
| 2020 | $8,038 +0.3% | $728,633 +0.2% |
| 2019 | $8,018 -0.2% | $727,100 |
| 2018 | $8,032 -2.5% | $727,100 |
| 2017 | $8,239 +17.5% | $727,100 -2.8% |
| 2016 | $7,010 | $748,000 +2.5% |
| 2015 | $7,010 | $729,533 +2.6% |
| 2014 | $7,010 | $711,067 +2.7% |
| 2013 | -- | $692,600 |
| 2012 | -- | $692,600 |
| 2011 | -- | $692,600 -10.4% |
| 2010 | -- | $772,730 +3.1% |
| 2009 | -- | $749,580 +3.2% |
| 2008 | -- | $726,430 +3.3% |
| 2007 | -- | $703,280 +14.7% |
| 2006 | -- | $612,916 +17.3% |
| 2005 | -- | $522,553 +20.9% |
| 2004 | -- | $432,190 |
| 2003 | -- | $432,190 +19.7% |
| 2002 | -- | $360,916 +11% |
| 2001 | -- | $325,280 |
Find assessor info on the county website
Neighborhood: 20854
Nearby homes
- $1,110,800-- bd3 ba2.1k sqft9008 Cherbourg Dr, Rockville, MD 20854Off Market
- $1,461,9004 bd4 ba3.5k sqft9000 Cherbourg Dr, Potomac, MD 20854Off Market

- $1,196,900-- bd3 ba2.5k sqft5 Cherbourg Ct, Rockville, MD 20854Off Market
- $1,614,6006 bd5 ba4.2k sqft9005 Rouen Ln, Potomac, MD 20854Off Market
- $1,072,000-- bd3 ba2.3k sqft9012 Cherbourg Dr, Rockville, MD 20854Off Market
- $1,170,6004 bd4 ba2.3k sqft8936 Cherbourg Dr, Potomac, MD 20854Off Market
- $1,298,1005 bd4 ba4k sqft11400 Toulone Dr, Potomac, MD 20854Off Market
- $1,373,300-- bd3 ba2.7k sqft1 Cherbourg Ct, Rockville, MD 20854Off Market
Nearby schools
GreatSchools rating
- 10/10Beverly Farms Elementary SchoolGrades: K-5Distance: 0.8 mi
- 10/10Herbert Hoover Middle SchoolGrades: 6-8Distance: 0.3 mi
- 10/10Winston Churchill High SchoolGrades: 9-12Distance: 0.6 mi
Schools provided by the listing agent
- Elementary: Beverly Farms
- Middle: Herbert Hoover
- High: Winston Churchill
- District: Montgomery County Public Schools
Source: Bright MLS. This data may not be complete. We recommend contacting the local school district to confirm school assignments for this home.
Get a cash offer in 3 minutes
Find out how much your home could sell for in as little as 3 minutes with a no-obligation cash offer.
Estimated market value
$1,323,400
Get a cash offer in 3 minutes
Find out how much your home could sell for in as little as 3 minutes with a no-obligation cash offer.
Estimated market value
$1,323,400
- Maryland
- Montgomery County
- Potomac
- 20854
- 9004 Cherbourg Dr
