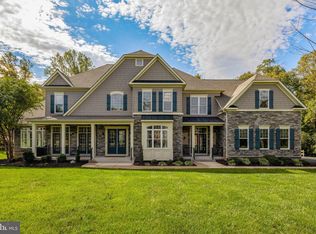
Looking for luxury, style, and an exceptional location? Look no further. This stunning custom-built home offers over 5,800 square feet of beautifully appointed living space, featuring 9+ foot ceilings, rich hardwood floors, a spacious three-car garage, and an array of premium upgrades throughout. The gourmet kitchen is a chef’s dream, showcasing GE Monogram stainless-steel appliances, designer tile, elegant granite countertops, and abundant space for entertaining. The inviting family room is equally impressive, highlighted by a coffered ceiling, transom windows, and a striking stone fireplace that serves as the heart of the home. Designed with both comfort and functionality in mind, the fully finished lower level provides exceptional versatility. This expansive space includes a large recreation room, kitchenette, private office, and a fifth bedroom—perfect for guests, extended family, or multi-generational living. Combining timeless craftsmanship, thoughtful design, and luxurious finishes, this exceptional residence delivers the perfect balance of elegance and everyday livability. A truly remarkable home ready to impress even the most discerning buyer.
For sale
Price cut: $75.1K (9/6)
$2,099,900
9311 Talisman Dr, Vienna, VA 22182
5beds
5,872sqft
Single Family Residence
Built in 2014
0.25 Acres Lot
$2,052,100 Zestimate®
$358/sqft
$17/mo HOA
What's special
Private officeStriking stone fireplaceFully finished lower levelInviting family roomElegant granite countertopsSpacious three-car garageLarge recreation room
- 127 days
- 903
- 37
Zillow last checked:
Listing updated:
Listed by:
Bassam Hamandi 703-861-2421,
Samson Properties 7033788810
Source: Bright MLS,MLS#: VAFX2318542
Facts & features
Interior
Bedrooms & bathrooms
- Bedrooms: 5
- Bathrooms: 5
- Full bathrooms: 4
- 1/2 bathrooms: 1
- Main level bathrooms: 1
Basement
- Description: Percent Finished: 90.0
- Area: 1710
Heating
- Forced Air, Natural Gas
Cooling
- Central Air, Electric
Appliances
- Included: Microwave, Built-In Range, Dishwasher, Disposal, Dryer, Exhaust Fan, Ice Maker, Oven/Range - Gas, Refrigerator, Stainless Steel Appliance(s), Washer, Water Heater, Gas Water Heater
- Laundry: Main Level
Features
- Bathroom - Walk-In Shower, Crown Molding, Open Floorplan, Kitchen - Gourmet, Kitchen Island, Pantry, Recessed Lighting, Walk-In Closet(s), Bar, 9'+ Ceilings
- Flooring: Carpet, Hardwood, Ceramic Tile, Wood
- Windows: Double Pane Windows, Window Treatments
- Basement: Full
- Number of fireplaces: 1
- Fireplace features: Brick
Interior area
- Total structure area: 5,872
- Total interior livable area: 5,872 sqft
- Finished area above ground: 4,162
- Finished area below ground: 1,710
Video & virtual tour
Property
Parking
- Total spaces: 3
- Parking features: Garage Faces Front, Attached
- Attached garage spaces: 3
- Details: Garage Sqft: 630
Accessibility
- Accessibility features: None
Features
- Levels: Three
- Stories: 3
- Patio & porch: Deck
- Exterior features: Lighting
- Pool features: None
Lot
- Size: 0.25 Acres
Details
- Additional structures: Above Grade, Below Grade
- Parcel number: 0284 22 0101
- Zoning: 121
- Special conditions: Standard
Construction
Type & style
- Home type: SingleFamily
- Architectural style: Craftsman
- Property subtype: Single Family Residence
Materials
- Aluminum Siding, Brick
- Foundation: Slab
- Roof: Composition
Condition
- Excellent
- New construction: No
- Year built: 2014
Utilities & green energy
- Sewer: Public Sewer
- Water: Public
Community & HOA
Community
- Security: Security System, Smoke Detector(s)
- Subdivision: Talisman Court
HOA
- Has HOA: Yes
- Services included: Snow Removal
- HOA fee: $200 annually
Location
- Region: Vienna
Financial & listing details
- Price per square foot: $358/sqft
- Tax assessed value: $1,967,340
- Annual tax amount: $22,693
- Date on market: 6/12/2026
- Listing agreement: Exclusive Right To Sell
- Ownership: Fee Simple
Estimated market value
$2,052,100
$1.95M - $2.15M
$7,070/mo
Price history
| Date | Event | Price |
|---|---|---|
| 9/6/2026 | Price change | $2,099,900-3.5%$358/sqft |
Source:  Bright MLS #VAFX2318542 Report a problem Bright MLS #VAFX2318542 Report a problem | ||
| 6/12/2026 | Listed for sale | $2,175,000+68%$370/sqft |
Source: Bright MLS #VAFX2318542 Report a problem | ||
| 10/6/2015 | Sold | $1,295,000-4.1%$221/sqft |
Source: Public Record Report a problem | ||
| 8/2/2015 | Price change | $1,350,000-1.5%$230/sqft |
Source: RE/MAX EXECUTIVES #FX8402905 Report a problem | ||
| 5/6/2015 | Listed for sale | $1,369,900-2.1%$233/sqft |
Source: RE/MAX EXECUTIVES #FX8402905 Report a problem | ||
| 10/25/2014 | Price change | $1,399,950-1.4%$238/sqft |
Source: RE/MAX EXECUTIVES #FX8402905 Report a problem | ||
| 10/2/2014 | Price change | $1,420,000-2%$242/sqft |
Source: RE/MAX EXECUTIVES #FX8402905 Report a problem | ||
| 9/19/2014 | Price change | $1,449,500-1.7%$247/sqft |
Source: RE/MAX EXECUTIVES #FX8402905 Report a problem | ||
| 7/13/2014 | Price change | $1,475,000+3.5%$251/sqft |
Source: RE/MAX Executives #FX8402905 Report a problem | ||
| 6/8/2014 | Price change | $1,425,000+1.8%$243/sqft |
Source: RE/MAX Executives #FX8304845 Report a problem | ||
| 4/1/2014 | Listed for sale | $1,399,950+154.5%$238/sqft |
Source: RE/MAX Executives #FX8304845 Report a problem | ||
| 6/19/2013 | Sold | $550,000+0%$94/sqft |
Source: Public Record Report a problem | ||
| 6/6/2013 | Pending sale | $549,900$94/sqft |
Source: Coldwell Banker Residential Brokerage - Vienna #FX8051769 Report a problem | ||
| 4/13/2013 | Listed for sale | $549,900+8.9%$94/sqft |
Source: Coldwell Banker Residential Brokerage - Vienna #FX8051769 Report a problem | ||
| 7/14/2009 | Sold | $505,000+32.9%$86/sqft |
Source: Public Record Report a problem | ||
| 7/8/2003 | Sold | $380,000+35.7%$65/sqft |
Source: Public Record Report a problem | ||
| 5/25/2000 | Sold | $280,000$48/sqft |
Source: Public Record Report a problem | ||
Public tax history
| Year | Property taxes | Tax assessment |
|---|---|---|
| 2025 | $21,631 +13.6% | $1,871,220 +13.9% |
| 2024 | $19,040 +4% | $1,643,540 +1.3% |
| 2023 | $18,310 +9.2% | $1,622,530 +10.7% |
| 2022 | $16,762 | $1,465,820 +4.3% |
| 2021 | -- | $1,405,520 +0.7% |
| 2020 | $16,516 -3.2% | $1,395,520 -3.2% |
| 2019 | $17,065 +6% | $1,441,930 +6% |
| 2018 | $16,100 +2.7% | $1,360,350 +0.7% |
| 2017 | $15,678 +3.5% | $1,350,350 +3.3% |
| 2016 | $15,142 +7.1% | $1,307,000 +3.1% |
| 2015 | $14,143 +131% | $1,267,290 +130.5% |
| 2014 | $6,122 | $549,780 +13.6% |
| 2013 | -- | $483,950 +0.9% |
| 2012 | -- | $479,560 |
| 2011 | -- | $479,560 +3.5% |
| 2010 | -- | $463,300 -5.2% |
| 2009 | -- | $488,600 -7.8% |
| 2008 | -- | $530,110 |
| 2007 | -- | $530,110 +61.8% |
| 2003 | -- | $327,710 +12% |
| 2002 | -- | $292,600 +29.6% |
| 2001 | -- | $225,715 |
Find assessor info on the county website
Monthly payment
Est. payment
Payment breakdown
Explore the cost of this home by adjusting the details. Changes won't be saved.Climate risks
Neighborhood: 22182
Nearby schools
Schools provided by the listing agent
- Elementary: Wolftrap
- Middle: Kilmer
- High: Madison
- District: Fairfax County Public Schools
Source: Bright MLS. This data may not be complete. We recommend contacting the local school district to confirm school assignments for this home.
Similar homes
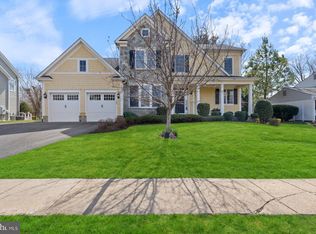
- $1,950,0005 bd5 ba5.4k sqft1404 Cottage St SW, Vienna, VA 22180For Sale

 MLS ID #VAFX2344460, Doug Richards, TTR Sotheby's International Realty. Bright MLS
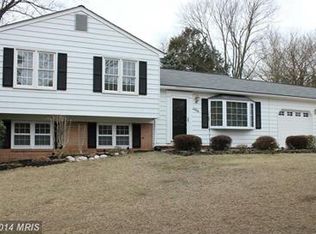
 - $1,699,9005 bd5 ba4.9k sqft2402 Stryker Ave, Vienna, VA 22181For Sale
 MLS ID #VAFX2332314, Ryan McKevitt, Real Broker, LLC - Gaithersburg. Bright MLS

 - $1,500,0005 bd5 ba4.1k sqft10315 Mountington Ct, Vienna, VA 22182For Sale
 MLS ID #VAFX2338782, Diana Foster, Paul Wesley Real Estate. Bright MLS
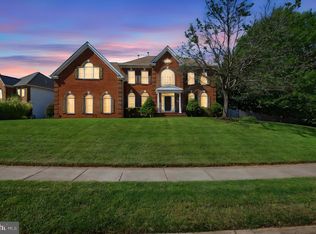
 - $2,295,0006 bd7 ba8.4k sqft11399 Amber Hills Ct, Fairfax, VA 22033For Sale
 MLS ID #VAFX2325908, Tracy Dillard, Compass. Bright MLS
 - $1,900,0005 bd5 ba6.2k sqft7606 Leonard Dr, Falls Church, VA 22043For SaleMLS ID #VAFX2344444, Daniel Kotz, Serhant. Bright MLS
- $2,200,0007 bd7 ba7.4k sqft609 Kingsley Rd SW, Vienna, VA 22180For SaleMLS ID #VAFX2293560, Lisa Thurston, Keller Williams Realty. Bright MLS
- $2,200,0005 bd5 ba5k sqft12041 Great Elm Dr, Potomac, MD 20854For SaleMLS ID #MDMC2258544, Melissa Bernstein, RLAH @properties. Bright MLS
- $1,800,0005 bd5 ba5.9k sqftWheatland Estate, Oakton, VA 22124For SaleMLS ID #VAFX2343306, Chris Craddock, EXP Realty, LLC. Bright MLS
- $2,090,0005 bd4 ba6k sqft431 Olympia Way, Great Falls, VA 22066For SaleMLS ID #VAFX2342596, Laura Larson, Larson Fine Properties. Bright MLS
- $1,800,0006 bd6 ba5.6k sqft7602 Virginia Ln, Falls Church, VA 22043For SaleMLS ID #VAFX2337174, Kris Walker, KW United. Bright MLS
- $2,145,0005 bd6 ba4.2k sqft4226 40th St N, Arlington, VA 22207For SaleMLS ID #VAAR2075422, Lauryn Eadie, Real Broker, LLC. Bright MLS
- $2,150,0005 bd5 ba6.2k sqft512 Seneca Green Way, Great Falls, VA 22066For SaleMLS ID #VAFX2321264, Arnie Kernus, Samson Properties. Bright MLS
- $1,850,0004 bd6 ba4.8k sqft7821 Falstaff Rd, Mc Lean, VA 22102For SaleMLS ID #VAFX2327510, Megan Fass, EXP Realty, LLC. Bright MLS
- $1,850,0005 bd5 ba6.7k sqft12731 Ox Meadow Dr, Herndon, VA 20171For SaleMLS ID #VAFX2337912, Mona Banes, TTR Sotheby's International Realty. Bright MLS
- $1,899,9995 bd5 ba5.2k sqft3515 Devon Dr, Falls Church, VA 22042For SaleMLS ID #VAFX2300492, Lindsay Stuckey, RLAH @properties. Bright MLS
- $2,499,0006 bd6 ba7.8k sqft7205 Enterprise Ave, Mc Lean, VA 22101For SaleMLS ID #VAFX2344482, Marianne Prendergast, Washington Fine Properties, LLC. Bright MLS
- $2,600,0007 bd7 ba5.8k sqft1302 Scotts Run Rd, Mc Lean, VA 22102For SaleMLS ID #VAFX2331860, Steven Wydler, Compass. Bright MLS
- $2,449,9006 bd6 ba7k sqft2321 Grove Ave, Falls Church, VA 22046For SaleMLS ID #VAFX2338100, Jumei Zhang, Signature Home Realty LLC. Bright MLS
- $1,574,9894 bd4 ba3.1k sqft1825 Dalmation Dr, Mc Lean, VA 22101For SaleMLS ID #VAFX2346012, Jay Caputo, EXP Realty, LLC. Bright MLS
