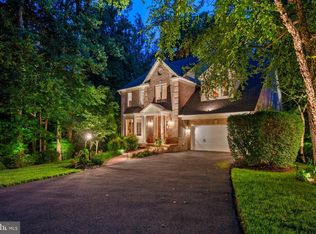
Welcome to 117 W George Mason Rd in the coveted Greenway Downs neighborhood of Falls Church City, where luxury and comfort meet timeless design! This stunning 5,688-square-foot detached single-family home boasts 6 spacious bedrooms and 4 beautifully appointed bathrooms, offering plenty of space to live, entertain, and call home! As you approach your new home, you will be greeted by an inviting front porch which will undoubtedly become a favorite place for you to relax in the morning with a cup of coffee or an evening happy hour. The front door entry opens to an expansive front room/parlor, complete with a fireplace, abundant natural light, and plenty of space for settling in after a long day. Once inside, your gaze will naturally flow and extend towards the vast open space, complemented by the warmth of the gleaming hardwood floors! You will be welcomed to an open and greatly appointed chefs kitchen, complete with premium granite counters, extensive beautiful cabinetry, stainless steel appliances, a double wall oven, refrigerator, cooktop, wine cooler, amazing built-in deep fryer and grill, and a HUGE breakfast bar! The open kitchen overlooks the large dining area and inviting family room with gas fireplace. 10 large windows bring in natural light galore and overlook the spacious back yard! The main level also features a primary ensuite which hosts ample closet space, a full bathroom, and an office/den, perfect for all of your guest space and work-from-home needs! As you make your way upstairs, the can't-miss expansive primary bedroom awaits, with tray ceilings, gas fireplace, huge walk-in closet, and a primary bathroom complete with dual sink vanity, massive soaking tub, and separate shower! Three more large bedrooms and a second full bath round out the second level...but wait, there's more! Through one of the hall bedrooms you'll find an additional staircase to a newly renovated, magnificent loft space above! This will become one of the favorite spots for lounging, relaxing, or another private home office! And, after all of this, we are still not done! The amazing fully finished basement is complete with its own full bathroom, a beautiful bar area, entertaining space, and a 6th spacious bedroom currently being used as a media room with accent lighting! Finishing out the lower level, there is a separate egress to the back yard, laundry room with full size washer/dryer and storage area! Outside, your fully enclosed, private, level, and fenced in backyard oasis awaits. Complete with a beautiful patio which is perfect for outdoor entertaining, a covered deck, and a backyard garden area ready for your green thumb! Whether you plan to host gatherings or relax in privacy, this yard provides it all! The magnificent proximity and uncomplicated access to I-66, Route 29, Route 7, Route 50, I495 and minutes to East and West Falls Church Metro stations make this home a commuter's dream! The amazing walkability to dining, shopping, Whole Foods, entertainment, Oak St. Elementary School (part of the Falls Church City pyramid!) and more provides you not only with an amazing location, but an unbeatable lifestyle! Don't miss the opportunity to make this exceptional Falls Church City home your own!
New
$1,899,900
117 W George Mason Rd, Falls Church, VA 22046
6beds
5,668sqft
Single Family Residence
Built in 2010
6,970 Square Feet Lot
$-- Zestimate®
$335/sqft
$-- HOA
What's special
- --
- 108
- views
- 9
- saves
Zillow last checked:
Listing updated:
Listed by:
Jay Barry 202-386-6330,
Compass 202-386-6330
Source: MRED as distributed by MLS GRID,MLS#: 12765765
Facts & features
Interior
Bedrooms & bathrooms
- Bedrooms: 6
- Bathrooms: 4
- Full bathrooms: 4
Rooms
- Room types: Bedroom 5, Bedroom 6
Primary bedroom
- Features: Bathroom (Full)
- Level: Fourth
- Area: 1 Square Feet
- Dimensions: 1X1
Bedroom 2
- Level: Fourth
- Area: 1 Square Feet
- Dimensions: 1X1
Bedroom 3
- Level: Third
- Area: 1 Square Feet
- Dimensions: 1X1
Bedroom 4
- Level: Third
- Area: 1 Square Feet
- Dimensions: 1X1
Bedroom 5
- Level: Second
- Area: 1 Square Feet
- Dimensions: 1X1
Bedroom 6
- Level: Second
- Area: 1 Square Feet
- Dimensions: 1X1
Dining room
- Level: Main
- Area: 1 Square Feet
- Dimensions: 1X1
Family room
- Level: Main
- Area: 1 Square Feet
- Dimensions: 1X1
Kitchen
- Level: Main
- Area: 1 Square Feet
- Dimensions: 1X1
Living room
- Level: Main
- Area: 1 Square Feet
- Dimensions: 1X1
Heating
- Forced Air
Cooling
- Central Air
Features
- Basement: Finished,Full
Interior area
- Total structure area: 0
- Total interior livable area: 5,668 sqft
Property
Parking
- Total spaces: 2
Accessibility
- Accessibility features: No Disability Access
Lot
- Size: 6,970 Square Feet
Details
- Parcel number: 52404040
- Special conditions: None
Construction
Type & style
- Home type: SingleFamily
- Property subtype: Single Family Residence
Materials
- Wood Siding
Condition
- New construction: No
- Year built: 2010
Utilities & green energy
- Sewer: Public Sewer
- Water: Public
Community & HOA
HOA
- Services included: None
Location
- Region: Falls Church
Financial & listing details
- Price per square foot: $335/sqft
- Tax assessed value: $1,544,700
- Annual tax amount: $17,071
- Date on market: 9/21/2026
- Ownership: Fee Simple
Estimated market value
Not available
Estimated sales range
Not available
Not available
Price history
| Date | Event | Price |
|---|---|---|
| 7/17/2026 | Listing removed | $1,950,000$344/sqft |
Source:  Bright MLS #VAFA2004070 Report a problem Bright MLS #VAFA2004070 Report a problem | ||
| 6/25/2026 | Listed for sale | $1,950,000+101.8%$344/sqft |
Source: Bright MLS #VAFA2004070 Report a problem | ||
| 9/15/2010 | Sold | $966,346+63.8%$170/sqft |
Source: Public Record Report a problem | ||
| 5/22/2007 | Sold | $590,000$104/sqft |
Source: Public Record Report a problem | ||
Public tax history
| Year | Property taxes | Tax assessment |
|---|---|---|
| 2025 | $16,648 +0.3% | $1,544,700 +14.8% |
| 2024 | $16,606 +2.3% | $1,345,000 +1.8% |
| 2023 | $16,236 -6.9% | $1,320,700 +2.2% |
| 2022 | $17,448 -0.7% | $1,291,800 -0.3% |
| 2021 | $17,565 +5% | $1,296,300 +5% |
| 2020 | $16,727 -7.7% | $1,234,500 +2.2% |
| 2018 | $18,128 +17.3% | $1,208,500 +6.3% |
| 2017 | $15,450 +1.1% | $1,136,800 |
| 2016 | $15,279 +0% | $1,136,800 |
| 2015 | $15,273 +6.8% | $1,136,800 +6% |
| 2014 | $14,302 | $1,072,500 +12.8% |
| 2013 | -- | $951,000 +1.4% |
| 2012 | -- | $938,000 +6% |
| 2011 | -- | $885,200 +13.5% |
| 2010 | -- | $779,600 -11.1% |
| 2009 | -- | $876,800 -7.4% |
| 2008 | -- | $947,200 +37.4% |
| 2007 | -- | $689,500 +37.9% |
| 2006 | -- | $500,000 +91.8% |
| 2002 | -- | $260,700 +24.3% |
| 2001 | $2,370 | $209,700 |
Find assessor info on the county website
Monthly payment
Est. payment
Payment breakdown
Explore the cost of this home by adjusting the details. Changes won't be saved.Climate risks
Neighborhood: 22046
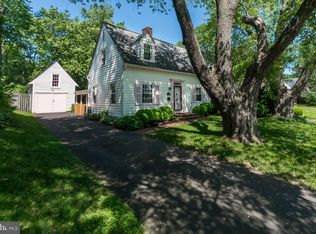
- $1,090,4003 bd2 ba1.7k sqft115 W George Mason Rd, Falls Church, VA 22046Off Market
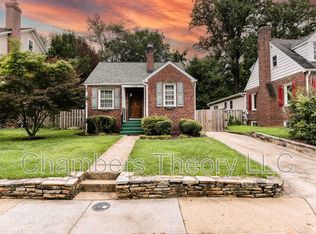
- $903,0003 bd2 ba1k sqft119 W George Mason Rd, Falls Church, VA 22046Off Market
- $1,129,4004 bd3 ba2.3k sqft113 W George Mason Rd, Falls Church, VA 22046Off Market
- $1,067,6004 bd2 ba1.8k sqft121 W George Mason Rd, Falls Church, VA 22046Off Market
Similar homes
- $1,850,0006 bd6 ba5.6k sqft7602 Virginia Ln, Falls Church, VA 22043For Sale
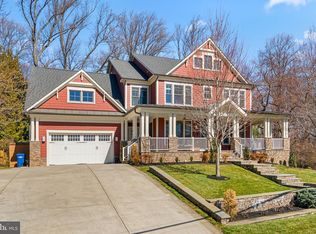
 MLS ID #VAFX2337174, Kris Walker, KW United. Bright MLS
 - $2,499,9006 bd6 ba4.7k sqft2321 Grove Ave, Falls Church, VA 22046For Sale
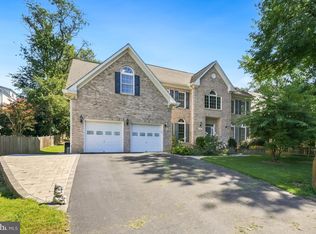 MLS ID #VAFX2338100, Jumei Zhang, Signature Home Realty LLC. Bright MLS
 - $1,800,0005 bd5 ba5.2k sqft3431 Putnam St, Falls Church, VA 22042For Sale
 MLS ID #VAFX2324650, Melissa Syverson, EXP Realty, LLC. Bright MLS
 - $1,690,0006 bd6 ba5.8k sqft2998 Beechwood Ln, Falls Church, VA 22042For Sale
 MLS ID #VAFX2327696, Karen Briscoe, Serhant. Bright MLS
 - $1,630,0007 bd5 ba6.8k sqft7822 Thor Dr, Annandale, VA 22003For SaleMLS ID #VAFX2335194, Karrina Brown, RE/MAX Executives. Bright MLS
- $1,910,0004 bd6 ba4.8k sqft7821 Falstaff Rd, Mc Lean, VA 22102For SaleMLS ID #VAFX2327510, Megan Fass, EXP Realty, LLC. Bright MLS
- $2,295,0006 bd5 ba6.2k sqft1217 Ross Dr SW, Vienna, VA 22180For SaleMLS ID #VAFX2338672, Nick Davari, Pearson Smith Realty, LLC. Bright MLS
- $1,850,0006 bd6 ba6.1k sqft6202 Windward Pl, Bethesda, MD 20816For SaleMLS ID #MDMC2250132, Sin Petrosian, TTR Sotheby's International Realty. Bright MLS
- $1,949,0005 bd6 ba4.3k sqft6700 Bonaventure Ct, Bethesda, MD 20817For SaleMLS ID #MDMC2251018, Christopher Georgatsos, Compass. Bright MLS
- $1,850,0005 bd5 ba6.7k sqft12731 Ox Meadow Dr, Herndon, VA 20171For SaleMLS ID #VAFX2337912, Mona Banes, TTR Sotheby's International Realty. Bright MLS
- $1,985,0005 bd4 ba5.2k sqft303 Talahi Rd SE, Vienna, VA 22180For SaleMLS ID #VAFX2301746, Eva Civan, Compass. Bright MLS
- $1,400,0006 bd5 ba4.5k sqft6203 Champion Oak Ct, Falls Church, VA 22044For SaleMLS ID #VAFX2337008, REESE SHOPTAW, Real Broker, LLC. Bright MLS
- $1,875,0006 bd5 ba4.5k sqft8308 River Falls Dr, Potomac, MD 20854For SaleMLS ID #MDMC2230674, Anne Killeen, Washington Fine Properties, LLC. Bright MLS
- $1,799,0005 bd4 ba4.3k sqft3845 N Tazewell St, Arlington, VA 22207For SaleMLS ID #VAAR2078208, Karen Close, Century 21 Redwood Realty. Bright MLS
- $2,050,0004 bd5 ba3.2k sqft7337 Hooking Rd, Mc Lean, VA 22101For SaleMLS ID #VAFX2334742, Gabriele Aulisi, Weichert, REALTORS. Bright MLS
- $1,750,0006 bd5 ba5.4k sqft10009 New London Dr, Potomac, MD 20854For SaleMLS ID #MDMC2234678, Tom Yang, Evergreen Properties. Bright MLS
- $1,599,0004 bd4 ba3.1k sqft1825 Dalmation Dr, Mc Lean, VA 22101For SaleMLS ID #VAFX2338780, Jay Caputo, EXP Realty, LLC. Bright MLS
- $2,099,9005 bd5 ba5.8k sqft9311 Talisman Dr, Vienna, VA 22182For SaleMLS ID #VAFX2318542, Bassam Hamandi, Samson Properties. Bright MLS
- $1,279,9005 bd3 ba3.3k sqft3300 Clearwood Ct, Falls Church, VA 22042For SaleMLS ID #VAFX2322074, George Azzouz, CENTURY 21 New Millennium. Bright MLS
- $1,699,0004 bd5 ba6.8k sqft3415 Miller Heights Rd, Oakton, VA 22124For SaleMLS ID #VAFX2338720, Ms. Pat Stack, Weichert, REALTORS. Bright MLS
