OPEN SUN 7/26 12-2 PM! Exceptional custom-built brick-front colonial with over 6,400 square feet of beautifully designed living space on a premium corner lot. Thoughtfully crafted for both everyday living and grand-scale entertaining, this impressive residence features 6 bedrooms, 5.5 baths, and a side-loading 3-car garage. A dramatic two-story foyer creates an unforgettable first impression with soaring ceilings, abundant natural light, a statement chandelier, and elegant architectural details. Rich hardwood flooring, extensive crown molding, recessed lighting, and oversized windows continue throughout the home. The formal living room is filled with natural light, while the elegant dining room showcases classic wainscoting, chair railing, and a designer chandelier—perfect for hosting memorable gatherings. At the heart of the home is the expansive gourmet kitchen, featuring abundant 42" cabinetry, granite countertops, stainless steel appliances, a tile backsplash, a large center island with bar seating, and a spacious breakfast area overlooking the backyard. This inviting space flows seamlessly into the family room, where a gas fireplace creates the perfect setting for relaxing evenings with family and friends. The main level also offers a private bedroom with a full bath and walk-in closet, making it ideal for guests, multigenerational living, or a home office. A convenient laundry room and mudroom provide direct access to the garage. Upstairs, you'll find four generously sized bedrooms, including two luxurious primary suites, each with spacious walk-in closets and private en-suite bathrooms. The fully finished lower level expands the home's versatility with wide 8-foot walk-up stairs, an expansive recreation room, a sixth bedroom, a full bath, and a large bonus room perfect for a home theater, fitness studio, playroom, or additional office. Step outside to a fully fenced backyard backing to mature trees, where the private patio provides the perfect setting for outdoor dining, entertaining, or simply enjoying peaceful surroundings. Additional updates include a newer HVAC system (2020). Ideally located inside the Beltway, this home offers exceptional convenience with easy access to Arlington, the City of Falls Church, Alexandria, Washington, D.C., and Inova Fairfax Hospital. Enjoy premier shopping, dining, and entertainment at the nearby Mosaic District, Tysons Corner, and Seven Corners. Commuters will appreciate the close proximity to Dunn Loring and East Falls Church Metro stations, I-495, I-66, I-395, Route 50, and Route 29. Outdoor enthusiasts will love the nearby parks and recreation, including Jefferson Village Park, Tyler Park, Tuckahoe Park, and Providence Recreation Center with its gym, tennis and basketball courts, running track, hiking trails, swimming pools, Thomas Jefferson Library, and local farmers markets.
For sale
Price cut: $60K (7/8)
$1,587,000
3009 Marshall St, Falls Church, VA 22042
6beds
6,413sqft
:
Get pre-qualified$9,735/mo
Single Family Residence
Built in 2009
10,114 Square Feet Lot
$-- Zestimate®
$247/sqft
$-- HOA
What's special
Elegant architectural detailsPremium corner lotCustom-built brick-front colonialGranite countertopsSoaring ceilingsRecessed lightingExpansive recreation room
- 17 days |
- 493 |
- 14 |
Zillow last checked:
Listing updated:
Listed by:
CallCathy Poungmalai 703-786-5776,
EXP Realty, LLC (866) 825-7169
Source: Bright MLS,MLS#: VAFX2327354
Facts & features
Interior
Bedrooms & bathrooms
- Bedrooms: 6
- Bathrooms: 6
- Full bathrooms: 5
- 1/2 bathrooms: 1
- Main level bathrooms: 2
- Main level bedrooms: 1
Rooms
- Room types: Living Room, Dining Room, Primary Bedroom, Bedroom 2, Bedroom 3, Bedroom 4, Bedroom 5, Kitchen, Family Room, Foyer, Breakfast Room, Laundry, Recreation Room, Utility Room, Bedroom 6, Bathroom 2, Bathroom 3, Primary Bathroom, Full Bath, Half Bath
Primary bedroom
- Features: Flooring - Carpet, Walk-In Closet(s)
- Level: Upper
- Area: 441 Square Feet
- Dimensions: 21 X 21
Bedroom 2
- Features: Walk-In Closet(s)
- Level: Upper
Bedroom 3
- Features: Flooring - Carpet
- Level: Upper
Bedroom 4
- Features: Flooring - Carpet
- Level: Upper
- Area: 170 Square Feet
- Dimensions: 10 X 17
Bedroom 5
- Features: Ceiling Fan(s), Flooring - HardWood, Recessed Lighting, Walk-In Closet(s)
- Level: Main
- Area: 315 Square Feet
- Dimensions: 21 X 15
Bedroom 6
- Features: Flooring - Ceramic Tile
- Level: Lower
- Area: 325 Square Feet
- Dimensions: 25 X 13
Primary bathroom
- Level: Upper
Bathroom 2
- Level: Upper
Bathroom 3
- Level: Upper
Breakfast room
- Features: Flooring - HardWood
- Level: Main
- Area: 153 Square Feet
- Dimensions: 17 X 9
Dining room
- Features: Flooring - HardWood
- Level: Main
- Area: 169 Square Feet
- Dimensions: 13 X 13
Family room
- Features: Fireplace - Gas, Flooring - HardWood, Ceiling Fan(s)
- Level: Main
- Area: 195 Square Feet
- Dimensions: 15 X 13
Foyer
- Features: Flooring - HardWood
- Level: Main
- Area: 180 Square Feet
- Dimensions: 15 X 12
Other
- Level: Lower
Other
- Level: Main
Half bath
- Level: Main
Kitchen
- Features: Granite Counters, Breakfast Bar, Flooring - HardWood, Kitchen Island, Eat-in Kitchen, Kitchen - Electric Cooking, Recessed Lighting, Pantry
- Level: Main
- Area: 240 Square Feet
- Dimensions: 15 X 16
Laundry
- Level: Main
Living room
- Features: Flooring - HardWood
- Level: Main
- Area: 169 Square Feet
- Dimensions: 13 X 13
Mud room
- Level: Main
Recreation room
- Features: Flooring - Ceramic Tile, Recessed Lighting
- Level: Lower
- Area: 1160 Square Feet
- Dimensions: 29 X 40
Utility room
- Level: Lower
- Area: 81 Square Feet
- Dimensions: 9 X 9
Heating
- Forced Air, Natural Gas
Cooling
- Central Air, Ceiling Fan(s), Electric
Appliances
- Included: Dishwasher, Disposal, Dryer, Ice Maker, Microwave, Oven, Range Hood, Refrigerator, Stainless Steel Appliance(s), Washer, Water Heater, Oven/Range - Electric, Gas Water Heater
- Laundry: Main Level, Dryer In Unit, Washer In Unit, Laundry Room, Mud Room
Features
- Soaking Tub, Bathroom - Walk-In Shower, Bathroom - Tub Shower, Breakfast Area, Ceiling Fan(s), Chair Railings, Crown Molding, Entry Level Bedroom, Family Room Off Kitchen, Floor Plan - Traditional, Formal/Separate Dining Room, Eat-in Kitchen, Kitchen - Gourmet, Kitchen Island, Kitchen - Table Space, Pantry, Primary Bath(s), Recessed Lighting, Upgraded Countertops, Wainscotting, Walk-In Closet(s), 2 Story Ceilings, 9'+ Ceilings, Dry Wall, High Ceilings
- Flooring: Hardwood, Ceramic Tile, Wood
- Doors: Six Panel
- Basement: Full,Connecting Stairway,Finished,Heated,Improved,Interior Entry,Exterior Entry,Rear Entrance,Sump Pump,Space For Rooms,Walk-Out Access,Windows
- Number of fireplaces: 1
- Fireplace features: Gas/Propane, Mantel(s)
Interior area
- Total structure area: 6,413
- Total interior livable area: 6,413 sqft
- Finished area above ground: 4,268
- Finished area below ground: 2,145
Video & virtual tour
Property
Parking
- Total spaces: 3
- Parking features: Garage Faces Side, Garage Door Opener, Inside Entrance, Attached, Driveway, On Street
- Attached garage spaces: 3
- Has uncovered spaces: Yes
Accessibility
- Accessibility features: Other
Features
- Levels: Three
- Stories: 3
- Patio & porch: Patio
- Pool features: None
- Fencing: Full,Privacy,Back Yard,Wood
- Has view: Yes
- View description: Garden, Trees/Woods
Lot
- Size: 10,114 Square Feet
- Features: Corner Lot
Details
- Additional structures: Above Grade, Below Grade
- Parcel number: 0504 15 0013
- Zoning: 140
- Special conditions: Standard
Construction
Type & style
- Home type: SingleFamily
- Architectural style: Colonial
- Property subtype: Single Family Residence
Materials
- Brick, Brick Front, HardiPlank Type
- Foundation: Other
Condition
- Excellent,Very Good
- New construction: No
- Year built: 2009
Utilities & green energy
- Sewer: Public Sewer
- Water: Public
Community & HOA
Community
- Security: Security System
- Subdivision: City Park Homes
HOA
- Has HOA: No
Location
- Region: Falls Church
Financial & listing details
- Price per square foot: $247/sqft
- Tax assessed value: $1,307,560
- Annual tax amount: $16,354
- Date on market: 7/9/2026
- Listing agreement: Exclusive Right To Sell
- Ownership: Fee Simple
Estimated market value
Not available
Estimated sales range
Not available
$7,638/mo
Price history
| Date | Event | Price |
|---|---|---|
| 7/8/2026 | Price change | $1,587,000-3.6%$247/sqft |
Source:  Bright MLS #VAFX2311118 Report a problem Bright MLS #VAFX2311118 Report a problem | ||
| 5/14/2026 | Listed for sale | $1,647,000+594.9%$257/sqft |
Source: Bright MLS #VAFX2311118 Report a problem | ||
| 5/29/2008 | Sold | $237,000-27.7%$37/sqft |
Source: Public Record Report a problem | ||
| 12/19/2007 | Sold | $328,000-39.3%$51/sqft |
Source: Public Record Report a problem | ||
| 7/22/2005 | Sold | $540,000$84/sqft |
Source: Public Record Report a problem | ||
Public tax history
| Year | Property taxes | Tax assessment |
|---|---|---|
| 2025 | $16,354 +7.8% | $1,339,940 +8% |
| 2024 | $15,170 +7% | $1,241,160 +3.4% |
| 2023 | $14,178 +7.3% | $1,200,160 +8.8% |
| 2022 | $13,217 | $1,102,710 +10.8% |
| 2021 | -- | $994,930 +2.6% |
| 2020 | $11,966 +7.7% | $969,930 +8.1% |
| 2019 | $11,113 +5.7% | $897,340 +5.7% |
| 2018 | $10,512 +2.7% | $849,340 +0.8% |
| 2017 | $10,233 +0% | $842,260 |
| 2016 | $10,229 +4.2% | $842,260 +0.6% |
| 2015 | $9,814 +0.2% | $837,260 |
| 2014 | $9,793 | $837,260 +11.8% |
| 2013 | -- | $749,010 +11.5% |
| 2012 | -- | $671,830 +11.4% |
| 2011 | -- | $602,810 +6.5% |
| 2010 | -- | $566,010 +24.4% |
| 2008 | -- | $454,860 |
| 2007 | -- | $454,860 +83.7% |
| 2003 | -- | $247,610 +27% |
| 2002 | -- | $194,970 |
Find assessor info on the county website
Monthly payment
Est. payment
Payment breakdown
Explore the cost of this home by adjusting the details. Changes won't be saved.Climate risks
Neighborhood: 22042
Nearby schools
GreatSchools rating
- 5/10Pine Spring Elementary SchoolGrades: PK-6Distance: 1.4 mi
- 4/10Jackson Middle SchoolGrades: 7-8Distance: 2.4 mi
- 4/10Falls Church High SchoolGrades: 9-12Distance: 1.3 mi
Schools provided by the listing agent
- Elementary: Pine Spring
- Middle: Jackson
- High: Falls Church
- District: Fairfax County Public Schools
Source: Bright MLS. This data may not be complete. We recommend contacting the local school district to confirm school assignments for this home.
- $690,5003 bd1 ba1.3k sqft3011 Marshall St, Falls Church, VA 22042Off Market
- $---- bd-- ba-- sqft6917 Farragut Ave, Falls Church, VA 22042Off Market
- $827,4003 bd2 ba1.5k sqft6915 Farragut Ave, Falls Church, VA 22042Off Market
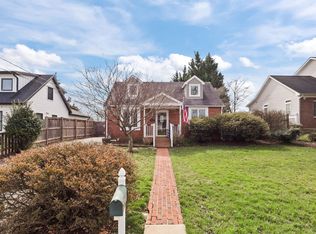
- $713,5003 bd1 ba1.1k sqft6916 Farragut Ave, Falls Church, VA 22042Off Market
- $1,009,4004 bd4 ba1.7k sqft6913 Farragut Ave, Falls Church, VA 22042Off Market
- $811,3003 bd2 ba1.6k sqft6920 Arlington Blvd, Falls Church, VA 22042Off Market
- $--4 bd3 ba1.5k sqft6916 Arlington Blvd #1, Falls Church, VA 22042Off Market
- $689,0004 bd3 ba2k sqft6916 Arlington Blvd, Falls Church, VA 22042Sold
A local agent can set up tours, give advice and negotiate with sellers.
Similar homes
- $1,595,0005 bd5 ba5.1k sqft2905 Random Rd, Falls Church, VA 22042For Sale
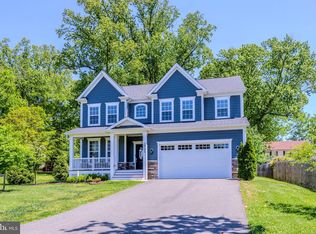
 MLS ID #VAFX2311790, Jamie DeSimone, Pearson Smith Realty, LLC. Bright MLS
 - $1,780,0006 bd6 ba5.8k sqft2998 Beechwood Ln, Falls Church, VA 22042For Sale
 MLS ID #VAFX2327696, Karen Briscoe, Serhant. Bright MLS
 - $1,899,9995 bd5 ba5.2k sqft3515 Devon Dr, Falls Church, VA 22042For Sale
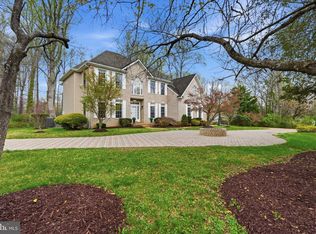 MLS ID #VAFX2300492, Lindsay Stuckey, RLAH @properties. Bright MLS
 - $1,450,0005 bd4 ba5k sqft7421 Shreve Rd, Falls Church, VA 22043For Sale
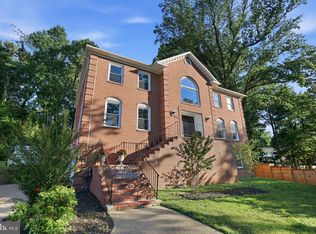 MLS ID #VAFX2323628, Dana Campbell, Samson Properties. Bright MLS
 - $1,500,0005 bd5 ba6.4k sqft8901 Hargrove Ct, Fairfax, VA 22031For SaleMLS ID #VAFX2306056, Carmen Dennis, Pearson Smith Realty, LLC. Bright MLS
- $1,679,9006 bd5 ba4.3k sqft7405 Storm Ct, Falls Church, VA 22043For SaleMLS ID #VAFX2293208, Justin Wang, Realty Aspire. Bright MLS
- $1,649,0005 bd6 ba5.7k sqft10718 Spruce St, Fairfax, VA 22030For SaleMLS ID #VAFX2314182, Greg Garrison, National Realty, LLC. Bright MLS
- $1,550,0004 bd4 ba3.4k sqft2358 Chadlington Rd, Falls Church, VA 22043For SaleMLS ID #VAFX2322796, Holly Amaya, Brock Realty. Bright MLS
- $1,550,0004 bd5 ba4.7k sqft9213 Mistwood Dr, Potomac, MD 20854For SaleMLS ID #MDMC2246584, Aleza Hartman Odenheimer, RLAH @properties. Bright MLS
- $1,732,9006 bd5 ba6.6k sqft10123 Ratcliffe Manor Dr, Fairfax, VA 22030For SaleMLS ID #VAFC2008064, Thomas Luster, Epique Realty. Bright MLS
- $1,750,0006 bd5 ba5k sqft816 S Veitch St, Arlington, VA 22204For SaleMLS ID #VAAR2071052, Rebecca Kulok, Samson Properties. Bright MLS
- $1,199,0004 bd3 ba3.4k sqft2007 Nordlie Pl, Falls Church, VA 22043For SaleMLS ID #VAFX2314014, Carolyn Young, Samson Properties. Bright MLS
- $1,500,0004 bd4 ba4.6k sqft2026 Mayfair McLean Ct, Falls Church, VA 22043For SaleMLS ID #VAFX2311862, Victoria Zhao, Samson Properties. Bright MLS
- $1,650,0004 bd5 ba5.1k sqft43317 Cedar Pond Pl, Chantilly, VA 20152For SaleMLS ID #VALO2130738, Tiffany Royce, EXP Realty, LLC. Bright MLS
- $1,365,0005 bd5 ba4.3k sqft1805 Army Navy Dr, Arlington, VA 22202For SaleMLS ID #VAAR2070226, James P Andors, Keller Williams Realty. Bright MLS
- $1,999,9998 bd7 ba7.6k sqft8309 Old Seven Locks Rd, Bethesda, MD 20817For SaleMLS ID #MDMC2239266, Ruma Sikka, Keller Williams Capital Properties. Bright MLS
- $1,645,0005 bd6 ba7k sqft14008 Crossland Ln, Gaithersburg, MD 20878For SaleMLS ID #MDMC2232448, KATHY XU, RE/MAX Realty Group. Bright MLS
- $2,099,0006 bd6 ba5.4k sqft6732 Churchill Rd, Mc Lean, VA 22101For SaleMLS ID #VAFX2315380, Scott Shawkey, Keller Williams Realty. Bright MLS
- $1,350,0004 bd5 ba4.3k sqft10371 Stratford Ave, Fairfax, VA 22030For SaleMLS ID #VAFC2008484, Sarah Reynolds, Keller Williams Realty. Bright MLS
- $2,099,9005 bd6 ba5.2k sqft605 Meadow Ln SW, Vienna, VA 22180For SaleMLS ID #VAFX2311766, Arshia Kia, EXP Realty, LLC. Bright MLS
