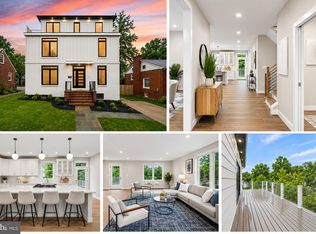
Haven at Woodway is a boutique new community featuring just 7 single-family homes in a highly desirable Alexandria location. Showcasing popular Christopher Companies home designs, these thoughtfully crafted residences blend timeless style with modern functionality. This community will be joining the Kingstowne HOA, offering access to amenities that include swimming pools, fitness centers, 12 miles of walking trails, tot lots, sports courts, a community lake and beautifully maintained common areas—creating an active and connected neighborhood lifestyle. Perfectly positioned near Kingstowne Towne Center, parks, and everyday conveniences, the community also offers easy access to I-95, I-495, Route 1, and nearby Metro stations, making commuting throughout Northern Virginia and Washington, DC effortless.
New construction
$1,581,365
5413 Woodway Dr, Alexandria, VA 22310
6beds
4,261sqft
Single Family Residence
Built in ----
0.25 Acres Lot
$1,548,000 Zestimate®
$371/sqft
$132/mo HOA
What's special
Beautifully maintained common areasCommunity lakeSports courtsTot lots
- 72 days |
- 425 |
- 19 |
Zillow last checked:
Listing updated:
Listed by:
Lee Massie 703-391-6245,
Tetra Corporation 703-391-6245,
Co-Listing Agent: Ken Dondero 571-233-1188,
Tetra Corporation
Source: Bright MLS,MLS#: VAFX2321440
Facts & features
Interior
Bedrooms & bathrooms
- Bedrooms: 6
- Bathrooms: 6
- Full bathrooms: 5
- 1/2 bathrooms: 1
- Main level bathrooms: 2
- Main level bedrooms: 1
Basement
- Area: 1075
Heating
- ENERGY STAR Qualified Equipment, Zoned, Central, Electric
Cooling
- Central Air, ENERGY STAR Qualified Equipment, Programmable Thermostat, Zoned, Electric
Appliances
- Included: Cooktop, Dishwasher, Disposal, Ice Maker, Double Oven, Oven/Range - Electric, Range Hood, Refrigerator, Stainless Steel Appliance(s), Tankless Water Heater, Electric Water Heater
- Laundry: Hookup, Upper Level
Features
- Air Filter System, Attic, Soaking Tub, Breakfast Area, Bathroom - Walk-In Shower, Bathroom - Tub Shower, Butlers Pantry, Combination Kitchen/Living, Crown Molding, Dining Area, Entry Level Bedroom, Family Room Off Kitchen, Formal/Separate Dining Room, Kitchen - Gourmet, Kitchen Island, Pantry, Recessed Lighting, Upgraded Countertops, Walk-In Closet(s), 9'+ Ceilings, Dry Wall, Tray Ceiling(s)
- Flooring: Carpet, Ceramic Tile, Luxury Vinyl
- Doors: Insulated, Sliding Glass, Storm Door(s)
- Windows: Double Pane Windows, Insulated Windows, Low Emissivity Windows, Screens, Sliding
- Basement: Interior Entry,Concrete,Walk-Out Access,Windows
- Has fireplace: No
Interior area
- Total structure area: 4,261
- Total interior livable area: 4,261 sqft
- Finished area above ground: 3,186
- Finished area below ground: 1,075
Property
Parking
- Total spaces: 4
- Parking features: Garage Faces Front, Garage Door Opener, Attached, Driveway
- Attached garage spaces: 2
- Uncovered spaces: 2
Accessibility
- Accessibility features: Accessible Doors, Doors - Lever Handle(s)
Features
- Levels: Three
- Stories: 3
- Patio & porch: Patio, Porch
- Exterior features: Lighting, Rain Gutters, Sidewalks
- Pool features: Community
- Has view: Yes
- View description: Trees/Woods
Lot
- Size: 0.25 Acres
- Features: Corner Lot, Cul-De-Sac, Landscaped, No Thru Street, Wooded, Rear Yard, SideYard(s), Suburban
Details
- Additional structures: Above Grade, Below Grade
- Parcel number: 0814 53 0002
- Zoning: 130
- Special conditions: Standard
- Other equipment: None
Construction
Type & style
- Home type: SingleFamily
- Architectural style: Contemporary,Traditional
- Property subtype: Single Family Residence
Materials
- Asphalt, Blown-In Insulation, Fiberglass Siding, Glass, Spray Foam Insulation, Stone, Vinyl Siding
- Foundation: Concrete Perimeter, Slab
- Roof: Architectural Shingle
Condition
- Excellent
- New construction: Yes
Details
- Builder model: Taylor
- Builder name: The Christopher Companies
Utilities & green energy
- Electric: 200+ Amp Service
- Sewer: Public Sewer
- Water: Public
- Utilities for property: Cable Available, Electricity Available, Phone Available, Sewer Available, Underground Utilities, Water Available, Cable
Community & HOA
Community
- Features: Pool
- Security: Carbon Monoxide Detector(s), Main Entrance Lock, Smoke Detector(s), Fire Sprinkler System
- Subdivision: None Available
HOA
- Has HOA: Yes
- Amenities included: Common Grounds, Pool, Fitness Center, Tot Lots/Playground, Lake, Jogging Path, Water/Lake Privileges, Tennis Court(s)
- Services included: Common Area Maintenance, Pool(s), Recreation Facility, Trash, Other, Snow Removal
- HOA fee: $132 monthly
- HOA name: KINGSTOWNE HOA
Location
- Region: Alexandria
Financial & listing details
- Price per square foot: $371/sqft
- Date on market: 6/16/2026
- Listing agreement: Exclusive Right To Sell
- Listing terms: Cash,Conventional,1031 Exchange,FHA,VA Loan
- Ownership: Fee Simple
- Road surface type: Black Top, Paved
Estimated market value
$1,548,000
$1.47M - $1.63M
$7,016/mo
Price history
| Date | Event | Price |
|---|---|---|
| 6/16/2026 | Listed for sale | $1,581,365$371/sqft |
Source:  Bright MLS #VAFX2321440 Report a problem Bright MLS #VAFX2321440 Report a problem | ||
Public tax history
Tax history is unavailable.
Monthly payment
Est. payment
Payment breakdown
Explore the cost of this home by adjusting the details. Changes won't be saved.Climate risks
Neighborhood: Rose Hill
Nearby schools
GreatSchools rating
- 8/10Bush Hill Elementary SchoolGrades: PK-6Distance: 0.7 mi
- 7/10Twain Middle SchoolGrades: 7-8Distance: 1 mi
- 4/10Edison High SchoolGrades: 9-12Distance: 0.3 mi
Schools provided by the listing agent
- Elementary: Bush Hill
- Middle: Twain
- High: Edison
- District: Fairfax County Public Schools
Source: Bright MLS. This data may not be complete. We recommend contacting the local school district to confirm school assignments for this home.
- $1,552,8906 bd5 ba4.2k sqft5415 Woodway Dr, Alexandria, VA 22310New Construction

- $359,0001 acre5411 Woodway Dr, Alexandria, VA 22310Off Market
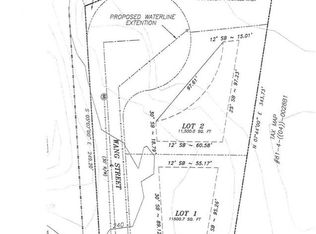
- $728,7004 bd3 ba1.7k sqft5412 Woodway Dr, Alexandria, VA 22310Off Market
- from $1,368,4005 bd3 ba3k sqftThe Grant Plan, Haven at Woodway, Alexandria, VA 22310New Construction
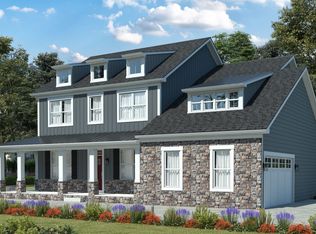
- from $1,383,4004 bd3 ba3k sqftThe Taylor Plan, Haven at Woodway, Alexandria, VA 22310New Construction
- $646,2003 bd2 ba1.4k sqft6228 Bernard Ave, Alexandria, VA 22310Off Market
- $850,0002 bd4 ba2.1k sqft6314 Dunman Way, Alexandria, VA 22315Sold
- $772,5003 bd3 ba2.1k sqft6316 Dunman Way, Alexandria, VA 22315Off Market
A local agent can set up tours, give advice and negotiate with sellers.
Similar homes
- $1,599,0006 bd5 ba4.6k sqft5607 Fillmore Ave, Alexandria, VA 22311New Construction
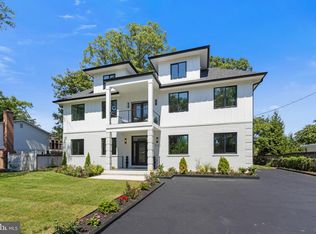
 MLS ID #VAAX2065338, Irene Xenos, Pearson Smith Realty, LLC. Bright MLS
 - $1,400,0006 bd5 ba4.5k sqft6203 Champion Oak Ct, Falls Church, VA 22044For Sale
 MLS ID #VAFX2337008, REESE SHOPTAW, Real Broker, LLC. Bright MLS
 - $1,449,0005 bd4 ba3.9k sqft10834 Henderson Rd, Fairfax Station, VA 22039For Sale
 MLS ID #VAFX2337456, Greg Stiger, Integrity Real Estate Group. Bright MLS
 - $1,599,0006 bd7 ba4.1k sqft5709 5th St S, Arlington, VA 22204New Construction
 MLS ID #VAAR2077110, LEONARDO CAMACHO-JALDIN, Samson Properties. Bright MLS
 - $1,549,9005 bd5 ba4.1k sqft1258 Perry St NE, Washington, DC 20017For SaleMLS ID #DCDC2278132, Tierra Willard, Keller Williams Preferred Properties. Bright MLS
- $1,690,0006 bd6 ba5.8k sqft2998 Beechwood Ln, Falls Church, VA 22042For SaleMLS ID #VAFX2327696, Karen Briscoe, Serhant. Bright MLS
- $1,349,8886 bd5 ba4.2k sqft6806 Farragut Ave, Falls Church, VA 22042For SaleMLS ID #VAFX2337344, George Mrad, KW Metro Center. Bright MLS
- $1,185,0005 bd4 ba2.9k sqft1915 Shannon Ct, Alexandria, VA 22306For SaleMLS ID #VAFX2328976, Roby Thompson, Long & Foster Real Estate, Inc.. Bright MLS
- $1,300,0006 bd5 ba3.3k sqft3220 Clayborne Ave, Alexandria, VA 22306New ConstructionMLS ID #VAFX2317562, Emma Rodriguez, Solutions Realty Group LLC. Bright MLS
- $1,450,0006 bd4 ba3.5k sqft2933 Fairmont St, Falls Church, VA 22042For SaleMLS ID #VAFX2318338, Michael Wilson, EXP Realty, LLC. Bright MLS
- $1,650,0005 bd6 ba5.7k sqft7122 Ivakota Rd, Clifton, VA 20124For SaleMLS ID #VAFX2333722, Megan Bonanno, TTR Sotheby's International Realty. Bright MLS
- $1,650,0005 bd4 ba3.5k sqft4100 25th Pl N, Arlington, VA 22207For SaleMLS ID #VAAR2075380, Corey Dutko, EXP Realty, LLC. Bright MLS
- $1,424,9006 bd4 ba3.1k sqft1607 N Glebe Rd, Arlington, VA 22207For SaleMLS ID #VAAR2077622, Jaime Magne, Samson Properties. Bright MLS
- $1,125,0005 bd5 ba3.1k sqft7304 Dickenson St, Springfield, VA 22150New ConstructionMLS ID #VAFX2328666, Margaret Ruhe, KW United. Bright MLS
- $1,995,0006 bd4 ba3.7k sqft508 E Custis Ave, Alexandria, VA 22301For SaleMLS ID #VAAX2063926, Micki MacNaughton, Corcoran McEnearney. Bright MLS
- $1,599,9994 bd5 ba4.1k sqft10090 Cover Pl, Fairfax, VA 22030For SaleMLS ID #VAFC2008830, Cary Fichtner-Vu, Long & Foster Real Estate, Inc.. Bright MLS
- $1,649,0005 bd6 ba5.7k sqft10718 Spruce St, Fairfax, VA 22030For SaleMLS ID #VAFX2314182, Greg Garrison, National Realty, LLC. Bright MLS
- $1,899,9995 bd5 ba5.2k sqft3515 Devon Dr, Falls Church, VA 22042For SaleMLS ID #VAFX2300492, Lindsay Stuckey, RLAH @properties. Bright MLS
- $1,300,0005 bd3 ba4k sqft8708 Lukens Ln, Alexandria, VA 22309New ConstructionMLS ID #VAFX2253560, Claudia Flamenco, Realty ONE Group Capital. Bright MLS
- $1,200,0004 bd5 ba3.3k sqft1606 Montmorency Dr, Vienna, VA 22182For SaleMLS ID #VAFX2334080, Zach Abbasi, RE/MAX Real Estate Connections. Bright MLS
