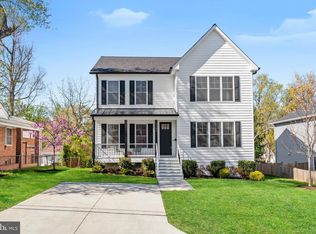
Just Listed – Modern Luxury Meets Prime Location! Welcome to 8708 Lukens Ln, an exquisite new construction home crafted with the highest quality materials and exceptional attention to detail. Offering over 4,000 sq ft of beautifully designed living space on two spacious levels, this 5-bedroom*, 4-bathroom residence is the perfect blend of elegance, functionality, and comfort. Step inside to discover gorgeous LVP flooring with a warm hardwood look that flows seamlessly throughout the home. At the heart of the house is a stunning chef’s kitchen featuring a truly massive island — ideal for cooking, entertaining, and gathering. High-end finishes, designer touches, and modern appliances make this kitchen a dream come true. *A flexible bonus room (no closet) on the main level can serve as an office, guest room, playroom, or additional bedroom—whatever suits your lifestyle best. The home also boasts a 2-car garage with a mudroom, a charming covered front porch, and a huge backyard complete with a storage shed for all your tools and toys. Located just moments from the vibrant Mount Vernon Route 1 corridor, you'll enjoy easy access to shopping, dining, parks, and more. Plus, with Fort Belvoir nearby, this location is as convenient as it is desirable. Don’t miss this rare opportunity to own a brand new, move-in ready home in one of Alexandria’s most accessible neighborhoods. Schedule your private tour today and experience the luxury of new construction living!
New construction
$1,300,000
8708 Lukens Ln, Alexandria, VA 22309
5beds
4,000sqft
Single Family Residence
Built in 2025
0.53 Acres Lot
$1,287,500 Zestimate®
$325/sqft
$-- HOA
What's special
- 405 days
- 264
- 11
Zillow last checked:
Listing updated:
Listed by:
Claudia Flamenco 571-217-0880,
Realty ONE Group Capital 7032145100
Source: Bright MLS,MLS#: VAFX2253560
Facts & features
Interior
Bedrooms & bathrooms
- Bedrooms: 5
- Bathrooms: 3
- Full bathrooms: 3
- Main level bathrooms: 2
- Main level bedrooms: 4
Basement
- Area: 0
Heating
- Central
Cooling
- Central Air, Electric
Appliances
- Included: Electric Water Heater
Features
- 9'+ Ceilings, Dry Wall
- Flooring: Luxury Vinyl
- Has basement: No
- Number of fireplaces: 1
Interior area
- Total structure area: 4,000
- Total interior livable area: 4,000 sqft
- Finished area above ground: 4,000
- Finished area below ground: 0
Video & virtual tour
Property
Parking
- Parking features: Driveway
- Has uncovered spaces: Yes
Accessibility
- Accessibility features: 2+ Access Exits
Features
- Levels: Two
- Stories: 2
- Pool features: None
Lot
- Size: 0.53 Acres
Details
- Additional structures: Above Grade, Below Grade
- Parcel number: 1101 01 0047
- Zoning: 120
- Special conditions: Standard
Construction
Type & style
- Home type: SingleFamily
- Architectural style: Colonial
- Property subtype: Single Family Residence
Materials
- Vinyl Siding, Stick Built
- Foundation: Slab
- Roof: Architectural Shingle
Condition
- Excellent
- New construction: Yes
- Year built: 2025
Utilities & green energy
- Electric: 200+ Amp Service
- Sewer: Public Sewer
- Water: Public
- Utilities for property: Water Available, Sewer Available
Community & HOA
Community
- Subdivision: Alexandra Estates
HOA
- Has HOA: No
- Amenities included: None
- Services included: None
Location
- Region: Alexandria
Financial & listing details
- Price per square foot: $325/sqft
- Tax assessed value: $1,063,000
- Annual tax amount: $12,289
- Date on market: 7/30/2025
- Listing agreement: Exclusive Right To Sell
- Listing terms: Cash,Conventional,FHA,VA Loan,VHDA
- Ownership: Fee Simple
Estimated market value
$1,287,500
$1.22M - $1.35M
$5,802/mo
Price history
| Date | Event | Price |
|---|---|---|
| 3/2/2026 | Listed for sale | $1,300,000-13.3%$325/sqft |
Source:  Bright MLS #VAFX2253560 Report a problem Bright MLS #VAFX2253560 Report a problem | ||
| 1/21/2026 | Listing removed | $1,500,000$375/sqft |
Source: Bright MLS #VAFX2253560 Report a problem | ||
| 9/26/2025 | Listed for sale | $1,500,000$375/sqft |
Source: Bright MLS #VAFX2253560 Report a problem | ||
| 8/1/2025 | Listing removed | $1,500,000$375/sqft |
Source: Bright MLS #VAFX2253560 Report a problem | ||
| 7/30/2025 | Listed for sale | $1,500,000+320.2%$375/sqft |
Source: Bright MLS #VAFX2253560 Report a problem | ||
| 2/25/2022 | Sold | $357,000+2%$89/sqft |
Source: Bright MLS #VAFX2015520 Report a problem | ||
| 11/29/2021 | Contingent | $350,000$88/sqft |
Source: Bright MLS #VAFX2015520 Report a problem | ||
| 11/1/2021 | Price change | $350,000-46.2%$88/sqft |
Source: Bright MLS #VAFX2015520 Report a problem | ||
| 10/25/2021 | Listed for sale | $650,000-31.6%$163/sqft |
Source: Bright MLS #VAFX2015520 Report a problem | ||
| 8/21/2021 | Listing removed | $950,000$238/sqft |
Source: Bright MLS #VAFX2015520 Report a problem | ||
| 8/14/2021 | Listed for sale | $950,000+11.8%$238/sqft |
Source: Bright MLS #VAFX2015520 Report a problem | ||
| 3/8/2021 | Listing removed | -- |
Source: Owner Report a problem | ||
| 4/30/2017 | Listing removed | $850,000$213/sqft |
Source: Owner Report a problem | ||
| 1/3/2017 | Price change | $850,000+77.5%$213/sqft |
Source: Owner Report a problem | ||
| 12/15/2016 | Listed for sale | $479,000+117.7%$120/sqft |
Source: Owner Report a problem | ||
| 11/3/2000 | Sold | $220,000+120%$55/sqft |
Source: Public Record Report a problem | ||
| 12/23/1997 | Sold | $100,000$25/sqft |
Source: Public Record Report a problem | ||
Public tax history
| Year | Property taxes | Tax assessment |
|---|---|---|
| 2025 | $12,288 +265.8% | $1,063,000 +266.6% |
| 2024 | $3,360 -32.8% | $290,000 -34.6% |
| 2023 | $5,003 +13.5% | $443,290 +15% |
| 2022 | $4,406 | $385,350 +4.3% |
| 2021 | -- | $369,350 +4.8% |
| 2020 | $4,169 +2.9% | $352,290 +2.9% |
| 2019 | $4,052 +0.4% | $342,350 +0.4% |
| 2018 | $4,036 +9.1% | $341,050 +7.1% |
| 2017 | $3,698 +0.2% | $318,540 |
| 2016 | $3,690 +3.8% | $318,540 |
| 2015 | $3,555 +5.8% | $318,540 +5.6% |
| 2014 | $3,360 | $301,750 +8.6% |
| 2013 | -- | $277,960 +4% |
| 2012 | -- | $267,150 |
| 2011 | -- | $267,150 -2.2% |
| 2010 | -- | $273,090 -17.7% |
| 2009 | -- | $331,980 -1.7% |
| 2008 | -- | $337,600 +12.7% |
| 2007 | -- | $299,670 +170% |
| 2003 | -- | $111,000 +8.3% |
| 2002 | -- | $102,500 |
| 2001 | -- | $102,500 |
Find assessor info on the county website
Monthly payment
Est. payment
Payment breakdown
Explore the cost of this home by adjusting the details. Changes won't be saved.Climate risks
Neighborhood: 22309
Nearby schools
Schools provided by the listing agent
- District: Fairfax County Public Schools
Source: Bright MLS. This data may not be complete. We recommend contacting the local school district to confirm school assignments for this home.


Similar homes
- $1,095,0005 bd5 ba5k sqft8311 Mount Vernon Hwy, Alexandria, VA 22309For Sale

 MLS ID #VAFX2321980, David Tesorero, RE/MAX Allegiance. Bright MLS
 - $1,300,0006 bd5 ba3.3k sqft3220 Clayborne Ave, Alexandria, VA 22306New Construction
 MLS ID #VAFX2317562, Emma Rodriguez, Solutions Realty Group LLC. Bright MLS
 - $1,581,3656 bd6 ba4.2k sqft5413 Woodway Dr, Alexandria, VA 22310New Construction
 MLS ID #VAFX2321440, Lee Massie, Tetra Corporation. Bright MLS
 - $1,299,8886 bd5 ba4.2k sqft6806 Farragut Ave, Falls Church, VA 22042For Sale
 MLS ID #VAFX2337344, George Mrad, KW Metro Center. Bright MLS
 - $1,425,0006 bd5 ba3.2k sqft3717 30th Pl NE, Washington, DC 20018For SaleMLS ID #DCDC2282110, L. Kent Fowler, Compass. Bright MLS
- $1,449,0005 bd4 ba3.9k sqft10834 Henderson Rd, Fairfax Station, VA 22039For SaleMLS ID #VAFX2337456, Greg Stiger, Integrity Real Estate Group. Bright MLS
- $1,049,9996 bd5 ba5k sqft2000 Aram Dr, Accokeek, MD 20607New ConstructionMLS ID #MDPG2217728, Jay Day, LPT Realty, LLC. Bright MLS
- $1,250,0004 bd3 ba3.2k sqft3241 Betsy Ln, Herndon, VA 20171For SaleMLS ID #VAFX2337848, JP Blankenship, Pearson Smith Realty, LLC. Bright MLS
- $1,149,9995 bd5 ba4.6k sqft2007 Saint James Rd, Accokeek, MD 20607New ConstructionMLS ID #MDPG2201888, Jay Day, LPT Realty, LLC. Bright MLS
- $1,350,0005 bd6 ba4.9k sqft6753 John Mallard Dr, Manassas, VA 20112For SaleMLS ID #VAPW2126960, Armae Fant, Redfin Corporation. Bright MLS
- $1,090,0005 bd5 ba3.1k sqft7304 Dickenson St, Springfield, VA 22150New ConstructionMLS ID #VAFX2328666, Margaret Ruhe, KW United. Bright MLS
- $1,400,0006 bd5 ba4.5k sqft6203 Champion Oak Ct, Falls Church, VA 22044For SaleMLS ID #VAFX2337008, REESE SHOPTAW, Real Broker, LLC. Bright MLS
- $1,300,0004 bd4 ba2.8k sqft4006 N Glebe Rd, Arlington, VA 22207For SaleMLS ID #VAAR2075242, Zaryab Mahmood, CENTURY 21 New Millennium. Bright MLS
- $1,150,0004 bd4 ba3.3k sqft6469 2nd St, Alexandria, VA 22312New ConstructionMLS ID #VAFX2305176, Michelle Doherty, RLAH @properties. Bright MLS
- $1,190,0006 bd5 ba5k sqft17405 Spring Cress Dr, Dumfries, VA 22026For SaleMLS ID #VAPW2128546, Manizha Hayat Hayat, Samson Properties. Bright MLS
- $1,299,9003 bd3 ba2.6k sqft5935 15th St N, Arlington, VA 22205For SaleMLS ID #VAAR2076340, Elizabeth Bouchard, Samson Properties. Bright MLS
- $1,195,0005 bd4 ba3k sqft10211 Stratford Ave, Fairfax, VA 22030For SaleMLS ID #VAFC2008978, Cindy Wynn, Samson Properties. Bright MLS
- $1,599,0006 bd5 ba4.6k sqft5607 Fillmore Ave, Alexandria, VA 22311New ConstructionMLS ID #VAAX2065338, Irene Xenos, Pearson Smith Realty, LLC. Bright MLS
- $949,0005 bd4 ba4.8k sqft200 Lismore Dr, Fort Washington, MD 20744New ConstructionMLS ID #MDPG2181626, Donald Frederick, RE/MAX United Real Estate. Bright MLS
- $999,9995 bd5 ba4.8k sqft2024 Saint James Rd, Accokeek, MD 20607New ConstructionBright MLS
