An exceptional 2019-built residence by Wakefield Homes offers four finished levels of sophisticated living just off Mount Vernon Memorial Parkway. Rich hardwood floors flow throughout the main level, upper staircase, and Owners' Bedroom. The gourmet kitchen is the true showpiece — a waterfall-edge quartz island, stainless steel appliances, a six-burner gas stove, and designer pendant lighting over the breakfast bar. The family room offers a striking gas fireplace with marble surround beneath a custom box beam ceiling. A sunlit home office with double French doors and a gracious dining room complete the main level, along with a screened porch and Trex deck for indoor-outdoor living. Upstairs, the primary suite is a private retreat with a spa-inspired bathroom, soaking tub, and oversized glass shower with bench. Bedroom 2 has a private ensuite; Bedrooms 3 and 4 share a full bath. The rare fourth-level loft retreat adds Bedroom 5, a bonus area, extra storage, and a utility room roughed in for a future full bathroom — a standout feature few homes in this price range offer. The fully finished lower level delivers exceptional entertaining space: two recreation/game areas, a full bathroom, and a Media Room with stadium flooring, built-in speakers, and projector wiring. A level walk-out leads to a slate stone patio beneath the deck. Located across from Grist Mill Park and minutes from George Washington's Mount Vernon Estate, with everyday convenience at Mount Vernon Plaza and the Beacon Center in Groveton. Fort Belvoir is a major nearby employer, with easy access via Richmond Highway (Route 1), the GW Parkway, and I-95/I-495. Franconia-Springfield Station offers combined Metro Blue Line and VRE service, with DCA just 20 minutes away.
For sale
$1,350,000
9203A Forest Haven Dr, Alexandria, VA 22309
5beds
4,280sqft
Single Family Residence
Built in 2019
0.44 Acres Lot
$-- Zestimate®
$315/sqft
$-- HOA
What's special
Waterfall-edge quartz islandScreened porchSix-burner gas stoveCustom box beam ceilingRich hardwood floorsGracious dining roomSpa-inspired bathroom
- 5 days
- 210
- 23
Zillow last checked:
Listing updated:
Listed by:
Stephanie Young 571-223-9775,
CENTURY 21 New Millennium 7035564222,
Co-Listing Agent: Robert C Walters 703-401-5874,
CENTURY 21 New Millennium
Source: Bright MLS,MLS#: VAFX2338140
Facts & features
Interior
Bedrooms & bathrooms
- Bedrooms: 5
- Bathrooms: 5
- Full bathrooms: 4
- 1/2 bathrooms: 1
- Main level bathrooms: 1
Rooms
- Room types: Dining Room, Primary Bedroom, Bedroom 2, Bedroom 3, Bedroom 4, Bedroom 5, Kitchen, Game Room, Family Room, Foyer, Loft, Office, Recreation Room, Storage Room, Utility Room, Media Room, Bonus Room, Primary Bathroom, Full Bath, Half Bath
Primary bedroom
- Features: Flooring - HardWood
- Level: Upper
Bedroom 2
- Features: Flooring - Carpet
- Level: Upper
Bedroom 3
- Features: Flooring - Carpet
- Level: Upper
Bedroom 4
- Features: Flooring - Carpet
- Level: Upper
Bedroom 5
- Features: Flooring - Carpet
- Level: Upper
Primary bathroom
- Features: Flooring - Luxury Vinyl Tile
- Level: Upper
Bonus room
- Features: Flooring - Carpet
- Level: Upper
Dining room
- Features: Flooring - HardWood
- Level: Main
Family room
- Features: Flooring - HardWood, Fireplace - Gas
- Level: Main
Foyer
- Features: Flooring - HardWood
- Level: Main
Other
- Features: Flooring - Ceramic Tile
- Level: Upper
Other
- Features: Flooring - Ceramic Tile
- Level: Upper
Other
- Features: Flooring - Ceramic Tile
- Level: Lower
Game room
- Features: Flooring - Carpet
- Level: Lower
Half bath
- Features: Flooring - HardWood
- Level: Main
Kitchen
- Features: Flooring - HardWood, Countertop(s) - Quartz
- Level: Main
Loft
- Features: Flooring - Carpet
- Level: Upper
Media room
- Features: Flooring - Carpet
- Level: Lower
Office
- Features: Flooring - HardWood
- Level: Main
Recreation room
- Features: Flooring - Carpet
- Level: Lower
Screened porch
- Level: Main
Storage room
- Level: Upper
Utility room
- Level: Lower
Heating
- Forced Air, Zoned, Natural Gas
Cooling
- Central Air, Zoned, Electric
Appliances
- Included: Microwave, Dishwasher, Disposal, Exhaust Fan, Ice Maker, Oven/Range - Gas, Range Hood, Refrigerator, Six Burner Stove, Stainless Steel Appliance(s), Water Heater, Gas Water Heater
- Laundry: Hookup, Upper Level
Features
- Soaking Tub, Bathroom - Walk-In Shower, Breakfast Area, Crown Molding, Exposed Beams, Family Room Off Kitchen, Open Floorplan, Formal/Separate Dining Room, Kitchen Island, Kitchen - Table Space, Primary Bath(s), Recessed Lighting, Upgraded Countertops, Walk-In Closet(s)
- Flooring: Hardwood, Carpet, Ceramic Tile, Wood
- Windows: Bay/Bow
- Basement: Full,Finished,Exterior Entry,Sump Pump,Walk-Out Access
- Number of fireplaces: 1
- Fireplace features: Gas/Propane, Mantel(s), Marble
Interior area
- Total structure area: 4,680
- Total interior livable area: 4,280 sqft
- Finished area above ground: 3,339
- Finished area below ground: 941
Property
Parking
- Total spaces: 4
- Parking features: Garage Faces Side, Garage Door Opener, Driveway, Attached
- Attached garage spaces: 2
- Uncovered spaces: 2
Accessibility
- Accessibility features: None
Features
- Levels: Three
- Stories: 3
- Patio & porch: Deck, Patio, Porch, Screened, Screened Porch
- Pool features: None
- Fencing: Partial,Back Yard,Wood
Lot
- Size: 0.44 Acres
- Features: Backs to Trees, No Thru Street
Details
- Additional structures: Above Grade, Below Grade
- Parcel number: 1101 06 0003B
- Zoning: 120
- Zoning description: R-2(RESIDENTIAL 2 DU/AC)
- Special conditions: Bankruptcy Property,Third Party Approval
Construction
Type & style
- Home type: SingleFamily
- Architectural style: Craftsman
- Property subtype: Single Family Residence
Materials
- Vinyl Siding, Stone
- Foundation: Concrete Perimeter
- Roof: Asphalt,Fiberglass
Condition
- New construction: No
- Year built: 2019
Details
- Builder model: THE CUSTIS
- Builder name: WAKEFIELD HOMES
Utilities & green energy
- Sewer: Public Sewer
- Water: Public
Community & HOA
Community
- Security: Security System
- Subdivision: Mount Vernon Park
HOA
- Has HOA: No
Location
- Region: Alexandria
Financial & listing details
- Price per square foot: $315/sqft
- Tax assessed value: $1,227,840
- Annual tax amount: $13,414
- Date on market: 9/3/2026
- Listing agreement: Exclusive Right To Sell
- Ownership: Fee Simple
Estimated market value
Not available
Estimated sales range
Not available
Not available
Price history
| Date | Event | Price |
|---|---|---|
| 9/3/2026 | Listed for sale | $1,350,000$315/sqft |
Source:  Bright MLS #VAFX2338140 Report a problem Bright MLS #VAFX2338140 Report a problem | ||
Public tax history
Tax history is unavailable.
Monthly payment
Est. payment
Payment breakdown
Explore the cost of this home by adjusting the details. Changes won't be saved.Climate risks
Neighborhood: 22309
Nearby schools
Schools provided by the listing agent
- Elementary: Washington Mill
- Middle: Whitman
- High: Mount Vernon
- District: Fairfax County Public Schools
Source: Bright MLS. This data may not be complete. We recommend contacting the local school district to confirm school assignments for this home.
- $1,269,1005 bd4 ba1.7k sqft4401 Mount Vernon Memorial Hwy, Alexandria, VA 22309Off Market

- $1,359,5004 bd5 ba3.5k sqft4403 Mount Vernon Memorial Hwy, Alexandria, VA 22309Off Market

- $1,285,0004 bd3 ba3.1k sqft9203 Forest Haven Dr, Alexandria, VA 22309Off Market
- $1,372,1005 bd4 ba3.2k sqft4405 Mount Vernon Memorial Hwy, Alexandria, VA 22309Off Market
Similar homes
- $1,319,9996 bd4 ba3.4k sqft3723 Riverwood Rd, Alexandria, VA 22309For Sale
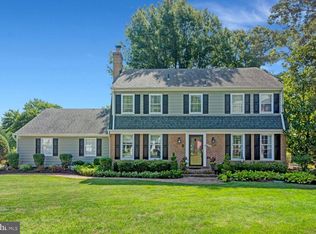
 MLS ID #VAFX2333728, Chris White, Long & Foster Real Estate, Inc.. Bright MLS
 - $1,350,0004 bd3 ba2.7k sqft9403 Ferry Landing Ct, Alexandria, VA 22309For Sale
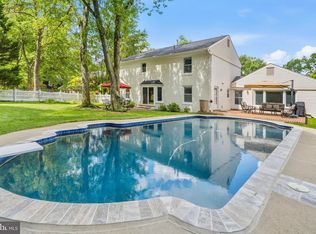 MLS ID #VAFX2326796, Michael Gallagher, Redfin Corporation. Bright MLS
 - $1,074,0004 bd3 ba3.3k sqft9344 Mount Vernon Cir, Alexandria, VA 22309For Sale
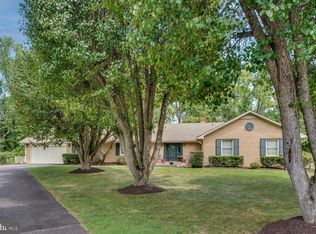 MLS ID #VAFX2333622, Chris White, Long & Foster Real Estate, Inc.. Bright MLS
 - $1,450,0005 bd5 ba5k sqft9400 Ludgate Dr, Alexandria, VA 22309For Sale
 MLS ID #VAFX2332202, Chris White, Long & Foster Real Estate, Inc.. Bright MLS
 - $1,200,0005 bd4 ba3.4k sqft3914 Rive Dr, Alexandria, VA 22309For SaleMLS ID #VAFX2313292, Dominique Zarow, KW Metro Center. Bright MLS
- $1,475,0005 bd5 ba4.9k sqft8613 Vernon Ave, Alexandria, VA 22309For SaleMLS ID #VAFX2305954, Mary Thomas, KW Metro Center. Bright MLS
- $999,0004 bd5 ba4.2k sqft4217 Scotland Rd, Alexandria, VA 22309For SaleMLS ID #VAFX2330702, Chris White, Long & Foster Real Estate, Inc.. Bright MLS
- $1,300,0005 bd3 ba4k sqft8708 Lukens Ln, Alexandria, VA 22309New ConstructionMLS ID #VAFX2253560, Claudia Flamenco, Realty ONE Group Capital. Bright MLS
- $1,176,0004 bd3 ba2.2k sqft8815 Beauchamp Dr, Alexandria, VA 22309For SaleMLS ID #VAFX2315368, Rebecca Bulkeley, Hubba Real Estate Services Inc. Bright MLS
- $749,9004 bd3 ba2.5k sqft8705 Gateshead Rd, Alexandria, VA 22309For SaleMLS ID #VAFX2316236, Lisa Ford, Pearson Smith Realty, LLC. Bright MLS
- $1,695,0006 bd6 ba5.7k sqft8713 Oak Leaf Dr, Alexandria, VA 22309For SaleMLS ID #VAFX2301410, Karen Olmstead, Coldwell Banker Realty. Bright MLS
- $960,0005 bd5 ba3.7k sqft4213 Dandridge Ter, Alexandria, VA 22309For SaleMLS ID #VAFX2303680, Raymond Bacon, Meyers & McCabe Realtors. Bright MLS
- $1,095,0005 bd5 ba5k sqft8311 Mount Vernon Hwy, Alexandria, VA 22309For SaleMLS ID #VAFX2321980, David Tesorero, RE/MAX Allegiance. Bright MLS
- $1,100,0005 bd3 ba2.5k sqft3407 Wessynton Way, Alexandria, VA 22309For SaleMLS ID #VAFX2327382, Ronald Riddell, Promax Management, Inc.. Bright MLS
- $795,9955 bd3 ba3k sqft9201 Cherrytree Dr, Alexandria, VA 22309For SaleMLS ID #VAFX2322762, Mohammad Zeeshan, Samson Properties. Bright MLS
- $1,299,9005 bd3 ba3.2k sqft7407 Recard Ln, Alexandria, VA 22307For SaleMLS ID #VAFX2337234, Lee Braun, Long & Foster Real Estate, Inc.. Bright MLS
- $824,9005 bd3 ba2.2k sqft8410 Bound Brook Ln, Alexandria, VA 22309For SaleMLS ID #VAFX2338724, Jamie Test, Compass. Bright MLS
- $719,0004 bd2 ba2.3k sqft8640 Gateshead Rd, Alexandria, VA 22309For SaleMLS ID #VAFX2328188, Andrew Musser, KW United. Bright MLS
- $1,000,0003 bd3 ba2.9k sqft8814 Surrey Ct, Alexandria, VA 22309For SaleMLS ID #VAFX2323078, Sarah Reynolds, Keller Williams Realty. Bright MLS
