Four levels. Five bedrooms, including an expansive Primary Bedroom, and an addtional EnSuite Bedroom on the residence level that could act as a 2nd Primary Bedroom. Approximately 5,000 square feet of beautifully finished living space. This stunning Radford model is beautifully sited on a professionally landscaped .33-acre lot just moments from the George Washington Memorial Parkway and historic Mount Vernon, offering a floor plan that rarely becomes available. A welcoming front porch and brick paver driveway create an outstanding first impression, while rich hardwood flooring, extensive crown molding, oversized cased openings, and abundant natural light define the home's elegant interior. The main level features formal living and dining rooms, a private home office with French doors, an inviting family room anchored by a gas fireplace, and, at the heart of the home, a spectacular gourmet kitchen designed for both everyday living and effortless entertaining with quartz countertops, an oversized center island, farmhouse sink, gas cooktop, double wall ovens, custom cabinetry, a walk-in pantry with coffee station, and a sun-filled breakfast area overlooking the backyard. The second level offers four spacious bedrooms, including a luxurious owner's suite featuring a spa-inspired bath with soaking tub, separate shower, dual vanities, a generous walk-in closet, and a private balcony overlooking the backyard—the perfect place to enjoy morning coffee or unwind at the end of the day. The private fourth level features two enormous finished rooms offering incredible flexibility for a media room, home gym, multiple offices, guest retreat, playroom, or creative studio. The full finished walk-out lower level further expands the home's versatility with a spacious recreation room, fifth bedroom, full bath, additional flex room, and direct access to the backyard. Outdoor living is every bit as impressive with a spacious screened porch featuring composite flooring and dual ceiling fans, an expansive composite deck, a private owner's balcony, and a beautiful paver patio anchored by a custom stone outdoor fireplace, creating seamless indoor-outdoor living while overlooking the beautifully landscaped, fully fenced backyard surrounded by mature trees for exceptional privacy. Additional highlights include an attached two-car garage, a large unfinished storage and utility room, and a rare gated side parking area tucked behind the fence that easily accommodates an RV, boat, large trailer, contractor vehicle, or multiple additional vehicles. Built in 2009, this exceptional home offers five bedrooms, four full baths, one half bath, and an unbeatable location just minutes from Old Town Alexandria, Fort Belvoir, Washington, D.C., Reagan National Airport, the Potomac River, scenic parks and trails, and major commuter routes.
For sale
Price cut: $30K (7/23)
$1,095,000
8311 Mount Vernon Hwy, Alexandria, VA 22309
5beds
5,028sqft
:
Get pre-qualified$6,786/mo
Single Family Residence
Built in 2009
0.33 Acres Lot
$1,078,500 Zestimate®
$218/sqft
$-- HOA
What's special
Farmhouse sinkBrick paver drivewayAttached two-car garageFive bedroomsFour spacious bedroomsExpansive primary bedroomWelcoming front porch
- 32 days |
- 820 |
- 62 |
Likely to sell faster than
Zillow last checked:
Listing updated:
Listed by:
David Tesorero 703-642-5555,
RE/MAX Allegiance 703-522-1940,
Co-Listing Agent: David A Unterman 703-869-1876,
RE/MAX Allegiance
Source: Bright MLS,MLS#: VAFX2321980
Facts & features
Interior
Bedrooms & bathrooms
- Bedrooms: 5
- Bathrooms: 5
- Full bathrooms: 4
- 1/2 bathrooms: 1
- Main level bathrooms: 1
Rooms
- Room types: Dining Room, Primary Bedroom, Bedroom 2, Bedroom 3, Bedroom 4, Bedroom 5, Kitchen, Game Room, Family Room, Library, Foyer, Exercise Room, Recreation Room, Utility Room, Bonus Room
Primary bedroom
- Features: Balcony Access, Walk-In Closet(s)
- Level: Upper
- Area: 360 Square Feet
- Dimensions: 18 X 20
Bedroom 2
- Features: Bathroom - Tub Shower, Flooring - Carpet, Attached Bathroom
- Level: Upper
- Area: 196 Square Feet
- Dimensions: 14 X 14
Bedroom 3
- Features: Jack and Jill Bathroom, Flooring - Carpet
- Level: Upper
- Area: 120 Square Feet
- Dimensions: 10 X 12
Bedroom 4
- Features: Jack and Jill Bathroom, Flooring - Carpet
- Level: Upper
- Area: 154 Square Feet
- Dimensions: 11 X 14
Bedroom 5
- Features: Flooring - Carpet
- Level: Lower
- Area: 130 Square Feet
- Dimensions: 10 X 13
Bonus room
- Features: Flooring - Carpet
- Level: Upper
- Area: 440 Square Feet
- Dimensions: 22 X 20
Bonus room
- Features: Flooring - HardWood
- Level: Main
- Area: 90 Square Feet
- Dimensions: 9 X 10
Dining room
- Features: Flooring - HardWood
- Level: Main
- Area: 168 Square Feet
- Dimensions: 12 X 14
Exercise room
- Features: Flooring - Luxury Vinyl Plank
- Level: Lower
- Area: 96 Square Feet
- Dimensions: 8 X 12
Family room
- Features: Fireplace - Gas, Flooring - Carpet
- Level: Main
- Area: 368 Square Feet
- Dimensions: 16 X 23
Foyer
- Features: Flooring - HardWood
- Level: Main
- Area: 90 Square Feet
- Dimensions: 9 X 10
Game room
- Features: Flooring - Carpet
- Level: Upper
- Area: 264 Square Feet
- Dimensions: 12 X 22
Kitchen
- Features: Flooring - HardWood
- Level: Main
- Area: 154 Square Feet
- Dimensions: 11 X 14
Library
- Level: Main
Recreation room
- Features: Flooring - Carpet, Recessed Lighting, Basement - Finished
- Level: Lower
- Area: 476 Square Feet
- Dimensions: 14 X 34
Screened porch
- Level: Main
- Area: 240 Square Feet
- Dimensions: 12 X 20
Utility room
- Level: Lower
Heating
- ENERGY STAR Qualified Equipment, Forced Air, Zoned, Natural Gas
Cooling
- ENERGY STAR Qualified Equipment, Central Air, Ceiling Fan(s), Electric
Appliances
- Included: Dishwasher, Disposal, Dryer, Ice Maker, Oven, Refrigerator, Washer, Water Heater, Gas Water Heater
Features
- Breakfast Area, Family Room Off Kitchen, Open Floorplan, Kitchen - Gourmet, Pantry, Walk-In Closet(s), 9'+ Ceilings
- Flooring: Hardwood, Carpet, Ceramic Tile, Wood
- Windows: Double Hung, Double Pane Windows, Energy Efficient, Screens
- Basement: Finished,Full,Walk-Out Access,Windows
- Number of fireplaces: 1
- Fireplace features: Gas/Propane
Interior area
- Total structure area: 5,028
- Total interior livable area: 5,028 sqft
- Finished area above ground: 4,344
- Finished area below ground: 684
Property
Parking
- Total spaces: 8
- Parking features: Storage, Garage Faces Front, Garage Door Opener, Oversized, Asphalt, Attached, Driveway
- Attached garage spaces: 2
- Uncovered spaces: 6
- Details: Garage Sqft: 400
Accessibility
- Accessibility features: None
Features
- Levels: Four
- Stories: 4
- Patio & porch: Deck, Porch, Screened, Screened Porch
- Exterior features: Bump-outs, Extensive Hardscape
- Pool features: None
- Fencing: Privacy,Wood,Back Yard
Lot
- Size: 0.33 Acres
Details
- Additional structures: Above Grade, Below Grade
- Parcel number: 1014 01 0041D
- Zoning: 130
- Special conditions: Standard
Construction
Type & style
- Home type: SingleFamily
- Architectural style: Craftsman
- Property subtype: Single Family Residence
Materials
- Composition
- Foundation: Slab, Concrete Perimeter
- Roof: Architectural Shingle,Fiberglass
Condition
- Excellent
- New construction: No
- Year built: 2009
Utilities & green energy
- Electric: 200+ Amp Service
- Sewer: Public Sewer
- Water: Public
Community & HOA
Community
- Subdivision: Mount Vernon
HOA
- Has HOA: No
Location
- Region: Alexandria
Financial & listing details
- Price per square foot: $218/sqft
- Tax assessed value: $978,240
- Annual tax amount: $10,956
- Date on market: 6/25/2026
- Listing agreement: Exclusive Right To Sell
- Ownership: Fee Simple
Estimated market value
$1,078,500
$1.02M - $1.13M
$5,311/mo
Price history
| Date | Event | Price |
|---|---|---|
| 7/23/2026 | Price change | $1,095,000-2.7%$218/sqft |
Source:  Bright MLS #VAFX2321980 Report a problem Bright MLS #VAFX2321980 Report a problem | ||
| 6/25/2026 | Listed for sale | $1,125,000+21.6%$224/sqft |
Source: Bright MLS #VAFX2321980 Report a problem | ||
| 7/19/2024 | Listing removed | -- |
Source: Bright MLS #VAFX2191610 Report a problem | ||
| 7/14/2024 | Listed for rent | $5,195$1/sqft |
Source: Bright MLS #VAFX2191610 Report a problem | ||
| 7/3/2023 | Listing removed | -- |
Source: Bright MLS #VAFX1197858 Report a problem | ||
| 7/6/2021 | Sold | $925,000+2.9%$184/sqft |
Source: Public Record Report a problem | ||
| 5/24/2021 | Pending sale | $899,000$179/sqft |
Source: Bright MLS #VAFX1197858 Report a problem | ||
| 5/21/2021 | Listed for sale | $899,000+12.5%$179/sqft |
Source: Bright MLS #VAFX1197858 Report a problem | ||
| 6/17/2017 | Listing removed | $799,000$159/sqft |
Source: Long & Foster Real Estate, Inc. #FX9933688 Report a problem | ||
| 5/13/2017 | Price change | $799,000-6%$159/sqft |
Source: Long & Foster Real Estate, Inc. #FX9933688 Report a problem | ||
| 5/5/2017 | Listed for sale | $850,000+10.8%$169/sqft |
Source: Long & Foster Real Estate, Inc. #FX9933688 Report a problem | ||
| 3/8/2010 | Sold | $767,000-1.5%$153/sqft |
Source: Public Record Report a problem | ||
| 12/19/2009 | Listed for sale | $779,000$155/sqft |
Source: Long & Foster Real Estate, Inc. #FX7223352 Report a problem | ||
Public tax history
| Year | Property taxes | Tax assessment |
|---|---|---|
| 2025 | $10,404 -1.5% | $900,020 -1.3% |
| 2024 | $10,560 +4.8% | $911,550 +2.1% |
| 2023 | $10,072 -7.8% | $892,540 -6.6% |
| 2022 | $10,923 | $955,200 +1.6% |
| 2021 | -- | $940,200 -0.7% |
| 2020 | $13,024 +7% | $947,230 -7.9% |
| 2019 | $12,169 +8% | $1,028,240 +8% |
| 2018 | $11,266 +0.4% | $951,930 -1.5% |
| 2017 | $11,219 +9.7% | $966,300 +9.5% |
| 2016 | $10,227 +5.5% | $882,800 +1.6% |
| 2015 | $9,695 +8.4% | $868,720 +8.2% |
| 2014 | $8,940 | $802,890 +8% |
| 2013 | -- | $743,600 +5.7% |
| 2012 | -- | $703,720 +1.3% |
| 2011 | -- | $694,540 -6.7% |
| 2010 | -- | $744,640 -8.5% |
| 2009 | -- | $814,000 |
Find assessor info on the county website
Monthly payment
Est. payment
Payment breakdown
Explore the cost of this home by adjusting the details. Changes won't be saved.Climate risks
Neighborhood: 22309
Nearby schools
GreatSchools rating
- 6/10Riverside Elementary SchoolGrades: PK-6Distance: 0.2 mi
- 4/10Whitman Middle SchoolGrades: 7-8Distance: 1.1 mi
- 2/10Mount Vernon High SchoolGrades: 9-12Distance: 0.4 mi
Schools provided by the listing agent
- Elementary: Riverside
- Middle: Whitman
- High: Mount Vernon
- District: Fairfax County Public Schools
Source: Bright MLS. This data may not be complete. We recommend contacting the local school district to confirm school assignments for this home.
- $762,8004 bd3 ba2.9k sqft8309 Mount Vernon Hwy, Alexandria, VA 22309Off Market
- $1,065,2004 bd2 ba2.7k sqft8313 Mount Vernon Hwy, Alexandria, VA 22309Off Market
- $1,257,0005 bd6 ba4.8k sqft8315 Mount Vernon Hwy, Alexandria, VA 22309Off Market
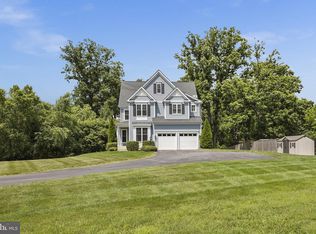
- $742,2003 bd2 ba1.9k sqft8301 Mount Vernon Hwy, Alexandria, VA 22309Off Market
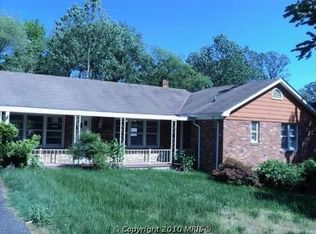
- $1,438,9006 bd7 ba6k sqft3428 Ayers Dr, Alexandria, VA 22309Off Market
- $657,1004 bd2 ba1.9k sqft8317 Mount Vernon Hwy, Alexandria, VA 22309Off Market
- $1,110,3005 bd5 ba4.8k sqft8315 Old Mount Vernon Rd, Alexandria, VA 22309Off Market
- $790,3003 bd3 ba1.9k sqft3414 Ramsgate Ter, Alexandria, VA 22309Off Market
A local agent can set up tours, give advice and negotiate with sellers.
Similar homes
- $1,195,0004 bd4 ba4.4k sqft3707 Purks Ct, Alexandria, VA 22309For Sale

 MLS ID #VAFX2329746, Maxwell Rabin, TTR Sotheby's International Realty. Bright MLS
 - $1,075,0005 bd5 ba4.5k sqft8181 Usher Dr, Lorton, VA 22079For Sale
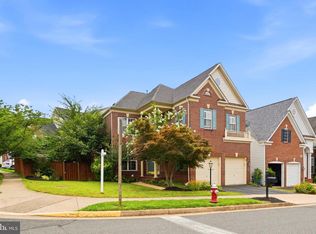 MLS ID #VAFX2329416, Seng Ngov, Pearson Smith Realty, LLC. Bright MLS
 - $1,069,0005 bd4 ba4.4k sqft15590 Canvasback Ct, Woodbridge, VA 22191For Sale
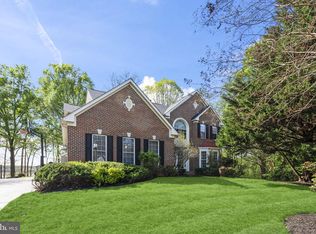 MLS ID #VAPW2123564, Elena Schuenemeyer, Wasinger & Co Properties, LLC.. Bright MLS
 - $980,0005 bd5 ba5k sqft15300 Blue Willow Ln, Accokeek, MD 20607For Sale
 MLS ID #MDPG2195330, Angie Lacey, Pearson Smith Realty, LLC. Bright MLS
 - $989,0006 bd6 ba6.1k sqft6006 Savannah Dr, Brandywine, MD 20613For SaleMLS ID #MDPG2209938, Christian Price, Keller Williams Realty Dulles. Bright MLS
- $1,100,0005 bd5 ba5.1k sqft11869 Chanceford Dr, Woodbridge, VA 22192For SaleMLS ID #VAPW2119466, Mrs. Nancy Jean-Louis, Long & Foster Real Estate, Inc.. Bright MLS
- $879,9004 bd5 ba4.9k sqft103 Mattawoman Way, Accokeek, MD 20607For SaleMLS ID #MDPG2210330, Cheryl Bare, CENTURY 21 New Millennium. Bright MLS
- $1,350,0005 bd5 ba4.6k sqft33 N Donelson St, Alexandria, VA 22304For SaleMLS ID #VAAX2063280, Brock M Harris, Samson Properties. Bright MLS
- $929,9994 bd6 ba6.8k sqft13330 Lenfant Dr, Fort Washington, MD 20744For SaleMLS ID #MDPG2204048, Sheena Saydam, Keller Williams Capital Properties. Bright MLS
- $865,0005 bd4 ba7.1k sqft13305 Old Fort Rd, Fort Washington, MD 20744For SaleMLS ID #MDPG2210710, REESE SHOPTAW, Real Broker, LLC. Bright MLS
- $1,075,0005 bd4 ba4k sqft13020 Quay Ct, Woodbridge, VA 22193For SaleMLS ID #VAPW2123664, Krissy Cruse, Pearson Smith Realty, LLC. Bright MLS
- $999,9995 bd5 ba6.5k sqft8302 Condy Ct, Clinton, MD 20735For SaleMLS ID #MDPG2208696, Hazel Shakur, Redfin Corp. Bright MLS
- $1,350,0005 bd4 ba2.8k sqft6004 Telegraph Rd, Alexandria, VA 22310For SaleMLS ID #VAFX2323092, Sarah Reynolds, Keller Williams Realty. Bright MLS
- $1,395,0004 bd5 ba4.4k sqft7136 Ayers Meadow Ln, Springfield, VA 22150For SaleMLS ID #VAFX2310814, Debbie Fayyad, Samson Properties. Bright MLS
- $799,9005 bd5 ba4.8k sqft14909 Taryn Lea Ct, Accokeek, MD 20607For SaleMLS ID #MDPG2197430, Marc Dosik, Real Broker, LLC. Bright MLS
- $1,050,0006 bd4 ba3.1k sqft4003 Kloman St, Annandale, VA 22003For SaleMLS ID #VAFX2327144, Sarah Harrington, Long & Foster Real Estate, Inc.. Bright MLS
- $995,0005 bd3 ba3.7k sqft11677 Kahns Rd, Manassas, VA 20112For SaleMLS ID #VAPW2123518, Jodi McCallister, Berkshire Hathaway HomeServices PenFed Realty. Bright MLS
- $1,290,0004 bd4 ba5.5k sqft5200 Trunnion Trl, Woodbridge, VA 22192For SaleMLS ID #VAPW2122972, Sheila Hensley, Samson Properties. Bright MLS
- $950,0004 bd4 ba2.8k sqft6110 Franconia Station Ln, Alexandria, VA 22310For SaleMLS ID #VAFX2325976, Delwyn Cosby, RE/MAX Executives. Bright MLS
- $845,0005 bd4 ba3.7k sqft9150 Stonegarden Dr, Lorton, VA 22079For SaleMLS ID #VAFX2327140, Khaneisha Pagan, KW Metro Center. Bright MLS
