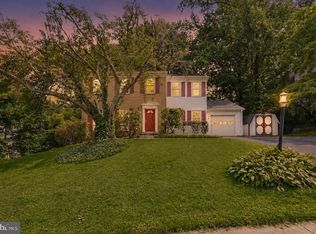
Updated Colonial in the Sought-After Mantua Community – Frost & Woodson High School Pyramid Beautifully updated and exceptionally maintained, this handsome center hall Colonial offers over 3,100 square feet of above-grade living space on a spacious 0.37-acre lot in the highly desirable Mantua community and the acclaimed Frost and Woodson High School pyramid. Featuring 6 bedrooms, 3.5 bathrooms, and a two-car attached garage, this home combines timeless charm with thoughtful modern updates. Hardwood floors span both the main and upper levels, while the practical floor plan is designed for comfortable everyday living and effortless entertaining. The expansive rear great room is filled with natural light and overlooks the private, fully fenced backyard. New sliding glass doors provide seamless access to the deck, creating an ideal indoor-outdoor entertaining space. The main level also features a formal living room, a separate dining room, and a private office/den with a cozy gas fireplace, complete with an existing propane hookup. The refreshed kitchen features a new quartz countertop (2026) and stainless steel appliances (2025). A convenient main-level laundry room includes a Maytag washer and dryer (2018). Recent improvements provide exceptional peace of mind, including: Dual HVAC systems replaced in 2018 Complete roof replacement in 2019 Fence renovated in two phases (2019 and 2025) Privacy screen trees planted to enhance the backyard The fully fenced backyard offers plenty of room for recreation and relaxation, complete with a deck, storage shed, and playset, making it a wonderful space for outdoor entertaining, play, and everyday enjoyment. Ideally located with quick access to I-495 and Route 236, this home is close to parks, shopping, dining, and everyday conveniences. Enjoy the vibrant Mosaic District, home to the Angelika Film Center, popular restaurants, boutiques, and entertainment. Inova Fairfax Hospital is just minutes away, and both the Vienna and Dunn Loring Metro stations are approximately 3–4 miles away, providing easy commuting options. Metro Bus stop is just 2 blocks away on corner of Shelley lane and 236. A rare opportunity to own a spacious, move-in-ready home in one of Northern Virginia's most sought-after neighborhoods within the acclaimed Woodson High School pyramid. OPEN SUNDAY JULY 26, 2-4 PM
Pending
$1,050,000
4003 Kloman St, Annandale, VA 22003
6beds
3,132sqft
Single Family Residence
Built in 1986
0.37 Acres Lot
$1,044,200 Zestimate®
$335/sqft
$-- HOA
What's special
Two-car attached garageStorage shedSeparate dining room
- 31 days |
- 1,674 |
- 103 |
Zillow last checked:
Listing updated:
Listed by:
Sarah Harrington 703-623-7010,
Long & Foster Real Estate, Inc. 703-938-4200
Source: Bright MLS,MLS#: VAFX2327144
Facts & features
Interior
Bedrooms & bathrooms
- Bedrooms: 6
- Bathrooms: 4
- Full bathrooms: 3
- 1/2 bathrooms: 1
- Main level bathrooms: 1
Rooms
- Room types: Living Room, Dining Room, Primary Bedroom, Bedroom 2, Bedroom 3, Bedroom 4, Bedroom 5, Kitchen, Family Room, Great Room, Bedroom 6
Primary bedroom
- Level: Upper
- Area: 204 Square Feet
- Dimensions: 12 X 17
Bedroom 2
- Level: Upper
- Area: 132 Square Feet
- Dimensions: 11 X 12
Bedroom 3
- Level: Upper
- Area: 132 Square Feet
- Dimensions: 11 X 12
Bedroom 4
- Level: Upper
- Area: 120 Square Feet
- Dimensions: 10 X 12
Bedroom 5
- Level: Upper
- Area: 190 Square Feet
- Dimensions: 10 X 19
Bedroom 6
- Level: Upper
- Area: 132 Square Feet
- Dimensions: 11 X 12
Dining room
- Level: Main
- Area: 144 Square Feet
- Dimensions: 12 X 12
Family room
- Level: Main
- Area: 221 Square Feet
- Dimensions: 17 X 13
Great room
- Features: Cathedral/Vaulted Ceiling
- Level: Main
- Area: 510 Square Feet
- Dimensions: 17 X 30
Kitchen
- Level: Main
- Area: 228 Square Feet
- Dimensions: 12 X 19
Living room
- Level: Main
- Area: 180 Square Feet
- Dimensions: 12 X 15
Heating
- Heat Pump, Electric
Cooling
- Central Air, Electric
Appliances
- Included: Dishwasher, Disposal, Dryer, Energy Efficient Appliances, Exhaust Fan, Oven, Refrigerator, Stainless Steel Appliance(s), Cooktop, Washer, Water Heater, Electric Water Heater
Features
- Eat-in Kitchen, Walk-In Closet(s), Open Floorplan, Dining Area, Ceiling Fan(s), Bathroom - Tub Shower
- Flooring: Ceramic Tile, Hardwood, Wood
- Has basement: No
- Number of fireplaces: 1
Interior area
- Total structure area: 3,148
- Total interior livable area: 3,132 sqft
- Finished area above ground: 3,132
- Finished area below ground: 0
Property
Parking
- Total spaces: 2
- Parking features: Garage Door Opener, Inside Entrance, Circular Driveway, Attached, Driveway, On Street
- Attached garage spaces: 2
- Has uncovered spaces: Yes
- Details: Garage Sqft: 484
Accessibility
- Accessibility features: Accessible Entrance
Features
- Levels: Two
- Stories: 2
- Patio & porch: Patio, Deck
- Exterior features: Play Equipment, Lighting
- Pool features: Community
- Fencing: Back Yard,Wood
Lot
- Size: 0.37 Acres
Details
- Additional structures: Above Grade, Below Grade
- Parcel number: 0593 19 0022
- Zoning: 130
- Special conditions: Standard
Construction
Type & style
- Home type: SingleFamily
- Architectural style: Colonial
- Property subtype: Single Family Residence
Materials
- Aluminum Siding
- Foundation: Slab
Condition
- New construction: No
- Year built: 1986
Utilities & green energy
- Sewer: Public Sewer
- Water: Public
Community & HOA
Community
- Security: Electric Alarm
- Subdivision: Woodbine Estates
HOA
- Has HOA: No
Location
- Region: Annandale
Financial & listing details
- Price per square foot: $335/sqft
- Tax assessed value: $1,042,330
- Annual tax amount: $12,023
- Date on market: 7/15/2026
- Listing agreement: Exclusive Right To Sell
- Ownership: Fee Simple
Estimated market value
$1,044,200
$992,000 - $1.10M
$5,078/mo
Price history
| Date | Event | Price |
|---|---|---|
| 8/11/2026 | Pending sale | $1,050,000$335/sqft |
Source:  Bright MLS #VAFX2327144 Report a problem Bright MLS #VAFX2327144 Report a problem | ||
| 7/29/2026 | Contingent | $1,050,000$335/sqft |
Source: Bright MLS #VAFX2327144 Report a problem | ||
| 7/15/2026 | Listed for sale | $1,050,000-2.8%$335/sqft |
Source: Bright MLS #VAFX2327144 Report a problem | ||
| 6/28/2026 | Listing removed | $1,079,990$345/sqft |
Source: Bright MLS #VAFX2314070 Report a problem | ||
| 6/26/2026 | Price change | $1,079,990-1.8%$345/sqft |
Source: Bright MLS #VAFX2314070 Report a problem | ||
| 5/30/2026 | Listed for sale | $1,100,000+57.1%$351/sqft |
Source: Bright MLS #VAFX2314070 Report a problem | ||
| 5/23/2016 | Sold | $700,000-2.6%$223/sqft |
Source: Public Record Report a problem | ||
| 4/27/2016 | Pending sale | $719,000$230/sqft |
Source: Samson Properties #FX9606231 Report a problem | ||
| 4/15/2016 | Listed for sale | $719,000+22.9%$230/sqft |
Source: Samson Properties #FX9606231 Report a problem | ||
| 5/21/2012 | Sold | $585,000-3.3%$187/sqft |
Source: Public Record Report a problem | ||
| 3/5/2012 | Price change | $605,000-1.6%$193/sqft |
Source: Coldwell Banker Residential Brokerage - Fairfax #FX7785916 Report a problem | ||
| 11/1/2011 | Listed for sale | $615,000+3.4%$196/sqft |
Source: Coldwell Banker Residential Brokerage - Fairfax #FX7785916 Report a problem | ||
| 6/24/2008 | Sold | $595,000$190/sqft |
Source: Public Record Report a problem | ||
Public tax history
| Year | Property taxes | Tax assessment |
|---|---|---|
| 2025 | $11,797 +7.8% | $1,020,540 +8.1% |
| 2024 | $10,941 +3.3% | $944,420 +0.6% |
| 2023 | $10,595 +10.1% | $938,850 +11.6% |
| 2022 | $9,624 | $841,610 +5.7% |
| 2021 | -- | $795,970 +2.1% |
| 2020 | $9,223 +9.5% | $779,270 +9.5% |
| 2019 | $8,425 +3.4% | $711,890 +3.4% |
| 2018 | $8,151 +6.6% | $688,700 +4.6% |
| 2017 | $7,644 +4.6% | $658,360 +4.4% |
| 2016 | $7,307 +7.2% | $630,690 +3.3% |
| 2015 | $6,814 +4.2% | $610,550 +4% |
| 2014 | $6,536 | $586,990 +5.4% |
| 2013 | -- | $556,910 +11.5% |
| 2012 | -- | $499,460 -3.1% |
| 2011 | -- | $515,220 +3.9% |
| 2010 | -- | $495,710 -12.5% |
| 2009 | -- | $566,230 -5.4% |
| 2008 | -- | $598,360 +12.9% |
| 2007 | -- | $529,930 +54.8% |
| 2003 | -- | $342,320 +20% |
| 2002 | -- | $285,265 |
Find assessor info on the county website
Monthly payment
Est. payment
Payment breakdown
Explore the cost of this home by adjusting the details. Changes won't be saved.Climate risks
Neighborhood: 22003
Nearby schools
GreatSchools rating
- 10/10Mantua Elementary SchoolGrades: PK-6Distance: 1.2 mi
- 9/10Frost Middle SchoolGrades: 7-8Distance: 1.7 mi
- 9/10Woodson High SchoolGrades: 9-12Distance: 1.9 mi
Schools provided by the listing agent
- Elementary: Mantua
- Middle: Frost
- High: Woodson
- District: Fairfax County Public Schools
Source: Bright MLS. This data may not be complete. We recommend contacting the local school district to confirm school assignments for this home.
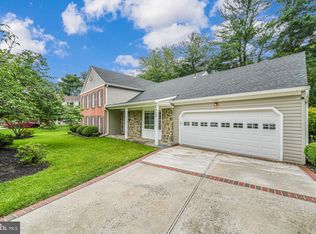
- $910,0005 bd3 ba3.1k sqft4005 Kloman St, Annandale, VA 22003Sold
- $1,863,1009 bd7 ba5.5k sqft8603 Woodbine Ln, Annandale, VA 22003Off Market
- $972,3004 bd2 ba2.3k sqft4001 Kloman St, Annandale, VA 22003Off Market
- $1,096,3004 bd4 ba3.2k sqft4007 Kloman St, Annandale, VA 22003Off Market
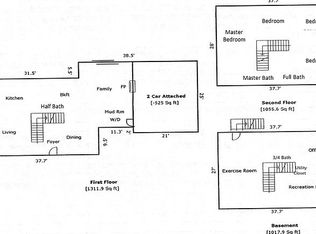
- $1,033,0004 bd3 ba3.2k sqft4000 Kloman St, Annandale, VA 22003Off Market
- $1,205,0004 bd5 ba4.3k sqft4008 Kloman St, Annandale, VA 22003Off Market
- $934,8004 bd2 ba2.2k sqft8604 Woodbine Ln, Annandale, VA 22003Off Market
- $958,9004 bd3 ba2.3k sqft4009 Kloman St, Annandale, VA 22003Off Market
A local agent can set up tours, give advice and negotiate with sellers.
Similar homes
- $975,0005 bd3 ba2k sqft4508 Fidelity Ct, Annandale, VA 22003For Sale
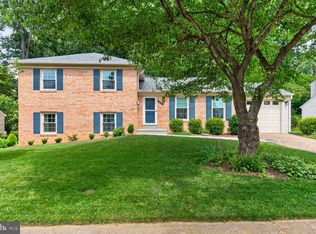
 MLS ID #VAFX2328572, Teresa Deng, Fairfax Realty of Tysons. Bright MLS
 - $950,0004 bd3 ba2.1k sqft4509 Wakefield Chapel Rd, Annandale, VA 22003For Sale
 MLS ID #VAFX2328706, Tammy Le, Redfin Corporation. Bright MLS
 - $850,0004 bd3 ba2.4k sqft3820 Winterset Dr, Annandale, VA 22003For Sale
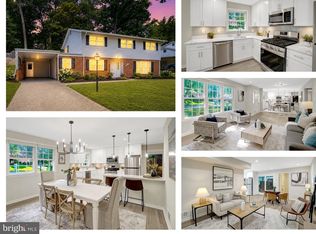 MLS ID #VAFX2309662, Megan Fass, EXP Realty, LLC. Bright MLS
 - $874,8884 bd3 ba2.5k sqft9103 Bramble Pl, Annandale, VA 22003For Sale
 MLS ID #VAFX2322346, Nicole Dash, eXp Realty LLC. Bright MLS
 - $849,0004 bd3 ba2.4k sqft7217 Wilburdale Dr, Annandale, VA 22003For SaleMLS ID #VAFX2330454, Rachel Rajala, EXP Realty, LLC. Bright MLS
- $1,049,9994 bd3 ba3.6k sqft11399 Bantry Ter, Fairfax, VA 22030For SaleMLS ID #VAFX2318584, PAUL CHUNG, Samson Properties. Bright MLS
- $987,5004 bd3 ba3.4k sqft9021 Parliament Dr, Burke, VA 22015For SaleMLS ID #VAFX2328636, Barb Branham, Corcoran McEnearney. Bright MLS
- $875,0004 bd3 ba2.6k sqft5012 Portsmouth Rd, Fairfax, VA 22032For SaleMLS ID #VAFX2325890, Tim Trainum, Pearson Smith Realty, LLC. Bright MLS
- $1,025,0004 bd4 ba2.8k sqft9009 Mears St, Fairfax, VA 22031For SaleMLS ID #VAFX2318720, Allison Gillette, Paul Wesley Real Estate. Bright MLS
- $1,099,0005 bd3 ba3.3k sqftMiddle Valley, Springfield, VA 22153For SaleMLS ID #VAFX2333266, Michelle Gordon, Compass. Bright MLS
- $1,000,0004 bd3 ba3k sqft7842 Doane Ct, Springfield, VA 22152For SaleMLS ID #VAFX2310542, Jean Abood, KW Metro Center. Bright MLS
- $775,0004 bd3 ba2.3k sqft5313 Weymouth Dr, Springfield, VA 22151For SaleMLS ID #VAFX2334234, Mary Katherine Bilowus, Samson Properties. Bright MLS
- $1,198,0005 bd4 ba4k sqft10423 Heritage Landing Rd, Burke, VA 22015For SaleMLS ID #VAFX2328492, John Madden, Samson Properties. Bright MLS
- $1,000,0005 bd4 ba2.8k sqft12400 Alexander Cornell Dr, Fairfax, VA 22033For SaleMLS ID #VAFX2331588, Amy O'Rourke, Compass. Bright MLS
- $1,175,0004 bd3 ba2.4k sqft3609 Whispering Ln, Falls Church, VA 22041For SaleMLS ID #VAFX2330696, Chrissy ODonnell, RLAH @properties. Bright MLS
- $855,0005 bd3 ba2.5k sqft6214 Erman St, Burke, VA 22015For SaleMLS ID #VAFX2308246, Greg Stiger, Integrity Real Estate Group. Bright MLS
- $1,450,0005 bd4 ba3.4k sqft10855 Weisiger Ln, Oakton, VA 22124For SaleMLS ID #VAFX2332128, Casey Samson, Samson Properties. Bright MLS
- $929,8883 bd2 ba2.7k sqft4704 Sandra Ln, Fairfax, VA 22030For SaleMLS ID #VAFX2316604, Mark McConnell, eXp Realty LLC. Bright MLS
- $1,099,9004 bd5 ba2.7k sqft6528 Windham Ave, Alexandria, VA 22315For SaleMLS ID #VAFX2280182, Lisa Dubois-Headley, RLAH @properties. Bright MLS
- $1,025,0004 bd5 ba4.2k sqft6356 Lee Forest Path, Centreville, VA 20120For SaleMLS ID #VAFX2329826, Lauryn Eadie, Real Broker, LLC. Bright MLS
