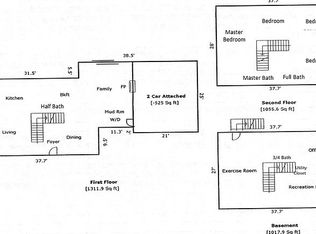
BRAND NEW HVAC SYSTEM & SUMP PUMP newly installed! 1% lender credit available!! A Winterset gem, nestled on a dead end street in the Mantua/Frost/Woodson schools triangle, this home boasts 5 bedrooms, 2.5 baths over 4 levels and over 3100 sq. ft. The main level features a bright, inviting kitchen with a bay window, granite countertops, tile backsplash, large pantry, breakfast nook, built-in desk, and stainless steel appliances. From the kitchen, enjoy convenient access to the two-car garage. Hardwood floors flow through the spacious living and dining rooms, which open to a charming brick patio—perfect for warm-weather entertaining. For an extra touch of summer fun, the exterior wall of the garage doubles as the perfect movie screen for outdoor movie nights under the stars. Upstairs, the primary suite offers a walk-in closet, spa-like bathroom with a glass shower and contemporary vanity. Three additional bedrooms with generously sized closets and a full bath complete this level. Step down on the first lower level, new wood flooring leads to a spacious family room with four large windows that bring in abundant natural light, a striking brick accent wall, and a wood burning fireplace for cozy evenings. This level also features a bonus room with french doors, an updated half bath, and a laundry/storage room with direct access to the backyard through a side door. The basement is fully finished and flexible—perfect as a rec room, playroom, gym, or guest space—with walk-up access to the fenced backyard. Outside, the yard offers a serene escape with mature trees, a brick patio and walkway, and a large storage shed. Ideally situated near commuter bus routes, this home offers convenient access to the Pentagon and Washington, DC—perfect for daily commuters. The neighborhood is full of charm and community spirit, featuring an active civic association that organizes annual events, a nearby park with soccer fields and a playground, and quick access to the Cross County Trail. Residents also enjoy proximity to two community pools (membership not included), rounding out the area's abundant recreational options.
Sold for $910,000
$910,000
4005 Kloman St, Annandale, VA 22003
5beds
3,144sqft
Single Family Residence
Built in 1980
0.26 Acres Lot
$932,800 Zestimate®
$289/sqft
$4,617 Estimated rent
Home value
$932,800
$877,000 - $998,000
$4,617/mo
Zestimate® history
Owner options
List your home for rent
$4,617/mo
Rent Zestimate®
Find your next renter with Zillow Rental Manager. Plus, with online applications, you can quickly screen prospective tenants – for free.
$4,617/mo
Rent Zestimate®
Refinance and save
$5,658/mo
Est. payment
Refinancing to a lower rate could help reduce your monthly payments and save thousands over the life of the loan.
$5,658/mo
Est. payment
Explore your selling options
Work with a Zillow partner agent
Leverage their expertise and Zillow's premium Showcase listings to get your home seen by more buyers.
Get startedList with your own agent
Get your home in front of millions of buyers by listing it on Zillow.
Learn how to do itSell it yourself
Take full control of how buyers see your home on Zillow by listing For Sale by Owner (FSBO).
List your homeWhat's special
Wood burning fireplaceContemporary vanityRec roomFenced backyardBonus roomBrick patio and walkwayCharming brick patio
Zillow last checked:
Listing updated:
Listed by:
Kristina Inglis 203-561-2820,
EXP Realty, LLC,
Co-Listing Agent: Rhiannon Swanson 206-861-6482,
EXP Realty, LLC
Bought with:
Blake Davenport, 0225222211
TTR Sotheby's International Realty
Joseph Gunerman, SP40000774
TTR Sotheby's International Realty
Source: Bright MLS,MLS#: VAFX2242830
Facts & features
Interior
Bedrooms & bathrooms
- Bedrooms: 5
- Bathrooms: 3
- Full bathrooms: 2
- 1/2 bathrooms: 1
Basement
- Area: 560
Heating
- Heat Pump, Electric
Cooling
- Central Air, Ceiling Fan(s), Electric
Appliances
- Included: Microwave, Dishwasher, Disposal, Dryer, Oven/Range - Electric, Refrigerator, Stainless Steel Appliance(s), Washer, Water Heater, Electric Water Heater
- Laundry: Lower Level
Features
- Attic, Breakfast Area, Ceiling Fan(s), Chair Railings, Combination Dining/Living, Combination Kitchen/Dining, Crown Molding, Dining Area, Open Floorplan, Eat-in Kitchen, Pantry, Recessed Lighting, Upgraded Countertops, Walk-In Closet(s), 9'+ Ceilings, Dry Wall
- Flooring: Ceramic Tile, Hardwood, Carpet, Wood
- Doors: French Doors, Six Panel, Sliding Glass
- Windows: Bay/Bow, Screens
- Basement: Full,Finished,Exterior Entry,Rear Entrance
- Number of fireplaces: 1
- Fireplace features: Brick, Mantel(s), Electric
Interior area
- Total structure area: 3,144
- Total interior livable area: 3,144 sqft
- Finished area above ground: 2,584
- Finished area below ground: 560
Property
Parking
- Total spaces: 2
- Parking features: Garage Door Opener, Garage Faces Front, Driveway, Attached
- Attached garage spaces: 2
- Has uncovered spaces: Yes
Accessibility
- Accessibility features: None
Features
- Levels: Multi/Split,Three
- Stories: 3
- Patio & porch: Brick, Patio, Porch
- Exterior features: Sidewalks
- Pool features: None
- Has view: Yes
- View description: Garden
Lot
- Size: 0.26 Acres
Details
- Additional structures: Above Grade, Below Grade
- Parcel number: 0593 19 0021
- Zoning: 130
- Special conditions: Standard
Construction
Type & style
- Home type: SingleFamily
- Property subtype: Single Family Residence
Materials
- Brick, Combination
- Foundation: Slab
- Roof: Architectural Shingle
Condition
- Excellent
- New construction: No
- Year built: 1980
Utilities & green energy
- Sewer: Public Sewer
- Water: Public
Community & HOA
Community
- Security: Main Entrance Lock, Smoke Detector(s)
- Subdivision: Woodbine Estates
HOA
- Has HOA: No
Location
- Region: Annandale
Financial & listing details
- Price per square foot: $289/sqft
- Tax assessed value: $966,470
- Annual tax amount: $11,196
- Date on market: 5/30/2025
- Listing agreement: Exclusive Right To Sell
- Listing terms: Cash,Conventional,FHA,VA Loan,Other
- Ownership: Fee Simple
Price history
| Date | Event | Price |
|---|---|---|
| 10/17/2025 | Sold | $910,000-4.2%$289/sqft |
Source:  Bright MLS #VAFX2242830 Report a problem Bright MLS #VAFX2242830 Report a problem | ||
| 8/20/2025 | Listed for sale | $949,900$302/sqft |
Source:  WMLS #BMTVAFX2242830 Report a problem WMLS #BMTVAFX2242830 Report a problem | ||
| 8/14/2025 | Contingent | $949,900$302/sqft |
Source: Bright MLS #VAFX2242830 Report a problem | ||
| 8/8/2025 | Price change | $949,900-2.6%$302/sqft |
Source: Bright MLS #VAFX2242830 Report a problem | ||
| 7/18/2025 | Listed for sale | $974,900$310/sqft |
Source: Bright MLS #VAFX2242830 Report a problem | ||
| 7/11/2025 | Contingent | $974,900$310/sqft |
Source: Bright MLS #VAFX2242830 Report a problem | ||
| 6/19/2025 | Price change | $974,900-1.2%$310/sqft |
Source: Bright MLS #VAFX2242830 Report a problem | ||
| 5/30/2025 | Listed for sale | $987,000+18.2%$314/sqft |
Source: Bright MLS #VAFX2242830 Report a problem | ||
| 4/8/2023 | Listing removed | -- |
Source: Bright MLS #VAFX2000032 Report a problem | ||
| 4/9/2021 | Sold | $835,000+0.4%$266/sqft |
Source: Public Record Report a problem | ||
| 3/8/2021 | Pending sale | $832,000$265/sqft |
Source: Bright MLS #VAFX2000032 Report a problem | ||
| 3/4/2021 | Listed for sale | $832,000+35.7%$265/sqft |
Source: Bright MLS #VAFX2000032 Report a problem | ||
| 12/14/2011 | Sold | $613,000-1.1%$195/sqft |
Source: Public Record Report a problem | ||
| 10/29/2011 | Price change | $619,888-1.6%$197/sqft |
Source: Long & Foster Real Estate, Inc. #FX7717814 Report a problem | ||
| 9/10/2011 | Listed for sale | $630,000+40.9%$200/sqft |
Source: Long & Foster Real Estate, Inc. #FX7717814 Report a problem | ||
| 10/2/2003 | Sold | $447,000+96.1%$142/sqft |
Source: Public Record Report a problem | ||
| 7/21/1995 | Sold | $228,000$73/sqft |
Source: Public Record Report a problem | ||
Public tax history
| Year | Property taxes | Tax assessment |
|---|---|---|
| 2025 | $11,172 +8% | $966,470 +8.3% |
| 2024 | $10,343 +0.9% | $892,760 -1.7% |
| 2023 | $10,253 +10% | $908,590 +11.5% |
| 2022 | $9,317 | $814,810 +5.6% |
| 2021 | -- | $771,750 +4.2% |
| 2020 | $8,762 +1.1% | $740,310 +1.1% |
| 2019 | $8,667 +6.7% | $732,310 +6.7% |
| 2018 | $8,119 +6.6% | $686,010 +4.6% |
| 2017 | $7,613 +4.6% | $655,720 +4.4% |
| 2016 | $7,276 +7.2% | $628,080 +3.3% |
| 2015 | $6,785 +4.3% | $607,960 +4% |
| 2014 | $6,508 | $584,420 +3.3% |
| 2013 | -- | $565,660 +3.1% |
| 2012 | -- | $548,700 +5% |
| 2011 | -- | $522,360 +4% |
| 2010 | -- | $502,500 -4.2% |
| 2009 | -- | $524,640 -6.4% |
| 2008 | -- | $560,330 -5.9% |
| 2007 | -- | $595,520 +61.5% |
| 2003 | -- | $368,695 +20% |
| 2002 | -- | $307,245 +16.5% |
| 2001 | -- | $263,775 |
Find assessor info on the county website
Neighborhood: 22003
Nearby homes
- $1,050,0006 bd4 ba3.1k sqft4003 Kloman St, Annandale, VA 22003For Sale

- $1,096,3004 bd4 ba3.2k sqft4007 Kloman St, Annandale, VA 22003Off Market
- $1,208,9004 bd5 ba4.3k sqft4008 Kloman St, Annandale, VA 22003Off Market
- $952,4004 bd3 ba2.3k sqft4009 Kloman St, Annandale, VA 22003Off Market
- $1,025,1004 bd3 ba3.2k sqft4000 Kloman St, Annandale, VA 22003Off Market
- $1,863,1009 bd7 ba5.5k sqft8603 Woodbine Ln, Annandale, VA 22003Off Market
- $968,0004 bd2 ba2.3k sqft4001 Kloman St, Annandale, VA 22003Off Market
- $945,3005 bd3 ba2.2k sqft8613 Woodbine Ln, Annandale, VA 22003Off Market
Nearby schools
GreatSchools rating
- 10/10Mantua Elementary SchoolGrades: PK-6Distance: 1.2 mi
- 9/10Frost Middle SchoolGrades: 7-8Distance: 1.7 mi
- 9/10Woodson High SchoolGrades: 9-12Distance: 1.9 mi
Schools provided by the listing agent
- Elementary: Mantua
- Middle: Frost
- High: Woodson
- District: Fairfax County Public Schools
Source: Bright MLS. This data may not be complete. We recommend contacting the local school district to confirm school assignments for this home.
Get a cash offer in 3 minutes
Find out how much your home could sell for in as little as 3 minutes with a no-obligation cash offer.
Estimated market value
$932,800
Get a cash offer in 3 minutes
Find out how much your home could sell for in as little as 3 minutes with a no-obligation cash offer.
Estimated market value
$932,800
- Virginia
- Fairfax County
- Annandale
- 22003
- 4005 Kloman St
Nearby cities
Nearby zip codes
Other Annandale Topics
