Welcome to this stunning open-concept home, offering nearly 4,600 square feet of living space and 5 bedrooms and 4.5 bathrooms. The finished walkout lower level is designed for entertaining, complete with a home theater, kitchenette, and portable bar. The gourmet kitchen showcases a brand-new KitchenAid stove, granite countertops, a stylish backsplash, and modern glass-front cabinetry. It flows seamlessly into the spacious family room, creating the perfect gathering space, while abundant recessed lighting brightens the home throughout. A luxurious spiral staircase leads to the expansive primary suite, featuring a generous sitting area and a spa-inspired en suite bath with separate quartz-topped vanities. Hardwood flooring, brand-new carpeting, and fresh paint provide a move-in-ready interior. The crown molding and built-ins are great design features. Step outside to enjoy the beautifully landscaped backyard with gorgeous hardscaping, ideal for relaxing or entertaining. With mature persimmon, Japanese plum, and figs, the pocket will be fuller. (Roof 2020) (Upper HVAC unit 2026). Ideally located in a sought-after community near the Lorton VRE, Route 1, and Interstate 95, this home offers convenient access to Washington, D.C., Fort Belvoir, and Quantico. Outdoor enthusiasts will appreciate nearby destinations such as Mason Neck State Park, Pohick Bay Regional Park, and Occoquan Regional Park, while golfers will enjoy Laurel Hill Golf Club just 1.5 miles away. The community also offers an abundance of shopping, recreational facilities, and performing arts venues, making this an exceptional place to call home.
For sale
$1,075,000
8181 Usher Dr, Lorton, VA 22079
5beds
4,597sqft
:
Get pre-qualified$6,879/mo
Single Family Residence
Built in 2004
5,733 Square Feet Lot
$1,056,400 Zestimate®
$234/sqft
$145/mo HOA
What's special
Modern glass-front cabinetryBrand-new carpetingHome theaterGorgeous hardscapingGenerous sitting areaOpen-concept homeGranite countertops
- 2 days |
- 384 |
- 17 |
Zillow last checked:
Listing updated:
Listed by:
Seng Ngov 703-868-0051,
Pearson Smith Realty, LLC 571-386-1075
Source: Bright MLS,MLS#: VAFX2329416
Facts & features
Interior
Bedrooms & bathrooms
- Bedrooms: 5
- Bathrooms: 5
- Full bathrooms: 4
- 1/2 bathrooms: 1
- Main level bathrooms: 1
Basement
- Area: 1400
Heating
- Forced Air, Natural Gas
Cooling
- Central Air, Natural Gas
Appliances
- Included: Gas Water Heater
Features
- Basement: Full,Finished,Rear Entrance,Walk-Out Access
- Number of fireplaces: 1
Interior area
- Total structure area: 4,597
- Total interior livable area: 4,597 sqft
- Finished area above ground: 3,197
- Finished area below ground: 1,400
Property
Parking
- Total spaces: 2
- Parking features: Garage Faces Front, Attached, Driveway
- Attached garage spaces: 2
- Has uncovered spaces: Yes
Accessibility
- Accessibility features: None
Features
- Levels: Three
- Stories: 3
- Pool features: Community
Lot
- Size: 5,733 Square Feet
Details
- Additional structures: Above Grade, Below Grade
- Parcel number: 1072 12 0070
- Zoning: 312
- Special conditions: Standard
Construction
Type & style
- Home type: SingleFamily
- Architectural style: Colonial
- Property subtype: Single Family Residence
Materials
- Brick
- Foundation: Slab
Condition
- New construction: No
- Year built: 2004
Utilities & green energy
- Sewer: Public Sewer
- Water: Public
Community & HOA
Community
- Subdivision: Laurel Highlands
HOA
- Has HOA: Yes
- Amenities included: Basketball Court, Tot Lots/Playground, Tennis Court(s), Pool
- Services included: Trash, Snow Removal
- HOA fee: $145 monthly
Location
- Region: Lorton
Financial & listing details
- Price per square foot: $234/sqft
- Tax assessed value: $865,000
- Annual tax amount: $9,978
- Date on market: 7/22/2026
- Listing agreement: Exclusive Right To Sell
- Ownership: Fee Simple
Estimated market value
$1,056,400
$1.00M - $1.11M
$3,893/mo
Price history
| Date | Event | Price |
|---|---|---|
| 7/22/2026 | Listed for sale | $1,075,000+70.8%$234/sqft |
Source:  Bright MLS #VAFX2329416 Report a problem Bright MLS #VAFX2329416 Report a problem | ||
| 1/13/2005 | Sold | $629,311$137/sqft |
Source: Agent Provided Report a problem | ||
| 10/5/2004 | Sold | $629,311$137/sqft |
Source: Public Record Report a problem | ||
Public tax history
| Year | Property taxes | Tax assessment |
|---|---|---|
| 2025 | $9,849 +6.1% | $851,970 +6.3% |
| 2024 | $9,286 +5.3% | $801,530 +2.6% |
| 2023 | $8,820 +7.7% | $781,530 +9.1% |
| 2022 | $8,192 | $716,410 +10.7% |
| 2021 | -- | $647,440 +5.4% |
| 2020 | $7,267 | $614,060 |
| 2019 | $7,267 +3.3% | $614,060 +3.3% |
| 2018 | $7,038 +1.9% | $594,670 |
| 2017 | $6,904 +2.9% | $594,670 +2.7% |
| 2016 | $6,707 +3.8% | $578,930 |
| 2015 | $6,461 +7.9% | $578,930 +7.7% |
| 2014 | $5,987 | $537,700 +1.8% |
| 2013 | -- | $528,330 +2.1% |
| 2012 | -- | $517,520 +5.3% |
| 2011 | -- | $491,300 +3.9% |
| 2010 | -- | $472,830 -5.4% |
| 2009 | -- | $499,730 -18.3% |
| 2008 | -- | $611,970 -13.1% |
| 2007 | -- | $703,980 |
Find assessor info on the county website
Monthly payment
Est. payment
Payment breakdown
Explore the cost of this home by adjusting the details. Changes won't be saved.Climate risks
Neighborhood: 22079
Nearby schools
GreatSchools rating
- 9/10Laurel Hill Elementary SchoolGrades: PK-6Distance: 0.6 mi
- 9/10South County Middle SchoolGrades: 7-8Distance: 0.9 mi
- 8/10South County High SchoolGrades: 9-12Distance: 0.8 mi
Schools provided by the listing agent
- Elementary: Laurel Hill
- Middle: South County
- High: South County
- District: Fairfax County Public Schools
Source: Bright MLS. This data may not be complete. We recommend contacting the local school district to confirm school assignments for this home.
- $898,8004 bd4 ba2.8k sqft8183 Usher Dr, Lorton, VA 22079Off Market
- $945,0004 bd4 ba3.1k sqft9062 Galvin Ln, Lorton, VA 22079Off Market
- $949,2004 bd4 ba3.1k sqft8185 Usher Dr, Lorton, VA 22079Off Market
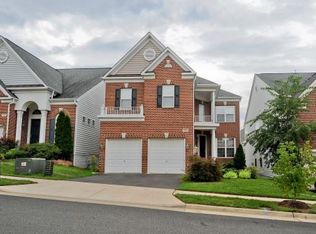
- $997,5004 bd5 ba3.2k sqft9064 Galvin Ln, Lorton, VA 22079Off Market
- $945,1005 bd6 ba3.1k sqft9059 Galvin Ln, Lorton, VA 22079Off Market
- $941,6004 bd6 ba3.1k sqft9061 Galvin Ln, Lorton, VA 22079Off Market
- $970,3004 bd4 ba3.1k sqft8187 Usher Dr, Lorton, VA 22079Off Market
- $941,6004 bd5 ba4.5k sqft9057 Galvin Ln, Lorton, VA 22079Off Market
A local agent can set up tours, give advice and negotiate with sellers.
Similar homes
- $1,400,0005 bd5 ba6.6k sqft8906 Laurel Overlook Dr, Lorton, VA 22079For Sale

 MLS ID #VAFX2330550, Jennifer Toothman, Long & Foster Real Estate, Inc.. Bright MLS
 - $1,499,0005 bd7 ba4.8k sqft9205 Forest Greens Dr, Lorton, VA 22079For Sale
 MLS ID #VAFX2329202, Tobin Seven, Seven Real Estate Associates, LLC. Bright MLS
 - $949,9994 bd4 ba4.6k sqft9799 Lorraine Carol Way, Lorton, VA 22079For Sale
 MLS ID #VAFX2315084, Mariam Shoja, Golston Real Estate Inc.. Bright MLS
 - $1,200,0005 bd5 ba3.9k sqftCulmore, Falls Church, VA 22041For Sale
 MLS ID #VAFX2323308, Lilly Mail, Coldwell Banker Realty. Bright MLS
 - $1,099,0005 bd4 ba2.7k sqft3738 Freehill Ln, Fairfax, VA 22033For SaleMLS ID #VAFX2328096, Akshay Bhatnagar, Virginia Select Homes, LLC.. Bright MLS
- $1,100,0005 bd5 ba5.1k sqft11869 Chanceford Dr, Woodbridge, VA 22192For SaleMLS ID #VAPW2119466, Mrs. Nancy Jean-Louis, Long & Foster Real Estate, Inc.. Bright MLS
- $797,9003 bd4 ba2.5k sqft9163 Stonegarden Dr, Lorton, VA 22079For SaleMLS ID #VAFX2283038, Josh Bell, Keller Williams Realty Dulles. Bright MLS
- $1,099,9955 bd4 ba2.9k sqft3502 Holly Rd, Annandale, VA 22003For SaleMLS ID #VAFX2313180, Junaid Bashir, Samson Properties. Bright MLS
- $1,190,0004 bd5 ba4.2k sqft8722 Foxhall Ter, Fairfax Station, VA 22039For SaleMLS ID #VAFX2316558, AnaMaria Galindo, Century 21 Redwood Realty. Bright MLS
- $1,095,0006 bd6 ba5.7k sqft4765 Charter Ct, Woodbridge, VA 22192For SaleMLS ID #VAPW2119166, Arlene Archer, RE/MAX Allegiance. Bright MLS
- $940,0006 bd4 ba3.6k sqft8334 Terra Grande Ave, Springfield, VA 22153For SaleMLS ID #VAFX2314332, Mohammad Ali, United Real Estate Premier. Bright MLS
- $925,0005 bd4 ba4.2k sqft15049 Rumson Pl, Manassas, VA 20111For SaleMLS ID #VAPW2116134, Sarah Reynolds, Keller Williams Realty. Bright MLS
- $1,100,0004 bd4 ba2.6k sqft4001 Crestar Ct, Fairfax, VA 22032For SaleMLS ID #VAFC2008614, David Rathgeber, A Friend In Real Estate, LLC. Bright MLS
- $1,199,0005 bd4 ba3.8k sqft7212 Highland St, Springfield, VA 22150For SaleMLS ID #VAFX2294702, Carolyn Nguyen, Coldwell Banker Realty. Bright MLS
- $980,0005 bd5 ba5k sqft15300 Blue Willow Ln, Accokeek, MD 20607For SaleMLS ID #MDPG2195330, Angie Lacey, Pearson Smith Realty, LLC. Bright MLS
- $870,0005 bd5 ba4.7k sqft3592 Water Birch Ct, Woodbridge, VA 22192For SaleMLS ID #VAPW2119532, Samar Tubbaji, Fairfax Realty Select. Bright MLS
- $879,9004 bd5 ba4.9k sqft103 Mattawoman Way, Accokeek, MD 20607For SaleMLS ID #MDPG2210330, Cheryl Bare, CENTURY 21 New Millennium. Bright MLS
- $1,039,9005 bd5 ba5.6k sqft254 Kimberwick Ln, Stafford, VA 22556For SaleMLS ID #VAST2048820, Paul Thistle, Take 2 Real Estate LLC. Bright MLS
- $975,0005 bd4 ba3k sqftLake Devereux, Alexandria, VA 22315For SaleMLS ID #VAFX2318834, Brendan Heatherman, Heatherman Homes, LLC.. Bright MLS
- $1,175,0004 bd5 ba4.5k sqft13004 Graphite Ct, Clifton, VA 20124For SaleMLS ID #VAFX2326434, Ryan Marquiss, Samson Properties. Bright MLS
