Welcome to this beautifully maintained Craftsman-style home in the sought-after Lorton Town Center community. This home offers a true investment opportunity to the right buyer. With 3 bedrooms, 3.5 baths, and a spacious, flexible floor plan, this home offers comfort, with modest updates, and the perfect location all in one package. Once you step into the grand foyer and you’re greeted by gleaming hardwood floors, a formal living and dining room, and a conveniently tucked-away half bath. The gourmet eat-in kitchen features stainless steel appliances, granite countertops, with center island with recessed lighting, and a generous pantry. The kitchen opens seamlessly to a light-filled family room with a gas fireplace and walls of windows. Just off the kitchen, you’ll find a private courtyard, and a garage with soaring ceilings, with plenty of space for additional storage. Upstairs, the primary suite features, a large walk-in closet, and a spa-like bath with soaking tub, dual vanities, and separate shower. Two additional bedrooms share a full hall bath. The finished lower level provides even more versatility with recreation room, two bonus rooms, a full bath, and laundry/utility space—ideal for hobbies, a gym, media room, an office, or storage. An attached two-car garage and ample guest parking right out front ensure parking is never an issue at this home. Lorton Station offers unmatched amenities within walking distance—including two outdoor pools with shower facilities, a clubhouse for private events, scenic walking/jogging paths, tennis and basketball courts, tot lots, playgrounds, and walking trails that connect to nearby Joseph Plaskett Park. Ideal for commuters, residents also enjoy walking distance proximity to the Lorton Station VRE, the Amtrak Auto Train, Blue Line Metro, and Bus Stations, Route 1, and the Fairfax County Parkway. With a nearby slug line to L'Enfant and easy access to I-95. Fort Belvoir is under 3 miles away, and you’re just a short drive to Quantico, NGA, Burke Lake Park, Laurel Hill Golf Course, the historic Occoquan District, Liberty Market, and shops, and restaurants. Don’t miss your chance to own in one of Northern Virginia’s most vibrant communities!
For sale
Price cut: $1K (7/8)
$797,900
9163 Stonegarden Dr, Lorton, VA 22079
3beds
2,522sqft
:
Get pre-qualified$5,154/mo
Single Family Residence
Built in 2004
2,613 Square Feet Lot
$791,200 Zestimate®
$316/sqft
$110/mo HOA
What's special
Gas fireplacePrivate courtyardLight-filled family roomAttached two-car garageSpacious flexible floor planGranite countertopsAmple guest parking
- 221 days |
- 548 |
- 15 |
Zillow last checked:
Listing updated:
Listed by:
Josh Bell 703-850-4619,
Keller Williams Realty Dulles 571-313-5831
Source: Bright MLS,MLS#: VAFX2283038
Facts & features
Interior
Bedrooms & bathrooms
- Bedrooms: 3
- Bathrooms: 4
- Full bathrooms: 3
- 1/2 bathrooms: 1
- Main level bathrooms: 1
Rooms
- Room types: Living Room, Dining Room, Sitting Room, Kitchen, Family Room, Den, Breakfast Room, Exercise Room, Laundry, Storage Room, Efficiency (Additional), Bonus Room, Full Bath
Bonus room
- Level: Upper
Breakfast room
- Level: Main
Den
- Level: Main
Dining room
- Level: Main
Other
- Level: Lower
Exercise room
- Level: Lower
Family room
- Features: Attached Bathroom, Basement - Finished, Ceiling Fan(s), Crown Molding, Flooring - Carpet, Soaking Tub, Bathroom - Tub Shower
- Level: Lower
Family room
- Level: Upper
Family room
- Level: Main
Other
- Level: Lower
Kitchen
- Level: Main
Laundry
- Level: Upper
Living room
- Level: Main
Living room
- Level: Upper
Sitting room
- Level: Main
Storage room
- Level: Lower
Heating
- Forced Air, Natural Gas
Cooling
- Central Air, Electric
Appliances
- Included: Microwave, Cooktop, Dishwasher, Disposal, Dryer, Exhaust Fan, Extra Refrigerator/Freezer, Ice Maker, Self Cleaning Oven, Oven, Refrigerator, Stainless Steel Appliance(s), Washer, Gas Water Heater
- Laundry: Dryer In Unit, Upper Level, Washer In Unit, Laundry Chute, Laundry Room
Features
- Attic, Breakfast Area, Ceiling Fan(s), Combination Dining/Living, Crown Molding, Dining Area, Family Room Off Kitchen, Kitchen Island, Entry Level Bedroom, Primary Bath(s), Soaking Tub, Walk-In Closet(s), Dry Wall
- Flooring: Hardwood, Carpet, Wood
- Windows: Window Treatments
- Basement: Finished
- Number of fireplaces: 1
- Fireplace features: Glass Doors, Gas/Propane, Screen
Interior area
- Total structure area: 5,044
- Total interior livable area: 2,522 sqft
- Finished area above ground: 2,522
- Finished area below ground: 0
Property
Parking
- Total spaces: 2
- Parking features: Garage Faces Rear, Inside Entrance, Storage, Oversized, Shared Driveway, Attached, Driveway
- Attached garage spaces: 2
- Has uncovered spaces: Yes
Accessibility
- Accessibility features: Other
Features
- Levels: Three
- Stories: 3
- Patio & porch: Patio, Porch
- Exterior features: Flood Lights, Rain Gutters, Sidewalks, Street Lights
- Pool features: Community
- Spa features: Bath
Lot
- Size: 2,613 Square Feet
Details
- Additional structures: Above Grade, Below Grade
- Parcel number: 1074 20G 0054
- Zoning: 305
- Special conditions: Standard
Construction
Type & style
- Home type: SingleFamily
- Architectural style: Craftsman
- Property subtype: Single Family Residence
Materials
- Aluminum Siding, Vinyl Siding
- Foundation: Other
- Roof: Composition,Shingle
Condition
- New construction: No
- Year built: 2004
Details
- Builder model: MAHOGANY
- Builder name: Miller & Smith
Utilities & green energy
- Electric: Underground
- Sewer: Public Sewer
- Water: Public
- Utilities for property: Electricity Available, Cable Available, Natural Gas Available, Phone Available, Sewer Available, Other, Water Available
Community & HOA
Community
- Features: Pool
- Subdivision: Lorton Town Cntr Landbay
HOA
- Has HOA: Yes
- Amenities included: Jogging Path, Party Room, Pool, Tot Lots/Playground
- Services included: Common Area Maintenance, Lawn Care Front, Lawn Care Rear, Parking Fee, Pool(s), Recreation Facility, Reserve Funds, Road Maintenance, Sewer, Snow Removal, Trash, Other
- HOA fee: $110 monthly
- HOA name: LORTON STATION COMMUNITY ASSOCIATION
Location
- Region: Lorton
Financial & listing details
- Price per square foot: $316/sqft
- Tax assessed value: $764,850
- Annual tax amount: $8,842
- Date on market: 12/20/2025
- Listing agreement: Exclusive Right To Sell
- Listing terms: Conventional,Cash,FHA,VA Loan
- Ownership: Fee Simple
- Total actual rent: 36000
Estimated market value
$791,200
$752,000 - $831,000
$3,696/mo
Price history
| Date | Event | Price |
|---|---|---|
| 7/8/2026 | Price change | $797,900-0.1%$316/sqft |
Source:  Bright MLS #VAFX2283038 Report a problem Bright MLS #VAFX2283038 Report a problem | ||
| 4/2/2026 | Price change | $798,900-0.1%$317/sqft |
Source: Bright MLS #VAFX2283038 Report a problem | ||
| 2/14/2026 | Price change | $799,900-0.4%$317/sqft |
Source: Bright MLS #VAFX2283038 Report a problem | ||
| 2/5/2026 | Price change | $802,999-0.2%$318/sqft |
Source: Bright MLS #VAFX2283038 Report a problem | ||
| 12/20/2025 | Listed for sale | $805,000+20.1%$319/sqft |
Source: Bright MLS #VAFX2283038 Report a problem | ||
| 7/1/2022 | Listing removed | $670,000$266/sqft |
Source: Bright MLS #VAFX2070234 Report a problem | ||
| 6/14/2022 | Price change | $670,000-3.6%$266/sqft |
Source: Bright MLS #VAFX2070234 Report a problem | ||
| 6/1/2022 | Price change | $695,000-0.7%$276/sqft |
Source: Bright MLS #VAFX2070234 Report a problem | ||
| 5/24/2022 | Price change | $699,9990%$278/sqft |
Source: Bright MLS #VAFX2070234 Report a problem | ||
| 5/20/2022 | Listed for sale | $700,000+42.9%$278/sqft |
Source: Bright MLS #VAFX2070234 Report a problem | ||
| 2/25/2019 | Sold | $490,000$194/sqft |
Source: Public Record Report a problem | ||
| 12/20/2018 | Price change | $490,000-3.9%$194/sqft |
Source: Keller Williams Realty Falls Church #VAFX744002 Report a problem | ||
| 12/18/2018 | Listed for sale | $510,000$202/sqft |
Source: DMV Realty, LLC #1001585822 Report a problem | ||
| 12/6/2018 | Pending sale | $510,000$202/sqft |
Source: DMV Realty, LLC #1001585822 Report a problem | ||
| 11/26/2018 | Price change | $510,000+8.7%$202/sqft |
Source: DMV Realty, LLC #1001585822 Report a problem | ||
| 11/8/2018 | Pending sale | $469,000$186/sqft |
Source: DMV Realty, LLC #1001585822 Report a problem | ||
| 11/2/2018 | Price change | $469,000-5.3%$186/sqft |
Source: DMV Realty, LLC #1001585822 Report a problem | ||
| 10/22/2018 | Price change | $495,000-2.9%$196/sqft |
Source: DMV Realty, LLC #1001585822 Report a problem | ||
| 10/15/2018 | Price change | $510,000-2.9%$202/sqft |
Source: DMV Realty, LLC #1001585822 Report a problem | ||
| 8/29/2018 | Pending sale | $525,000$208/sqft |
Source: DMV Realty, LLC #1001585822 Report a problem | ||
| 8/21/2018 | Price change | $525,000-3.7%$208/sqft |
Source: DMV Realty, LLC #1001585822 Report a problem | ||
| 8/2/2018 | Price change | $544,900-2.5%$216/sqft |
Source: DMV Realty, LLC #1001585822 Report a problem | ||
| 5/25/2018 | Listed for sale | $559,000$222/sqft |
Source: DMV Realty, LLC #1001585822 Report a problem | ||
| 11/13/2017 | Listing removed | $2,900$1/sqft |
Source: DMV Realty, LLC #FX10044250 Report a problem | ||
| 10/6/2017 | Listed for rent | $2,900$1/sqft |
Source: DMV Realty, LLC #FX10044250 Report a problem | ||
Public tax history
| Year | Property taxes | Tax assessment |
|---|---|---|
| 2025 | $8,842 +6.7% | $764,850 +6.9% |
| 2024 | $8,287 +1.9% | $715,320 -0.8% |
| 2023 | $8,134 +11.1% | $720,800 +12.6% |
| 2022 | $7,322 | $640,280 +9% |
| 2021 | -- | $587,560 +5.6% |
| 2020 | $6,583 | $556,250 |
| 2019 | $6,583 +3.3% | $556,250 +3.3% |
| 2018 | $6,374 +1.9% | $538,580 |
| 2017 | $6,253 +0.2% | $538,580 |
| 2016 | $6,239 +5.8% | $538,580 +1.9% |
| 2015 | $5,900 +0.9% | $528,690 +0.7% |
| 2014 | $5,847 | $525,070 +2.3% |
| 2013 | -- | $513,050 +10.4% |
| 2012 | -- | $464,600 +2.7% |
| 2011 | -- | $452,500 +7.5% |
| 2010 | -- | $421,090 -6.5% |
| 2009 | -- | $450,430 -24.3% |
| 2008 | -- | $595,090 -1.8% |
| 2007 | -- | $605,860 |
Find assessor info on the county website
Monthly payment
Est. payment
Payment breakdown
Explore the cost of this home by adjusting the details. Changes won't be saved.Climate risks
Neighborhood: 22079
Nearby schools
GreatSchools rating
- 4/10Lorton Station Elementary SchoolGrades: PK-6Distance: 0.2 mi
- 6/10Hayfield SecondaryGrades: 7-12Distance: 4.7 mi
Schools provided by the listing agent
- High: Hayfield Secondary School
- District: Fairfax County Public Schools
Source: Bright MLS. This data may not be complete. We recommend contacting the local school district to confirm school assignments for this home.
- $806,1004 bd5 ba3.6k sqft9165 Stonegarden Dr, Lorton, VA 22079Off Market

- $786,6004 bd3 ba2.4k sqft9161 Stonegarden Dr, Lorton, VA 22079Off Market
- $809,2003 bd4 ba3.4k sqft9167 Stonegarden Dr, Lorton, VA 22079Off Market
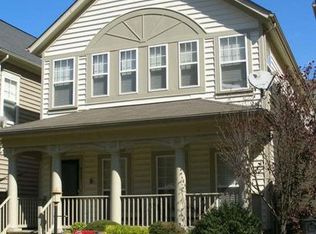
- $797,4003 bd4 ba3.6k sqft9159 Stonegarden Dr, Lorton, VA 22079Off Market
- $759,6003 bd2 ba2.4k sqft9169 Stonegarden Dr, Lorton, VA 22079Off Market
- $806,0004 bd5 ba2.5k sqft9157 Stonegarden Dr, Lorton, VA 22079Off Market
- $788,8003 bd4 ba2.5k sqft7741 Grandwind Dr, Lorton, VA 22079Off Market
- $763,1003 bd4 ba2.5k sqft7743 Grandwind Dr, Lorton, VA 22079Off Market
A local agent can set up tours, give advice and negotiate with sellers.
Similar homes
- $799,9006 bd4 ba2.3k sqft7914 Ellet Rd, Springfield, VA 22151For Sale

 MLS ID #VAFX2327994, Kunpeng Hu, Libra Realty, LLC. Bright MLS
 - $495,0004 bd2 ba1.6k sqft7679 Sheffield Village Ln, Lorton, VA 22079For Sale
 MLS ID #VAFX2327464, David Billups, Long & Foster Real Estate, Inc.. Bright MLS
 - $859,0004 bd4 ba3k sqft15401 Jamies Way, Accokeek, MD 20607For Sale
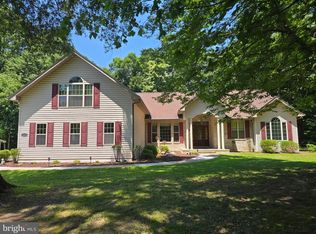 MLS ID #MDPG2208840, Don Kim, Pacific Realty. Bright MLS
 - $750,0004 bd2 ba1.9k sqft7312 Gene St, Alexandria, VA 22315For Sale
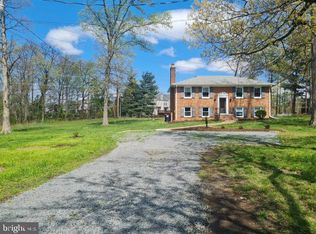 MLS ID #VAFX2308076, Yasmeen Durrani, Express Realty USA LLC. Bright MLS
 - $725,0005 bd4 ba3.5k sqft15563 Kelley Farm Ct, Woodbridge, VA 22193For SaleMLS ID #VAPW2121198, Mr. JONATHAN E CASTRO, Millennium Realty Group Inc.. Bright MLS
- $849,9004 bd3 ba2.3k sqft6820 Vantage Dr, Alexandria, VA 22306For SaleMLS ID #VAFX2316386, Chris Garciaguirre, Signature Realtors Inc. Bright MLS
- $960,0005 bd5 ba3.7k sqft4213 Dandridge Ter, Alexandria, VA 22309For SaleMLS ID #VAFX2303680, Raymond Bacon, Meyers & McCabe Realtors. Bright MLS
- $749,8003 bd4 ba2.5k sqft6025 McAlester Way, Centreville, VA 20121For SaleMLS ID #VAFX2321518, JOY CHONG, Champion Realty Investment. Bright MLS
- $895,0004 bd3 ba2.4k sqft5908 Oakland Park Dr, Burke, VA 22015For SaleMLS ID #VAFX2320598, Mr. Derek Greene, The Greene Realty Group. Bright MLS
- $499,9005 bd4 ba2.3k sqft3020 Danville Rd, Brandywine, MD 20613For SaleMLS ID #MDPG2211210, Lorie Woodruff, Samson Properties. Bright MLS
- $790,0003 bd4 ba2.1k sqft4658 Buckhorn Rdg, Fairfax, VA 22030For SaleMLS ID #VAFX2309682, Karen Brooks, Realty One Group Key Properties. Bright MLS
- $680,0005 bd5 ba2.6k sqft401 Rexburg Ave, Fort Washington, MD 20744For SaleMLS ID #MDPG2209610, Tanishia Martin, HomeSmart. Bright MLS
- $669,8003 bd4 ba1.7k sqft10603 Reeds Landing Cir, Burke, VA 22015For SaleMLS ID #VAFX2321822, JOY CHONG, Champion Realty Investment. Bright MLS
- $699,9005 bd4 ba3.1k sqft4615 Mary Beth Blvd, Clinton, MD 20735For SaleMLS ID #MDPG2205508, Dominic Curry, Residential Plus Real Estate Services. Bright MLS
- $609,0004 bd4 ba2.4k sqft15519 Exmore Ct, Woodbridge, VA 22191For SaleMLS ID #VAPW2126204, Rocky Saini, Regal Realty Group, Inc.. Bright MLS
- $629,9004 bd4 ba2.8k sqft16584 Telescope Ln, Dumfries, VA 22026For SaleMLS ID #VAPW2119066, Kofi Mintah, RE/MAX Galaxy. Bright MLS
- $850,0003 bd3 ba1.8k sqft13146 Lazy Glen Ct, Herndon, VA 20171For SaleMLS ID #VAFX2325570, Rajasekhar Allam, Maram Realty, LLC. Bright MLS
- $619,9004 bd3 ba3.1k sqft6545 Chelsea Way, Port Tobacco, MD 20677For SaleMLS ID #MDCH2053352, Bonnie Grier, Baldus Real Estate, Inc.. Bright MLS
- $629,9003 bd4 ba1.5k sqft6332 Robert Todd Ct, Alexandria, VA 22312For SaleMLS ID #VAFX2292152, Rob Stewart, Premier Agent Network Virginia LLC. Bright MLS
- $560,0003 bd3 ba2.6k sqft9831 Rhine Ct, Waldorf, MD 20603For SaleMLS ID #MDCH2057400, Samuel Cooper, Coachmen Properties, LLC. Bright MLS
