Skip main navigation
Off market
  • $806,000

    9157 Stonegarden Dr, Lorton, VA 22079

    4beds
    2,508sqft
    Single Family Residence
    Built in ----
    -- sqft lot
    $806,000 Zestimate®
    $321/sqft
    $3,957 Estimated rent

    Home value

    $806,000

    $766,000 - $846,000

    $3,957/mo

    Zestimate® history
    Loading
    Loading...

    Owner options

    List your home for rent

    $3,957/mo

    Rent Zestimate®

    Find your next renter with Zillow Rental Manager. Plus, with online applications, you can quickly screen prospective tenants – for free.

    Learn more

    $3,957/mo

    Rent Zestimate®

    Refinance and save

    $5,025/mo

    Est. payment

    Refinancing to a lower rate could help reduce your monthly payments and save thousands over the life of the loan.

    See today's rates

    $5,025/mo

    Est. payment

    Explore your selling options

    Work with a Zillow partner agent

    Leverage their expertise and Zillow's premium Showcase listings to get your home seen by more buyers.

    Get started

    List with your own agent

    Get your home in front of millions of buyers by listing it on Zillow.

    Learn how to do it

    Sell it yourself

    Take full control of how buyers see your home on Zillow by listing For Sale by Owner (FSBO).

    List your home

    What's special

    Expansive community green spaceDedicated workshop areaTranquil garden viewsStandout curb appealAttached two-car garageFresh neutral paint throughoutProfessionally maintained landscaping

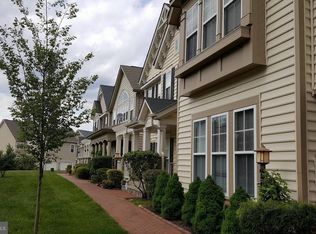
    Beautiful 3-Level Single-Family Home with Garden Views | 4 Bedrooms | 4.5 Baths | Welcome home to this beautifully maintained home, located within walking distance to the VRE, Lorton Station's shops, and restaurants making daily commuting exceptionally convenient. Ideally positioned alongside an expansive community green space, showcasing tranquil garden views, the home offers standout curb appeal with a charming front porch adorned with lush ferns, classic window boxes with automatic irrigation, and professionally maintained landscaping. Lawn care and irrigation are included for truly effortless outdoor living. Inside, enjoy a bright and spacious layout enhanced by fresh neutral paint throughout. The updated kitchen features stainless steel appliances and opens seamlessly to a living area, complete with a 70" TV that conveys. Just off the kitchen, a private patio with trellises creates the perfect setting for outdoor dining and entertaining. Upstairs, you'll find three bedrooms, including a spacious primary suite with a private ensuite bath, along with an additional full bathroom located in the hallway. A separate staircase off the kitchen leads to a private suite above the garage, complete with its own full bathroom and zoned HVAC ideal for guests, a home office, or a quiet retreat. The basement level offers exceptional flexibility, featuring an egress window for natural light, two additional rooms suitable for guests, a home gym, or office, and a full bathroom for added convenience. Additional highlights include an attached two-car garage, a dedicated workshop area, and an extra parking space in a nearby lot. Residents enjoy access to community amenities such as a pool and clubhouse, as well as a nearby park with scenic trails along Pohick Creek. Ideally situated near Workhouse Arts Center, Mason Neck State Park, Gunston Hall, and Mount Vernon Estate, with access to both paved and unpaved biking and walking trails. With quick access to I-95, I-395, and proximity to Fort Belvoir, commuting to Washington, D.C. and surrounding areas is simple and convenient. Welcome Home! Welcome home! 12 month minimum lease required. Pets are on a case by case basis-dogs ok. Tenant pays all utilities.

    This property is off market, which means it's not currently listed for sale or rent on Zillow. This may be different from what's available on other websites or public sources.
    Zillow last checked:

    Listing updated:

    Source: Zillow Rentals

    Facts & features

    Interior

    Bedrooms & bathrooms
    • Bedrooms: 4
    • Bathrooms: 5
    • Full bathrooms: 4
    • 1/2 bathrooms: 1
    Heating
    • Forced Air, Heat Pump
    Cooling
    • Central Air
    Appliances
    • Included: Dishwasher, Dryer, Microwave, Oven, Refrigerator, Washer
    • Laundry: In Unit
    Features
    • Flooring: Carpet, Hardwood, Tile
    Interior area
    • Total interior livable area: 2,508 sqft

    Property

    Parking
    • Parking features: Attached
    • Has attached garage: Yes
    • Details: Contact manager
    Features
    • Exterior features: Heating system: Forced Air, No Utilities included in rent
    Details
    • Parcel number: 107420G0051

    Construction

    Type & style
    • Home type: SingleFamily
    • Property subtype: Single Family Residence

    Community & HOA

    Community
    • Features: Clubhouse
    • Deposit fee: $4,200
    • Application fee: $50
    Location
    • Region: Lorton

    Financial & listing details

    • Price per square foot: $321/sqft
    • Tax assessed value: $769,290
    • Annual tax amount: $8,893
    • Date on market: 4/24/2026
    • Date available: 05/01/2026
    • Lease term: 1 Year

    Price history

    DateEventPrice
    5/7/2026Listing removed$4,200$2/sqft
    Source: Zillow Rentals Report a problem
    4/24/2026Listed for rent$4,200$2/sqft
    Source: Zillow Rentals Report a problem
    3/28/2013Sold$475,000-26.9%$189/sqft
    Source: Public Record Report a problem
    7/7/2005Sold$650,000$259/sqft
    Source: Public Record Report a problem

    Public tax history

    YearProperty taxesTax assessment
    2025$8,893 +6.7%$769,290 +6.9%
    2024$8,334 +1.9%$719,390 -0.8%
    2023$8,181 +11.1%$724,910 +12.6%
    2022$7,364 $643,950 +9%
    2021-- $590,640 +5.6%
    2020$6,618 $559,180
    2019$6,618 +3.3%$559,180 +3.3%
    2018$6,408 +1.9%$541,430
    2017$6,286 +0.2%$541,430
    2016$6,272 +5.7%$541,430 +1.9%
    2015$5,932 +0.9%$531,560 +0.7%
    2014$5,881 $528,110 +1.5%
    2013-- $520,360 +10.4%
    2012-- $471,360 +3.3%
    2011-- $456,240 +7.5%
    2010-- $424,490 -6.5%
    2009-- $454,210 -24.3%
    2008-- $600,070 -1.8%
    2007-- $611,000
    Find assessor info on the county website

    Neighborhood: 22079

    Nearby schools

    GreatSchools rating
    Get a cash offer in 3 minutes
    Find out how much your home could sell for in as little as 3 minutes with a no-obligation cash offer.
    Estimated market value
    $806,000
    Get a cash offer in 3 minutes
    Find out how much your home could sell for in as little as 3 minutes with a no-obligation cash offer.
    Estimated market value
    $806,000