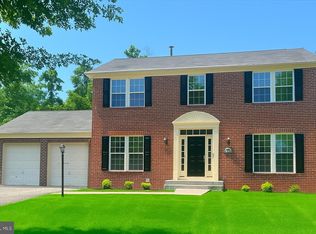
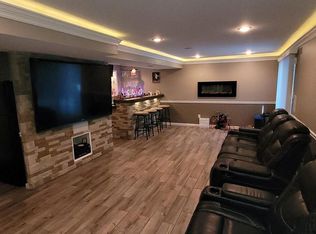
OPPORTUNITY AWAITS!! Don’t let this chance pass you by to own one of the largest lots in this exceptional neighborhood, ideally situated in the heart of Waldorf. Tailored for the modern family, everything you need is conveniently available under one roof. The upper level boasts a spacious loft that can serve as an office or a family room, and it could easily be transformed into a fourth bedroom. On the main level, even the most novice chef will feel inspired to whip up culinary masterpieces in the expansive, fully upgraded kitchen. Additionally, there’s a bright and inviting morning room that can function as a separate formal dining area. After a long day at work, you will relish the opportunity to unwind on the spacious porch while watching the sunset. The property is being sold AS-IS, but it’s certainly worth a visit! This home has an EV CHARGER, AUTOMATIC BLINDS and rough in plumbing already in the basement for another bathroom. Title work has been started with Trusted Title Group. Seller strongly prefers the use of Trusted Title Group.
For sale
$560,000
9831 Rhine Ct, Waldorf, MD 20603
3beds
2,688sqft
:
Get pre-qualified$3,805/mo
Single Family Residence
Built in 2016
0.26 Acres Lot
$557,500 Zestimate®
$208/sqft
$85/mo HOA
What's special
Spacious loftAutomatic blindsSeparate formal dining areaExpansive fully upgraded kitchenSpacious porch
- 10 days |
- 207 |
- 15 |
Zillow last checked:
Listing updated:
Listed by:
Samuel Cooper 202-815-4715,
Coachmen Properties, LLC (800) 878-9413
Source: Bright MLS,MLS#: MDCH2057400
Facts & features
Interior
Bedrooms & bathrooms
- Bedrooms: 3
- Bathrooms: 3
- Full bathrooms: 2
- 1/2 bathrooms: 1
- Main level bathrooms: 1
Rooms
- Room types: Loft
Loft
- Features: Walk-In Closet(s)
- Level: Upper
Heating
- Heat Pump, Central
Cooling
- Central Air, Electric
Appliances
- Included: Cooktop, Dishwasher, Disposal, Down Draft, Dryer, Double Oven, Refrigerator, Stainless Steel Appliance(s), Washer, Gas Water Heater
- Laundry: Upper Level
Features
- Dining Area, Open Floorplan, Family Room Off Kitchen, Eat-in Kitchen, Kitchen - Gourmet, Kitchen - Table Space, Pantry, Recessed Lighting, Soaking Tub, Walk-In Closet(s), 9'+ Ceilings, Dry Wall, Tray Ceiling(s)
- Flooring: Carpet
- Basement: Other
- Number of fireplaces: 1
Interior area
- Total structure area: 3,960
- Total interior livable area: 2,688 sqft
- Finished area above ground: 2,688
- Finished area below ground: 0
Property
Parking
- Total spaces: 2
- Parking features: Garage Door Opener, Garage Faces Front, Oversized, Attached
- Attached garage spaces: 2
Accessibility
- Accessibility features: None
Features
- Levels: Three
- Stories: 3
- Pool features: None
Lot
- Size: 0.26 Acres
Details
- Additional structures: Above Grade, Below Grade
- Parcel number: 0906355313
- Zoning: RESIDENTIAL
- Special conditions: Standard
Construction
Type & style
- Home type: SingleFamily
- Architectural style: Colonial
- Property subtype: Single Family Residence
Materials
- Shingle Siding, Vinyl Siding
- Foundation: Slab
Condition
- New construction: No
- Year built: 2016
Utilities & green energy
- Sewer: Public Sewer
- Water: Public
Community & HOA
Community
- Subdivision: Middleton Woods
HOA
- Has HOA: Yes
- HOA fee: $85 monthly
Location
- Region: Waldorf
Financial & listing details
- Price per square foot: $208/sqft
- Tax assessed value: $509,400
- Annual tax amount: $6,679
- Date on market: 7/17/2026
- Listing agreement: Exclusive Right To Sell
- Listing terms: Cash,Conventional,FHA,VA Loan,USDA Loan
- Ownership: Fee Simple
Estimated market value
$557,500
$530,000 - $585,000
$3,660/mo
Price history
| Date | Event | Price |
|---|---|---|
| 7/17/2026 | Listed for sale | $560,000-2.6%$208/sqft |
Source:  Bright MLS #MDCH2057400 Report a problem Bright MLS #MDCH2057400 Report a problem | ||
| 7/16/2026 | Listing removed | $575,000$214/sqft |
Source: Bright MLS #MDCH2057074 Report a problem | ||
| 7/15/2026 | Price change | $575,000-4.2%$214/sqft |
Source: Bright MLS #MDCH2057074 Report a problem | ||
| 7/11/2026 | Listed for sale | $599,900+29%$223/sqft |
Source: Bright MLS #MDCH2057074 Report a problem | ||
| 9/25/2020 | Sold | $465,000$173/sqft |
Source: Public Record Report a problem | ||
| 7/24/2020 | Pending sale | $465,000$173/sqft |
Source: RE/MAX Fine Living #MDCH214764 Report a problem | ||
| 7/23/2020 | Listed for sale | $465,000$173/sqft |
Source: RE/MAX Fine Living #MDCH214764 Report a problem | ||
| 7/21/2020 | Pending sale | $465,000$173/sqft |
Source: RE/MAX Fine Living #MDCH214764 Report a problem | ||
| 7/16/2020 | Listed for sale | $465,000$173/sqft |
Source: RE/MAX Fine Living #MDCH214764 Report a problem | ||
| 7/1/2020 | Pending sale | $465,000$173/sqft |
Source: RE/MAX Fine Living #MDCH214764 Report a problem | ||
| 6/28/2020 | Price change | $465,000+5.7%$173/sqft |
Source: RE/MAX Fine Living #MDCH214764 Report a problem | ||
| 6/27/2020 | Pending sale | $440,000$164/sqft |
Source: RE/MAX Fine Living #MDCH214764 Report a problem | ||
| 6/19/2020 | Listed for sale | $440,000+5.9%$164/sqft |
Source: RE/MAX Fine Living #MDCH214764 Report a problem | ||
| 8/5/2016 | Sold | $415,529$155/sqft |
Source: Public Record Report a problem | ||
Public tax history
| Year | Property taxes | Tax assessment |
|---|---|---|
| 2025 | $8,447 +6.7% | $493,900 +8.4% |
| 2024 | $7,914 +51.4% | $455,533 +9.2% |
| 2023 | $5,227 +24.1% | $417,167 +10.1% |
| 2022 | $4,212 -10.4% | $378,800 +0.9% |
| 2021 | $4,702 +0.6% | $375,267 +0.6% |
| 2020 | $4,676 -10.9% | $373,200 -6.3% |
| 2019 | $5,246 +3.3% | $398,300 +3.3% |
| 2018 | $5,077 +3.4% | $385,533 +3.4% |
| 2017 | $4,909 | $372,767 +3.5% |
| 2016 | -- | $360,000 |
Find assessor info on the county website
Monthly payment
Est. payment
Payment breakdown
Explore the cost of this home by adjusting the details. Changes won't be saved.Climate risks
Neighborhood: 20603
Nearby schools
GreatSchools rating
- 3/10Billingsley Elementary SchoolGrades: PK-5Distance: 1.3 mi
- 4/10Mattawoman Middle SchoolGrades: 6-8Distance: 1.9 mi
- 3/10Westlake High SchoolGrades: 9-12Distance: 0.7 mi
Schools provided by the listing agent
- High: Westlake
- District: Charles County Public Schools
Source: Bright MLS. This data may not be complete. We recommend contacting the local school district to confirm school assignments for this home.
- $653,600-- bd3 ba3.3k sqft9838 Rhine Ct, Waldorf, MD 20603Off Market
- $615,700-- bd3 ba2.8k sqft9835 Rhine Ct, Waldorf, MD 20603Off Market
- $24,300-- bd-- ba-- sqftKrefeld Ln, Waldorf, MD 20603Off Market
- $---- bd-- ba-- sqftKrefeld Ln, Waldorf, MD 20603Off Market
- $565,3005 bd4 ba2.4k sqft9839 Rhine Ct, Waldorf, MD 20603Off Market
- $666,900-- bd3 ba3.3k sqft9842 Rhine Ct, Waldorf, MD 20603Off Market
- $616,700-- bd3 ba2.9k sqft9843 Rhine Ct, Waldorf, MD 20603Off Market
- $---- bd-- ba-- sqftRhine Ct, Waldorf, MD 20603Off Market
A local agent can set up tours, give advice and negotiate with sellers.
Similar homes
- $575,0004 bd4 ba3.6k sqft3114 Sedgewick Dr, Waldorf, MD 20603For Sale

 MLS ID #MDCH2056222, Chris Craddock, EXP Realty, LLC. Bright MLS
 - $524,9005 bd4 ba2.8k sqft10750 Sourwood Ave, Waldorf, MD 20603For Sale
 MLS ID #MDCH2044762, Staci L Mildenstein, Dehanas Real Estate Services. Bright MLS
 - $593,0004 bd3 ba3k sqft3872 Stoneybrook Rd, White Plains, MD 20695For Sale
 MLS ID #MDCH2056556, Kitty Mausen, Coldwell Banker Premier. Bright MLS
 - $554,9004 bd4 ba2.4k sqft1992 Rosewood Dr, Waldorf, MD 20601For Sale
 MLS ID #MDCH2050302, Mr. Charles C Heyward JR., Samson Properties. Bright MLS
 - $570,0005 bd3 ba3.5k sqft3726 Wilton Ct, White Plains, MD 20695For SaleMLS ID #MDCH2056052, Tawanna Talbert-Loving, Jobin Realty. Bright MLS
- $615,0005 bd4 ba3.7k sqft10050 Selkie Ln, Waldorf, MD 20601For SaleMLS ID #MDCH2057168, Gayle Boone, The Home Team Realty Group, LLC. Bright MLS
- $555,0005 bd4 ba2.2k sqft14315 Devinger Pl, Accokeek, MD 20607For SaleMLS ID #MDPG2204306, Bonita King, CENTURY 21 New Millennium. Bright MLS
- $489,0004 bd3 ba3k sqft2338 Rolling Meadows St, Waldorf, MD 20601For SaleMLS ID #MDCH2052952, Christopher Blondin, Baldus Real Estate, Inc.. Bright MLS
- $559,9995 bd3 ba1.9k sqft12532 Surrey Circle Dr, Fort Washington, MD 20744For SaleMLS ID #MDPG2206872, Endea Thibodeaux, Tarver Realty Group. Bright MLS
- $575,0005 bd3 ba3.4k sqft7311 Webster Ln, Fort Washington, MD 20744For SaleMLS ID #MDPG2208622, Bethany Stalder, KW Metro Center. Bright MLS
- $589,9904 bd4 ba2.9k sqft5404 Newport Cir, White Plains, MD 20695New ConstructionBright MLS
- $420,0004 bd2 ba1.9k sqft910 McIver Dr, Waldorf, MD 20602For SaleMLS ID #MDCH2057130, Martha Sanchez, Spring Hill Real Estate, LLC.. Bright MLS
- $449,9954 bd4 ba1.8k sqft2980 Mourning Dove Pl Unit F, Waldorf, MD 20603For SaleMLS ID #MDCH2055312, tracy dawson, O'Brien Realty ERA Powered. Bright MLS
- $617,0004 bd3 ba3.2k sqft5202 Trotters Glen Dr, Upper Marlboro, MD 20772For SaleMLS ID #MDPG2212196, Johnny Deloatch, Fairfax Realty Premier. Bright MLS
- $619,9004 bd3 ba3.1k sqft6545 Chelsea Way, Port Tobacco, MD 20677For SaleMLS ID #MDCH2053352, Bonnie Grier, Baldus Real Estate, Inc.. Bright MLS
- $355,0003 bd3 ba1.6k sqft6041 Red Wolf Pl, Waldorf, MD 20603For SaleMLS ID #MDCH2054250, Marques Dyer, EXP Realty, LLC. Bright MLS
- $539,9994 bd3 ba2.1k sqft8055 Shannon Woods Pl, Nanjemoy, MD 20662For SaleMLS ID #MDCH2057284, Laura Forbes, CENTURY 21 New Millennium. Bright MLS
- $485,0004 bd4 ba1.9k sqft3124 Alfalfa Cir, La Plata, MD 20646New ConstructionMLS ID #MDCH2056772, Layci Marshall, Jim Hall Real Estate. Bright MLS
- $489,9784 bd2 ba2.1k sqft8530 Wedding Dr, Welcome, MD 20693For SaleMLS ID #MDCH2057274, Pamela Young, RE/MAX One. Bright MLS
- $464,0003 bd3 ba2.3k sqft376 Buckeye Cir, La Plata, MD 20646For SaleMLS ID #MDCH2057634, Sandi Foraci, RE/MAX One. Bright MLS
