LOCATION & ELEGANCE defines this beautifully maintained brick-front home in the sought after Autumn Hills Subdivision. Offering almost 3,000 square ft of finished living space across three levels, your new home features 5 generous bedrooms, 2.5 baths, and gleaming hardwood floors, this residence seamlessly blends comfort, style, and functionality. The inviting family room is anchored by a cozy gas fireplace, creating the perfect space to gather and unwind. A spacious 2-car garage provides everyday convenience, while the fully fenced backyard offers a private outdoor retreat ideal for relaxing, entertaining guests, or giving pets room to roam. With its impressive presence and thoughtfully designed living spaces, this home is ready to impress both inside and out. Ideally located for commuters, with quick access to Route 301, Route 5, and I-495, you’re just minutes from Washington, D.C., National Harbor, Andrews and Bolling AFBs, PAX River, Indian Head Naval Base, the Pentagon, and Reagan National Airport, not to mention the convenience of endless nearby shopping, dining, and entertainment!
For sale
Price cut: $15K (7/16)
$524,900
10750 Sourwood Ave, Waldorf, MD 20603
5beds
2,891sqft
Single Family Residence
Built in 2008
8,730 Square Feet Lot
$522,300 Zestimate®
$182/sqft
$64/mo HOA
What's special
Cozy gas fireplacePrivate outdoor retreatBeautifully maintained brick-front homeFully fenced backyardGleaming hardwood floorsInviting family room
- 409 days |
- 249 |
- 21 |
Zillow last checked:
Listing updated:
Listed by:
Staci L Mildenstein 240-320-6510,
Compass (410) 429-7425
Source: Bright MLS,MLS#: MDCH2044762
Facts & features
Interior
Bedrooms & bathrooms
- Bedrooms: 5
- Bathrooms: 4
- Full bathrooms: 2
- 1/2 bathrooms: 2
- Main level bathrooms: 1
Basement
- Area: 972
Heating
- Forced Air, Natural Gas
Cooling
- Central Air, Electric
Appliances
- Included: Dishwasher, Refrigerator, Cooktop, Electric Water Heater
Features
- Kitchen Island, Pantry, Recessed Lighting, Soaking Tub, Walk-In Closet(s), Dry Wall
- Flooring: Hardwood, Wood
- Basement: Finished
- Number of fireplaces: 1
- Fireplace features: Gas/Propane
Interior area
- Total structure area: 2,988
- Total interior livable area: 2,891 sqft
- Finished area above ground: 2,016
- Finished area below ground: 875
Property
Parking
- Total spaces: 2
- Parking features: Garage Faces Front, Attached, Driveway
- Attached garage spaces: 2
- Has uncovered spaces: Yes
Accessibility
- Accessibility features: None
Features
- Levels: Three
- Stories: 3
- Pool features: None
Lot
- Size: 8,730 Square Feet
Details
- Additional structures: Above Grade, Below Grade
- Parcel number: 0906333613
- Zoning: RM
- Special conditions: Standard
Construction
Type & style
- Home type: SingleFamily
- Architectural style: Colonial
- Property subtype: Single Family Residence
Materials
- Brick
- Foundation: Concrete Perimeter
- Roof: Shingle
Condition
- Excellent
- New construction: No
- Year built: 2008
Utilities & green energy
- Sewer: Public Sewer
- Water: Public
Community & HOA
Community
- Subdivision: Autumn Hills
HOA
- Has HOA: Yes
- HOA fee: $768 annually
Location
- Region: Waldorf
Financial & listing details
- Price per square foot: $182/sqft
- Tax assessed value: $360,333
- Annual tax amount: $434,400
- Date on market: 7/7/2025
- Listing agreement: Exclusive Right To Sell
- Listing terms: Cash,Conventional,FHA,VA Loan
- Ownership: Fee Simple
Estimated market value
$522,300
$496,000 - $548,000
$3,774/mo
Price history
| Date | Event | Price |
|---|---|---|
| 7/16/2026 | Price change | $524,900-2.8%$182/sqft |
Source:  Bright MLS #MDCH2044762 Report a problem Bright MLS #MDCH2044762 Report a problem | ||
| 6/8/2026 | Price change | $539,900-1.8%$187/sqft |
Source: Bright MLS #MDCH2044762 Report a problem | ||
| 5/7/2026 | Price change | $549,900-1.8%$190/sqft |
Source: Bright MLS #MDCH2044762 Report a problem | ||
| 2/24/2026 | Price change | $559,900-1.8%$194/sqft |
Source: Bright MLS #MDCH2044762 Report a problem | ||
| 9/15/2025 | Price change | $569,900-1.6%$197/sqft |
Source: Bright MLS #MDCH2044762 Report a problem | ||
| 8/11/2025 | Price change | $579,000-1.7%$200/sqft |
Source: Bright MLS #MDCH2044762 Report a problem | ||
| 7/7/2025 | Listed for sale | $589,000+554.4%$204/sqft |
Source: Bright MLS #MDCH2044762 Report a problem | ||
| 3/25/2023 | Listing removed | -- |
Source: Zillow Rentals Report a problem | ||
| 2/22/2023 | Listed for rent | $3,300-5.7%$1/sqft |
Source: Zillow Rentals Report a problem | ||
| 10/6/2022 | Listing removed | -- |
Source: Zillow Rental Manager Report a problem | ||
| 9/12/2022 | Listed for rent | $3,500+34.6%$1/sqft |
Source: Zillow Rental Manager Report a problem | ||
| 3/24/2021 | Listing removed | -- |
Source: Owner Report a problem | ||
| 8/6/2018 | Listing removed | $2,600$1/sqft |
Source: Owner Report a problem | ||
| 6/14/2018 | Listed for rent | $2,600$1/sqft |
Source: Owner Report a problem | ||
| 12/10/2015 | Listing removed | -- |
Source: Auction.com Report a problem | ||
| 12/3/2015 | Price change | $90,000-77.5%$31/sqft |
Source: Auction.com Report a problem | ||
| 9/3/2015 | Listed for sale | -- |
Source: Auction.com Report a problem | ||
| 9/18/2008 | Sold | $400,228$138/sqft |
Source: Public Record Report a problem | ||
Public tax history
| Year | Property taxes | Tax assessment |
|---|---|---|
| 2025 | $6,076 +3.9% | $434,400 +3.6% |
| 2024 | $5,846 +19.7% | $419,400 +7.6% |
| 2023 | $4,885 +21.9% | $389,867 -7% |
| 2022 | $4,007 -3.3% | $419,400 +26.8% |
| 2021 | $4,145 | $330,800 |
| 2020 | $4,145 -4.9% | $330,800 |
| 2019 | $4,357 -3.5% | $330,800 -3.5% |
| 2018 | $4,513 +3.7% | $342,700 +3.7% |
| 2017 | $4,350 -12.5% | $330,333 +3.9% |
| 2016 | $4,974 | $317,967 +4% |
| 2015 | $4,974 | $305,600 +0.2% |
| 2014 | $4,974 | $304,900 +0.2% |
| 2013 | -- | $304,200 +0.2% |
| 2012 | -- | $303,500 |
| 2011 | -- | $303,500 |
| 2010 | -- | $303,500 -19.1% |
| 2009 | -- | $375,180 +282.3% |
| 2008 | -- | $98,130 |
Find assessor info on the county website
Monthly payment
Est. payment
Payment breakdown
Explore the cost of this home by adjusting the details. Changes won't be saved.Climate risks
Neighborhood: 20603
Nearby schools
GreatSchools rating
- 4/10C. Paul Barnhart Elementary SchoolGrades: PK-5Distance: 0.6 mi
- 5/10Mattawoman Middle SchoolGrades: 6-8Distance: 1.4 mi
- 5/10Westlake High SchoolGrades: 9-12Distance: 1.2 mi
Schools provided by the listing agent
- Elementary: Berry
- Middle: Mattawoman
- High: Westlake
- District: Charles County Public Schools
Source: Bright MLS. This data may not be complete. We recommend contacting the local school district to confirm school assignments for this home.
- $---- bd-- ba-- sqftMcDaniel Rd, Waldorf, MD 20601Off Market
- $593,800-- bd4 ba2.8k sqft10754 Sourwood Ave, Waldorf, MD 20603Off Market
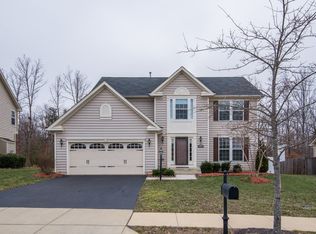
- $540,0004 bd3 ba2.6k sqft10746 Sourwood Ave, Waldorf, MD 20603Off Market
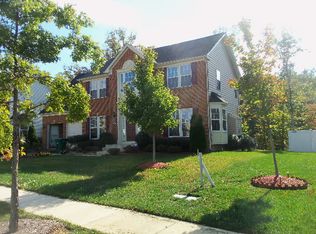
- $534,8004 bd2 ba2.5k sqft10742 Sourwood Ave, Waldorf, MD 20603Off Market
- $490,0004 bd4 ba2.6k sqft10758 Sourwood Ave, Waldorf, MD 20603Sold
- $588,0004 bd2 ba2.9k sqft10753 Sourwood Ave, Waldorf, MD 20603Off Market
- $851,600-- bd5 ba5.7k sqft3008 Dahoon Ct, Waldorf, MD 20603Off Market
- $121,600-- bd-- ba-- sqft3005 McDaniel Rd, Waldorf, MD 20603Off Market
A local agent can set up tours, give advice and negotiate with sellers.
Similar homes
- $550,0004 bd4 ba3.6k sqft3114 Sedgewick Dr, Waldorf, MD 20603For Sale

 MLS ID #MDCH2056222, Chris Craddock, EXP Realty, LLC. Bright MLS
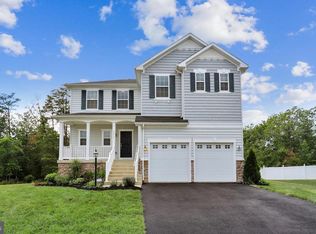
 - $545,0003 bd3 ba2.6k sqft9831 Rhine Ct, Waldorf, MD 20603For Sale
 MLS ID #MDCH2057400, Samuel Cooper, Coachmen Properties, LLC. Bright MLS
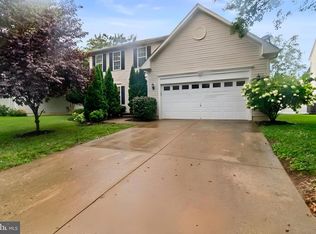
 - $525,0004 bd4 ba2.7k sqft4249 Augusta St, Waldorf, MD 20602For Sale
 MLS ID #MDCH2058224, Nick Poliansky, Keller Williams Preferred Properties. Bright MLS
 - $540,0004 bd4 ba2.9k sqft2322 Hawks Landing Ct, Waldorf, MD 20601For Sale
 MLS ID #MDCH2055078, Sarah Reynolds, Keller Williams Realty. Bright MLS
 - $565,0004 bd4 ba2.7k sqft7753 Picadilly Ct, White Plains, MD 20695For SaleMLS ID #MDCH2055426, Linda Whiting, Real Broker, LLC. Bright MLS
- $555,0005 bd4 ba1.9k sqft1922 Tall Timber Ct, Fort Washington, MD 20744For SaleMLS ID #MDPG2212284, Asia Tyler, RLAH @properties. Bright MLS
- $519,0005 bd2 ba2.5k sqft9350 Mathir Dr, La Plata, MD 20646For SaleMLS ID #MDCH2057252, Jeff Sutten, CENTURY 21 New Millennium. Bright MLS
- $550,0004 bd3 ba2.4k sqft12006 Lusbys Ln, Brandywine, MD 20613For SaleMLS ID #MDPG2211720, Les Wall, LPT Realty, LLC. Bright MLS
- $530,0004 bd4 ba3.1k sqft7130 Britens Way, Brandywine, MD 20613For SaleMLS ID #MDPG2189234, Connie McKinnon, Weichert Realtors - Blue Ribbon. Bright MLS
- $449,9004 bd3 ba2.1k sqft3715 Pecan Ct, Waldorf, MD 20602For SaleMLS ID #MDCH2053064, Phoenix Wright, Compass. Bright MLS
- $617,5004 bd4 ba2.7k sqft17305 Summerwood Ln, Accokeek, MD 20607For SaleMLS ID #MDPG2207708, Samer Makhlouf, Apex Home Realty. Bright MLS
- $500,0004 bd3 ba1.8k sqft12218 Brolass Rd, Clinton, MD 20735For SaleMLS ID #MDPG2212478, Carla Jones, Trademark Realty, Inc. Bright MLS
- $449,9003 bd2 ba1.7k sqft11748 Torcello Ct, Waldorf, MD 20601For SaleMLS ID #MDCH2046308, Alethea Morris, Fairfax Realty Premier. Bright MLS
- $585,0005 bd4 ba3.3k sqft12111 Windbrook Dr, Clinton, MD 20735For SaleMLS ID #MDPG2199832, Cesar Rivera, Corcoran McEnearney. Bright MLS
- $414,9003 bd3 ba1.6k sqft2704 Tred Avon Ct, Waldorf, MD 20601For SaleMLS ID #MDCH2057674, Ray Edwards, Own Real Estate. Bright MLS
- $499,9004 bd3 ba3k sqft10106 Kathleen Dr, Fort Washington, MD 20744For SaleMLS ID #MDPG2198154, Michelle Wade, HomeSmart. Bright MLS
- $499,0004 bd2 ba3.6k sqft4985 Solomons Island Rd, Huntingtown, MD 20639For SaleMLS ID #MDCA2027004, Deanna Rothstein, RE/MAX One. Bright MLS
- $440,0005 bd3 ba2.4k sqft5210 W Boniwood Turn, Clinton, MD 20735For SaleMLS ID #MDPG2214114, Debbie Friedrich, Berkshire Hathaway HomeServices PenFed Realty. Bright MLS
- $495,0003 bd4 ba1.6k sqft7503 Crestwood Ct, Brandywine, MD 20613For SaleMLS ID #MDPG2200418, John Queeney, CENTURY 21 New Millennium. Bright MLS
- $429,9994 bd4 ba2.9k sqft1389 Redwood Cir, La Plata, MD 20646For SaleMLS ID #MDCH2053472, Toni Fuller, Advance Realty, Inc.. Bright MLS
