Welcome Home to Your Family Oasis in Accokeek, MD! Step into this stunning and spacious colonial located in the highly sought-after Summerwood community of Accokeek. Offering approximately 2,716 square feet of comfortable living space, this beautifully maintained home features 4 bedrooms, 3.5 bathrooms, and a layout designed for both everyday living and entertaining. The main level features formal living and dining rooms along with a spacious kitchen offering granite countertops, a center island, and an open layout ideal for gathering with family and friends. Upstairs, the expansive owner’s suite includes a sitting area, vaulted ceilings, a separate shower, and two walk-in closets, creating a private retreat within the home. The finished basement offers additional flexible living space — perfect for guests, working from home, recreation, or multi-generational living. Enjoy the convenience of a two-car garage and community amenities including parks, playgrounds, and walking trails. Ideally located close to schools, shopping, marinas, parks, and entertainment including Fort Washington Park, Piscataway National Park, National Golf Club, MGM National Harbor, and Tanger Outlets. Commuters will appreciate easy access via Indian Head Highway to the Naval Surface Warfare Center, Joint Base Andrews, Northern Virginia, and Washington, DC. Nearby shopping makes daily errands convenient, while Accokeek Neighborhood Park offers scenic outdoor recreation. Whether hosting gatherings or enjoying quiet evenings at home, this property offers the perfect combination of comfort, space, and lifestyle. This isn’t just a home — it’s where your next chapter begins.
For sale
Price cut: $10K (7/29)
$617,500
17305 Summerwood Ln, Accokeek, MD 20607
4beds
2,716sqft
Single Family Residence
Built in 2007
10,483 Square Feet Lot
$-- Zestimate®
$227/sqft
$80/mo HOA
What's special
Stunning and spacious colonialTwo walk-in closetsTwo-car garageSeparate showerVaulted ceilingsCenter islandGranite countertops
- 65 days |
- 320 |
- 32 |
Zillow last checked:
Listing updated:
Listed by:
Samer Makhlouf 703-675-6100,
Apex Home Realty (703) 675-6100
Source: Bright MLS,MLS#: MDPG2207708
Facts & features
Interior
Bedrooms & bathrooms
- Bedrooms: 4
- Bathrooms: 4
- Full bathrooms: 3
- 1/2 bathrooms: 1
- Main level bathrooms: 1
Rooms
- Room types: Family Room
Family room
- Features: Flooring - Carpet, Fireplace - Electric
- Level: Main
Heating
- Heat Pump, Electric
Cooling
- Heat Pump, Electric
Appliances
- Included: Electric Water Heater
Features
- Basement: Interior Entry
- Number of fireplaces: 1
Interior area
- Total structure area: 4,024
- Total interior livable area: 2,716 sqft
- Finished area above ground: 2,716
Property
Parking
- Total spaces: 2
- Parking features: Garage Faces Front, Attached
- Attached garage spaces: 2
Accessibility
- Accessibility features: None
Features
- Levels: Three
- Stories: 3
- Patio & porch: Deck
- Pool features: None
Lot
- Size: 10,483 Square Feet
Details
- Additional structures: Above Grade
- Parcel number: 17053570868
- Zoning: RR
- Special conditions: Standard
Construction
Type & style
- Home type: SingleFamily
- Architectural style: Colonial
- Property subtype: Single Family Residence
Materials
- Brick Front, Vinyl Siding
- Foundation: Other
Condition
- Good
- New construction: No
- Year built: 2007
Utilities & green energy
- Sewer: Public Sewer
- Water: Public
- Utilities for property: Cable Available
Community & HOA
Community
- Security: Security System
- Subdivision: Summerwood-plat Eight>
HOA
- Has HOA: Yes
- HOA fee: $80 monthly
Location
- Region: Accokeek
Financial & listing details
- Price per square foot: $227/sqft
- Tax assessed value: $515,600
- Annual tax amount: $7,135
- Date on market: 6/19/2026
- Listing agreement: Exclusive Right To Sell
- Listing terms: Cash,Conventional,FHA,FHA 203(k),FMHA,FNMA,VA Loan,Other,Private Financing Available
- Ownership: Fee Simple
Estimated market value
Not available
Estimated sales range
Not available
$3,756/mo
Price history
| Date | Event | Price |
|---|---|---|
| 7/29/2026 | Price change | $617,500-1.6%$227/sqft |
Source:  Bright MLS #MDPG2207708 Report a problem Bright MLS #MDPG2207708 Report a problem | ||
| 7/8/2026 | Price change | $627,500-1.2%$231/sqft |
Source: Bright MLS #MDPG2207708 Report a problem | ||
| 6/19/2026 | Listed for sale | $635,000+47.7%$234/sqft |
Source: Bright MLS #MDPG2207708 Report a problem | ||
| 4/8/2025 | Listing removed | $3,949$1/sqft |
Source: Zillow Rentals Report a problem | ||
| 2/5/2025 | Listed for rent | $3,949$1/sqft |
Source: Zillow Rentals Report a problem | ||
| 10/15/2018 | Sold | $430,000-1.1%$158/sqft |
Source: Public Record Report a problem | ||
| 9/8/2018 | Pending sale | $435,000-1.1%$160/sqft |
Source: EXIT LANDMARK REALTY (White Plains) #1002002094 Report a problem | ||
| 8/3/2018 | Price change | $440,000-0.5%$162/sqft |
Source: EXIT LANDMARK REALTY (White Plains) #1002002094 Report a problem | ||
| 7/24/2018 | Price change | $442,000-0.7%$163/sqft |
Source: EXIT LANDMARK REALTY (White Plains) #1002002094 Report a problem | ||
| 7/9/2018 | Listed for sale | $445,000+48.3%$164/sqft |
Source: Exit Landmark Realty #1002002094 Report a problem | ||
| 6/13/2018 | Sold | $300,000-21%$110/sqft |
Source: Public Record Report a problem | ||
| 10/25/2017 | Listing removed | $379,800$140/sqft |
Source: TRISTAR REALTY INC #PG9930354 Report a problem | ||
| 5/6/2017 | Pending sale | $379,800$140/sqft |
Source: TRISTAR REALTY INC #PG9930354 Report a problem | ||
| 4/29/2017 | Listed for sale | $379,800$140/sqft |
Source: TRISTAR REALTY INC #PG9930354 Report a problem | ||
Public tax history
| Year | Property taxes | Tax assessment |
|---|---|---|
| 2025 | $7,535 +52.3% | $480,200 +8% |
| 2024 | $4,946 +4.9% | $444,800 +4.9% |
| 2023 | $4,716 -4.7% | $424,067 -4.7% |
| 2022 | $4,946 +16.3% | $444,800 +16.3% |
| 2021 | $4,255 +3.3% | $382,600 +3.3% |
| 2020 | $4,120 -19.9% | $370,500 +7% |
| 2019 | $5,146 | $346,300 |
| 2018 | $5,146 +2.5% | $346,300 +2.5% |
| 2017 | $5,019 -2.8% | $337,733 +2.6% |
| 2016 | $5,164 | $329,167 +2.7% |
| 2015 | $5,164 | $320,600 |
| 2014 | $5,164 | $320,600 |
| 2013 | -- | $320,600 -4.8% |
| 2012 | -- | $336,600 |
| 2011 | -- | $336,600 |
| 2010 | -- | $336,600 -27.5% |
| 2009 | -- | $463,960 -6% |
| 2008 | -- | $493,526 +2762.2% |
| 2007 | -- | $17,243 +5.1% |
| 2006 | -- | $16,410 |
| 2005 | -- | $16,410 |
Find assessor info on the county website
Monthly payment
Est. payment
Payment breakdown
Explore the cost of this home by adjusting the details. Changes won't be saved.Climate risks
Neighborhood: 20607
Nearby schools
GreatSchools rating
- 6/10Accokeek AcademyGrades: K-8Distance: 3.7 mi
- 3/10Gwynn Park High SchoolGrades: 9-12Distance: 9.3 mi
Schools provided by the listing agent
- High: Gwynn Park
- District: Prince George's County Public Schools
Source: Bright MLS. This data may not be complete. We recommend contacting the local school district to confirm school assignments for this home.
- $702,600-- bd5 ba4k sqft17307 Summerwood Ln, Accokeek, MD 20607Off Market
- $691,1004 bd5 ba3.6k sqft17303 Summerwood Ln, Accokeek, MD 20607Off Market

- $1,300-- bd-- ba-- sqftLivingston Rd, Bowie, MD 20607Off Market
- $1,300-- bd-- ba-- sqftLivinston Rd, Brandywine, MD 20607Off Market
- $680,6005 bd5 ba3.7k sqft1204 White Cliff Ct, Accokeek, MD 20607Off Market
- $595,0004 bd5 ba3k sqft17309 Summerwood Ln, Accokeek, MD 20607Sold
- $546,7004 bd3 ba2.4k sqft17301 Summerwood Ln, Accokeek, MD 20607Off Market
- $584,9005 bd4 ba2.6k sqft17304 Summerwood Ln, Accokeek, MD 20607Sold
A local agent can set up tours, give advice and negotiate with sellers.
Similar homes
- $640,0006 bd4 ba3.1k sqft800 Naeve Ct, Accokeek, MD 20607For Sale
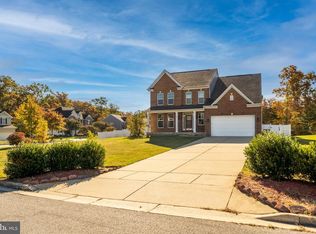
 MLS ID #MDPG2159060, Jennifer Gregory, RE/MAX Realty Group. Bright MLS
 - $800,0004 bd4 ba3k sqft16208 Tortola Dr, Accokeek, MD 20607For Sale
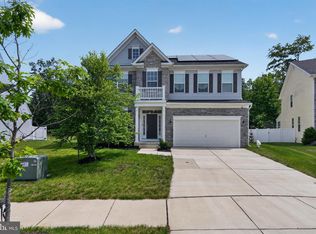 MLS ID #MDPG2207004, Alexis Williams, NextHome Leaders. Bright MLS
 - $630,0004 bd3 ba3k sqft2950 Knight Ct, Bryans Road, MD 20616For Sale
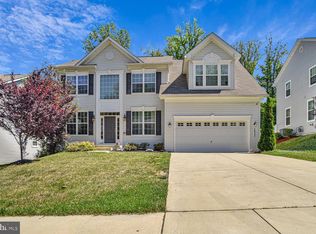 MLS ID #MDCH2056152, Donna Wilkerson, HomeSmart. Bright MLS
 - $550,0004 bd4 ba3.6k sqft3114 Sedgewick Dr, Waldorf, MD 20603For Sale
 MLS ID #MDCH2056222, Chris Craddock, EXP Realty, LLC. Bright MLS
 - $689,0004 bd3 ba4k sqft16630 Tortola Dr, Accokeek, MD 20607For SaleMLS ID #MDPG2190676, Billy Okoye, Sold 100 Real Estate, Inc.. Bright MLS
- $740,0004 bd4 ba3.4k sqft2409 Tree Vista Ct, Bryans Road, MD 20616For SaleMLS ID #MDCH2057832, Donnis Armstrong, Keller Williams Preferred Properties. Bright MLS
- $575,0005 bd5 ba2.8k sqftSt Charles Sub - Sheffie, Waldorf, MD 20602For SaleMLS ID #MDCH2058064, Laura Forbes, CENTURY 21 New Millennium. Bright MLS
- $560,0004 bd4 ba3.6k sqft3508 Jervis Ct, Clinton, MD 20735For SaleMLS ID #MDPG2212734, Aliya Johnson, Goldmine Realty. Bright MLS
- $589,9004 bd4 ba2.4k sqft14 Candleberry Dr, La Plata, MD 20646For SaleMLS ID #MDCH2056432, Boyd Grainger, Pearson Smith Realty, LLC. Bright MLS
- $665,0005 bd4 ba3.6k sqft2641 Skeeter Ct, Waldorf, MD 20603For SaleMLS ID #MDCH2056100, Victor Young, Two Mile Property Solutions LLC. Bright MLS
- $615,0004 bd3 ba2.1k sqft3079 Fennegan Ct, Woodbridge, VA 22192For SaleMLS ID #VAPW2127712, Juliet Mayers, LPT Realty, LLC. Bright MLS
- $629,9005 bd4 ba3.8k sqft5271 Blue Crab Ln, Waldorf, MD 20602For SaleMLS ID #MDCH2056958, Dottie Bistransin, Redfin Corp. Bright MLS
- $650,0003 bd3 ba1.7k sqft5812 E Williamson Ct, Brandywine, MD 20613For SaleMLS ID #MDPG2214826, Wemmy Collins, Redfin Corp. Bright MLS
- $639,9904 bd3 ba3.5k sqft10507 Guy Ct, Cheltenham, MD 20623For SaleMLS ID #MDPG2199060, Ron Hair, RE/MAX Leading Edge. Bright MLS
- $725,0004 bd4 ba2.8k sqft12605 Broughton Blf, Brandywine, MD 20613For SaleMLS ID #MDPG2208628, Khaneisha Pagan, KW Metro Center. Bright MLS
- $600,0003 bd4 ba2.4k sqft13368 Colchester Ferry Pl, Woodbridge, VA 22191For SaleMLS ID #VAPW2127848, Mya Abou-Alwan, RE/MAX Galaxy. Bright MLS
- $650,0005 bd4 ba3.6k sqft5568 Old Colony Ct, White Plains, MD 20695For SaleMLS ID #MDCH2054236, Arnita Greene, Compass. Bright MLS
- $624,9004 bd4 ba2.3k sqft9 Candleberry Dr, La Plata, MD 20646New ConstructionMLS ID #MDCH2053348, Mark Posey, Greenmark Real Estate. Bright MLS
- $679,9504 bd3 ba4k sqft3770 China Grove Mews, Dumfries, VA 22025For SaleMLS ID #VAPW2126822, John Imamura, Pearson Smith Realty, LLC. Bright MLS
- $669,9004 bd3 ba3.4k sqft3994 Melting Snow Pl, Dumfries, VA 22025For SaleMLS ID #VAPW2126268, Bill Caddy, Century 21 Redwood Realty. Bright MLS
