Skip main navigation
Sold for $595,000
  • $595,000

    17309 Summerwood Ln, Accokeek, MD 20607

    4beds
    3,014sqft
    Single Family Residence
    Built in 2007
    10,544 Square Feet Lot
    $591,000 Zestimate®
    $197/sqft
    $4,217 Estimated rent

    Home value

    $591,000

    $526,000 - $668,000

    $4,217/mo

    Zestimate® history
    Loading
    Loading...

    Owner options

    List your home for rent

    $4,217/mo

    Rent Zestimate®

    Find your next renter with Zillow Rental Manager. Plus, with online applications, you can quickly screen prospective tenants – for free.

    Learn more

    $4,217/mo

    Rent Zestimate®

    Refinance and save

    $3,893/mo

    Est. payment

    Refinancing to a lower rate could help reduce your monthly payments and save thousands over the life of the loan.

    See today's rates

    $3,893/mo

    Est. payment

    Explore your selling options

    Work with a Zillow partner agent

    Leverage their expertise and Zillow's premium Showcase listings to get your home seen by more buyers.

    Get started

    List with your own agent

    Get your home in front of millions of buyers by listing it on Zillow.

    Learn how to do it

    Sell it yourself

    Take full control of how buyers see your home on Zillow by listing For Sale by Owner (FSBO).

    List your home

    What's special

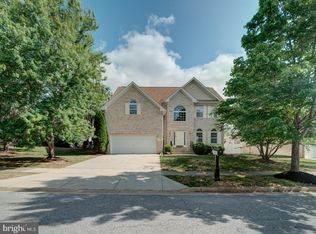
    **Welcome Home to Your Family Oasis in Accokeek, MD!** Step into this stunning 4-bedroom, 4.5-bathroom residence that perfectly blends comfort and modern living across an expansive 3,014 square feet. Nestled in the heart of a family-friendly neighborhood, this home is designed for those who cherish space, style, and outdoor enjoyment. As you enter, you're greeted by a bright and airy foyer that leads you into an open-concept living area bathed in natural light. The spacious family room invites cozy gatherings with its inviting atmosphere and seamless flow into the gourmet kitchen. Here, culinary dreams come alive with ample counter space, modern appliances, and a charming breakfast nook perfect for morning coffee or casual meals. Retreat to the luxurious primary suite where relaxation reigns supreme. This generous sanctuary features a separate sitting room, an en-suite bathroom complete with dual vanities and a soaking tub—ideal for unwinding after a long day. Each additional bedroom offers ample space and storage, ensuring everyone has their own personal haven. Step outside to discover your private backyard paradise! The composite deck is perfect for summer barbecues or evening stargazing while the brick paver patio provides an elegant setting for outdoor dining or entertaining friends under the stars. The fenced-in yard ensures safety for children and pets alike while allowing them to roam freely in their own playground. Plus, with a built-in sprinkler system maintaining your lush landscape year-round is effortless! This home also boasts a convenient two-car garage—a must-have for busy families—and is situated in close proximity to parks, schools, shopping centers, and major commuter routes. Don’t miss out on this exceptional opportunity to create lasting memories in your new family home! Schedule your private tour today and experience firsthand all that this remarkable property has to offer!

    Zillow last checked:

    Listing updated:

    Listed by:

    Stacie Foreman 202-669-2447,

    Berkshire Hathaway HomeServices PenFed Realty

    Bought with:

    Randy Utz, 652069

    EXP Realty, LLC

    Source: Bright MLS,MLS#: MDPG2142992MLS Logo

    Facts & features

    Interior

    Bedrooms & bathrooms
    • Bedrooms: 4
    • Bathrooms: 5
    • Full bathrooms: 4
    • 1/2 bathrooms: 1
    • Main level bathrooms: 1
    Basement
    • Area: 1331
    Heating
    • Active Solar, Central, Natural Gas
    Cooling
    • Central Air, Electric
    Appliances
    • Included: Cooktop, Dishwasher, Double Oven, Water Heater, Gas Water Heater
    • Laundry: Hookup
    Features
    • Attic, Kitchen Island, Kitchen - Table Space, Eat-in Kitchen, Dining Area, Upgraded Countertops, Primary Bath(s), Open Floorplan, Dry Wall
    • Flooring: Carpet, Hardwood, Wood
    • Basement: Finished
    • Number of fireplaces: 1
    Interior area
    • Total structure area: 4,345
    • Total interior livable area: 3,014 sqft
    • Finished area above ground: 3,014

    Property

    Parking
    • Total spaces: 2
    • Parking features: Garage Faces Front, Attached, Driveway
    • Attached garage spaces: 2
    • Has uncovered spaces: Yes
    Accessibility
    • Accessibility features: None
    Features
    • Levels: Three
    • Stories: 3
    • Patio & porch: Deck, Patio
    • Exterior features: Underground Lawn Sprinkler
    • Pool features: None
    • Fencing: Back Yard
    Lot
    • Size: 10,544 sqft
    • Features: Cul-De-Sac
    Details
    • Additional structures: Above Grade
    • Parcel number: 17053570843
    • Zoning: RR
    • Special conditions: Standard

    Construction

    Type & style
    • Home type: SingleFamily
    • Architectural style: Colonial
    • Property subtype: Single Family Residence
    Materials
    • Brick, Aluminum Siding
    • Foundation: Wood, Block
    Condition
    • New construction: No
    • Year built: 2007

    Utilities & green energy

    • Sewer: Public Sewer
    • Water: Public

    Community & neighborhood

    Location
    • Region: Accokeek
    • Subdivision: Summerwood

    HOA & financial

    HOA
    • Has HOA: Yes
    • HOA fee: $165 quarterly

    Other

    Other facts
    • Listing agreement: Exclusive Right To Sell
    • Listing terms: Conventional,FHA,VA Loan,Cash
    • Ownership: Fee Simple

    Price history

    DateEventPrice
    3/28/2025Sold$595,000-0.8%$197/sqft
    Source: Bright MLS #MDPG2142992 Report a problem
    3/21/2025Pending sale$599,900$199/sqft
    Source: Bright MLS #MDPG2142992 Report a problem
    3/10/2025Contingent$599,900$199/sqft
    Source: Bright MLS #MDPG2142992 Report a problem
    3/7/2025Listed for sale$599,900-2.5%$199/sqft
    Source: Bright MLS #MDPG2142992 Report a problem
    1/3/2025Listing removed$615,000+2.7%$204/sqft
    Source: Bright MLS #MDPG2122704 Report a problem
    9/17/2024Listing removed$599,000$199/sqft
    Source: Bright MLS #MDPG2122704 Report a problem
    8/14/2024Listed for sale$599,000+30.2%$199/sqft
    Source: Bright MLS #MDPG2122704 Report a problem
    9/3/2018Listing removed$459,900$153/sqft
    Source: CENTURY 21 New Millennium #1000863830 Report a problem
    7/8/2018Price change$459,900-3.2%$153/sqft
    Source: CENTURY 21 New Millennium #1000863830 Report a problem
    6/14/2018Listed for sale$475,000+12.7%$158/sqft
    Source: Century 21 New Millennium #1000863830 Report a problem
    10/9/2007Sold$421,300$140/sqft
    Source: Agent Provided Report a problem

    Public tax history

    YearProperty taxesTax assessment
    2025$7,586 +47.6%$497,667 +7.7%
    2024$5,140 +4.5%$462,200 +4.5%
    2023$4,919 -4.3%$442,333 -4.3%
    2022$5,140 +14.8%$462,200 +14.8%
    2021$4,477 +3.3%$402,600 +3.3%
    2020$4,333 -17.5%$389,667 +7.1%
    2019$5,253 $363,800
    2018$5,253 -0.3%$363,800 +2.6%
    2017$5,269 +1.2%$354,600 +2.7%
    2016$5,207 $345,400 +2.7%
    2015$5,207 $336,200
    2014$5,207 $336,200
    2013-- $336,200 -3.9%
    2012-- $349,900
    2011-- $349,900
    2010-- $349,900 -18%
    2009-- $426,910 -11.5%
    2008-- $482,510 +2698.3%
    2007-- $17,243 +5.1%
    2006-- $16,410
    2005-- $16,410

    Find assessor info on the county website

    Neighborhood: 20607

    Nearby schools

    GreatSchools rating
    Schools provided by the listing agent
    • High: Gwynn Park
    • District: Prince George's County Public Schools

    Source: Bright MLS. This data may not be complete. We recommend contacting the local school district to confirm school assignments for this home.

    Get a cash offer in 3 minutes
    Find out how much your home could sell for in as little as 3 minutes with a no-obligation cash offer.
    Estimated market value
    $591,000
    Get a cash offer in 3 minutes
    Find out how much your home could sell for in as little as 3 minutes with a no-obligation cash offer.
    Estimated market value
    $591,000