Welcome to 7413 Checkerberry Way, a beautifully maintained and move-in-ready home tucked away at the end of a quiet cul-de-sac in sought-after Upper Marlboro. Step inside to find gleaming hardwood floors on the main level, fresh new carpet, and spacious living areas designed for both everyday comfort and entertaining. The heart of the home is the expansive open kitchen, featuring granite countertops, abundant cabinetry, and double wall ovens—perfect for preparing everything from weeknight meals to holiday gatherings. Just off the kitchen, the bright and airy sunroom provides additional space to relax, dine, or entertain while overlooking the backyard. The inviting family room features a cozy fireplace, while the upper-level primary suite offers a true retreat with a striking three-sided fireplace that adds warmth and character. For added convenience, the laundry area is located on the upper level. Step outside to enjoy the spacious deck—ideal for summer cookouts, outdoor dining, or simply unwinding at the end of the day. The large storage shed is equipped with electricity, providing excellent space for hobbies, tools, or additional storage. With generous living spaces, thoughtful features, new carpet, and a desirable cul-de-sac location, this home is ready for its next owner. Conveniently located near shopping, dining, commuter routes, and area amenities, 7413 Checkerberry Way offers the space, comfort, and location you've been looking for.
For sale
$660,000
7413 Checkerberry Way, Upper Marlboro, MD 20772
4beds
3,128sqft
Single Family Residence
Built in 2003
0.43 Acres Lot
$656,700 Zestimate®
$211/sqft
$95/mo HOA
What's special
- 20 days
- 511
- 63
Zillow last checked:
Listing updated:
Listed by:
Melanie Gamble 301-386-0008,
212 Degrees Realty, LLC 3013438538
Source: Bright MLS,MLS#: MDPG2219144
Facts & features
Interior
Bedrooms & bathrooms
- Bedrooms: 4
- Bathrooms: 4
- Full bathrooms: 3
- 1/2 bathrooms: 1
- Main level bathrooms: 1
Basement
- Area: 1556
Heating
- Forced Air, Natural Gas
Cooling
- Central Air, Electric
Appliances
- Included: Gas Water Heater
Features
- Basement: Finished
- Number of fireplaces: 2
Interior area
- Total structure area: 4,684
- Total interior livable area: 3,128 sqft
- Finished area above ground: 3,128
- Finished area below ground: 0
Property
Parking
- Total spaces: 2
- Parking features: Garage Faces Front, Attached, Driveway
- Attached garage spaces: 2
- Has uncovered spaces: Yes
Accessibility
- Accessibility features: Other
Features
- Levels: Three
- Stories: 3
- Pool features: None
Lot
- Size: 0.43 Acres
Details
- Additional structures: Above Grade, Below Grade
- Parcel number: 17151765221
- Zoning: RR
- Special conditions: Standard
Construction
Type & style
- Home type: SingleFamily
- Architectural style: Colonial
- Property subtype: Single Family Residence
Materials
- Frame
- Foundation: Permanent
Condition
- New construction: No
- Year built: 2003
Utilities & green energy
- Sewer: Public Sewer
- Water: Public
Community & HOA
Community
- Subdivision: Melwood Springs- Plat 9
HOA
- Has HOA: Yes
- HOA fee: $95 monthly
Location
- Region: Upper Marlboro
Financial & listing details
- Price per square foot: $211/sqft
- Tax assessed value: $596,600
- Annual tax amount: $8,662
- Date on market: 9/14/2026
- Listing agreement: Exclusive Right To Sell
- Ownership: Fee Simple
Estimated market value
$656,700
$624,000 - $690,000
$4,337/mo
Price history
| Date | Event | Price |
|---|---|---|
| 9/15/2026 | Listed for sale | $660,000+46.7%$211/sqft |
Source:  Bright MLS #MDPG2219144 Report a problem Bright MLS #MDPG2219144 Report a problem | ||
| 7/7/2025 | Listing removed | $3,569$1/sqft |
Source: Zillow Rentals Report a problem | ||
| 6/24/2025 | Price change | $3,569-3.5%$1/sqft |
Source: Zillow Rentals Report a problem | ||
| 6/18/2025 | Price change | $3,699-2.6%$1/sqft |
Source: Zillow Rentals Report a problem | ||
| 6/11/2025 | Price change | $3,799-1.3%$1/sqft |
Source: Zillow Rentals Report a problem | ||
| 6/4/2025 | Listed for rent | $3,849+7.1%$1/sqft |
Source: Zillow Rentals Report a problem | ||
| 2/26/2024 | Listing removed | -- |
Source: Zillow Rentals Report a problem | ||
| 2/16/2024 | Price change | $3,595-2.7%$1/sqft |
Source: Zillow Rentals Report a problem | ||
| 2/2/2024 | Price change | $3,695-1.7%$1/sqft |
Source: Zillow Rentals Report a problem | ||
| 1/19/2024 | Listed for rent | $3,760+17.7%$1/sqft |
Source: Zillow Rentals Report a problem | ||
| 10/16/2020 | Listing removed | $3,195$1/sqft |
Source: Home Partners of America LLC Report a problem | ||
| 9/28/2020 | Listed for rent | $3,195$1/sqft |
Source: Home Partners of America LLC Report a problem | ||
| 7/25/2019 | Sold | $450,000$144/sqft |
Source: Public Record Report a problem | ||
| 6/24/2019 | Pending sale | $450,000$144/sqft |
Source: Samson Properties #MDPG532812 Report a problem | ||
| 6/16/2019 | Listed for sale | $450,000+29.9%$144/sqft |
Source: Samson Properties #MDPG532812 Report a problem | ||
| 11/6/2003 | Sold | $346,305$111/sqft |
Source: Public Record Report a problem | ||
Public tax history
| Year | Property taxes | Tax assessment |
|---|---|---|
| 2026 | $9,062 | $596,600 +2.4% |
| 2025 | $9,062 +53.4% | $582,900 +9.8% |
| 2024 | $5,906 +10.8% | $531,100 +10.8% |
| 2023 | $5,330 +12.1% | $479,300 +12.1% |
| 2022 | $4,754 +3.3% | $427,500 +3.3% |
| 2021 | $4,603 +3.4% | $413,900 +3.4% |
| 2020 | $4,451 -19.3% | $400,300 +7.8% |
| 2019 | $5,517 | $371,267 |
| 2018 | $5,517 +4.3% | $371,267 +4.3% |
| 2017 | $5,288 +2.7% | $355,833 +4.5% |
| 2016 | $5,148 | $340,400 +0.5% |
| 2015 | $5,148 | $338,767 +0.5% |
| 2014 | $5,148 | $337,133 +0.5% |
| 2013 | -- | $335,500 |
| 2012 | -- | $335,500 |
| 2011 | -- | $335,500 -41% |
| 2010 | -- | $568,210 +12.4% |
| 2009 | -- | $505,622 +14.1% |
| 2008 | -- | $443,036 +16.5% |
| 2007 | -- | $380,450 +8.5% |
| 2006 | -- | $350,546 +9.3% |
| 2005 | -- | $320,643 +10.3% |
| 2004 | -- | $290,740 +6855.5% |
| 2003 | -- | $4,180 |
| 2002 | -- | $4,180 |
| 2001 | -- | $4,180 |
Find assessor info on the county website
Monthly payment
Est. payment
Payment breakdown
Explore the cost of this home by adjusting the details. Changes won't be saved.Climate risks
Neighborhood: Rosaryville
Nearby schools
Schools provided by the listing agent
- Elementary: Melwood
- High: Dr. Henry A. Wise, Jr.
- District: Prince George's County Public Schools
Source: Bright MLS. This data may not be complete. We recommend contacting the local school district to confirm school assignments for this home.
- $620,200-- bd2 ba3k sqft7412 Checkerberry Way, Upper Marlboro, MD 20772Off Market
- $639,400-- bd2 ba3.1k sqft7411 Checkerberry Way, Upper Marlboro, MD 20772Off Market
- $621,100-- bd3 ba2.8k sqft7410 Checkerberry Way, Upper Marlboro, MD 20772Off Market
- $667,1005 bd3 ba3.2k sqft7409 Checkerberry Way, Upper Marlboro, MD 20772Off Market
Similar homes
- $680,0005 bd3 ba3.3k sqft6307 Johensu Dr, Upper Marlboro, MD 20772For Sale
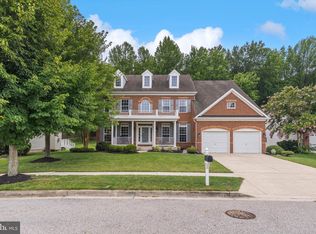
 MLS ID #MDPG2209216, Clara Akinsola, Argent Realty, LLC. Bright MLS
 - $690,0004 bd4 ba2.9k sqft10127 Dressage Dr, Upper Marlboro, MD 20772For Sale
 MLS ID #MDPG2208672, TC Temple, Compass. Bright MLS
 - $599,9993 bd3 ba3.6k sqft9411 Piaffe Cir, Upper Marlboro, MD 20772For Sale
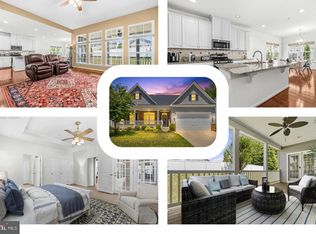 MLS ID #MDPG2218758, Hazel Shakur, Redfin Corp. Bright MLS
 - $625,0004 bd4 ba3.3k sqft1908 Orchard Hill Dr, Fort Washington, MD 20744For Sale
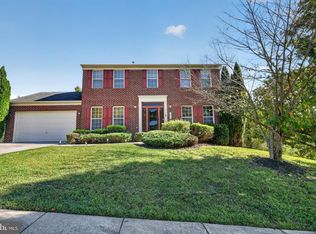 MLS ID #MDPG2220260, Chris Craddock, EXP Realty, LLC. Bright MLS
 - $769,0004 bd3 ba3.4k sqft15503 Sir Edwards Dr, Upper Marlboro, MD 20772For SaleMLS ID #MDPG2171656, Joe French, Realty Directions. Bright MLS
- $824,9004 bd4 ba2.3k sqft10500 Lynn Ric Dr, Upper Marlboro, MD 20772For SaleMLS ID #MDPG2212416, Andy MacPherson, W F Chesley Real Estate, LLC.. Bright MLS
- $670,0004 bd3 ba2.7k sqft15002 Dennington Dr, Bowie, MD 20721For SaleMLS ID #MDPG2215182, Jazmin Siler, Samson Properties. Bright MLS
- $675,0005 bd4 ba3.1k sqft6004 Hunt Weber Dr, Clinton, MD 20735For SaleMLS ID #MDPG2216720, Omar Flores, LPT Realty, LLC. Bright MLS
- $799,9005 bd3 ba3.8k sqft9731 Passage Dr, Upper Marlboro, MD 20772For SaleMLS ID #MDPG2208776, Delaney Clarke, RE/MAX United Real Estate. Bright MLS
- $548,0004 bd3 ba3.4k sqft10319 Marlboro Woods Dr, Cheltenham, MD 20623For SaleMLS ID #MDPG2201480, Geneva Butler, Fairfax Realty Premier. Bright MLS
- $649,9004 bd4 ba3.4k sqft9110 Tallfield Ct, Lanham, MD 20706For SaleMLS ID #MDPG2205942, Joyce Simms, Samson Properties. Bright MLS
- $635,0004 bd4 ba2.8k sqft5034 Barrington Ln, Sunderland, MD 20689For SaleMLS ID #MDCA2028088, Tonia Parent, RE/MAX United Real Estate. Bright MLS
- $799,0004 bd4 ba3.3k sqft4706 Sir Woodburn Way, Clinton, MD 20735For SaleMLS ID #MDPG2211714, Latoya Finney, Fairfax Realty Premier. Bright MLS
- $669,0005 bd4 ba3.8k sqft703 Yarrow Ct, Accokeek, MD 20607For SaleMLS ID #MDPG2208930, Marcus Young, Elite Realty. Bright MLS
- $599,9005 bd4 ba2.7k sqft11913 Proctor Ct, Bowie, MD 20720For SaleMLS ID #MDPG2215806, John Queeney, CENTURY 21 New Millennium. Bright MLS
- $690,0004 bd3 ba4.3k sqft12500 Tobias Ct, Clinton, MD 20735For SaleMLS ID #MDPG2203610, Cherice Clark, Clark Premier Realty Group. Bright MLS
- $989,0004 bd4 ba2.9k sqft6215 Gentle Ln, Alexandria, VA 22310For SaleMLS ID #VAFX2343744, Pat Crusenberry, Corcoran McEnearney. Bright MLS
- $619,0004 bd4 ba2.7k sqft(Undisclosed Address), Bowie, MD 20720For SaleMLS ID #MDPG2204590, Tamika Johnson, RE/MAX United Real Estate. Bright MLS
- $610,0004 bd4 ba3.6k sqft2980 Elsa Ave, Waldorf, MD 20603For SaleMLS ID #MDCH2058892, Janell McIlwain, Samson Properties. Bright MLS
- $580,0003 bd3 ba3.4k sqft9430 Solomons Island Rd, Owings, MD 20736For SaleMLS ID #MDCA2029548, Tammy Lumpkin, CENTURY 21 New Millennium. Bright MLS
