Welcome 15002 Dennington Drive an inviting 4-bedroom, 2.5-bath Colonial in Bowie, where spacious interiors, thoughtful updates, and comfortable indoor-outdoor living come together beautifully. This home has been well kept and updated in all the right places. Newer roof with 50-year architectural shingles, new sump pump, new water heater, flooring, and much more. The spacious primary suite is a relaxing retreat featuring dramatic 11-foot vaulted ceilings and two walk-in closets. The ensuite bath includes a soaker tub and separate shower, creating a comfortable space to unwind. Three additional bedrooms and a full hall bath complete the upper level. Outside, a large screened-in deck provides an ideal setting for dining, entertaining, or enjoying the outdoors in comfort. Beyond the deck, the expansive backyard offers plenty of room for recreation, gardening, pets, or future possibilities. The basement offers framing to expand this beautiful home even further.
For sale
Price cut: $5K (9/18)
$670,000
15002 Dennington Dr, Bowie, MD 20721
4beds
2,724sqft
Single Family Residence
Built in 1999
0.31 Acres Lot
$667,800 Zestimate®
$246/sqft
$63/mo HOA
What's special
Two walk-in closetsSpacious interiorsLarge screened-in deckSpacious primary suite
- 63 days
- 1,500
- 127
Likely to sell faster than
Zillow last checked:
Listing updated:
Listed by:
Jazmin Siler 301-332-4911,
Samson Properties 2407246550
Source: Bright MLS,MLS#: MDPG2215182
Facts & features
Interior
Bedrooms & bathrooms
- Bedrooms: 4
- Bathrooms: 3
- Full bathrooms: 2
- 1/2 bathrooms: 1
- Main level bathrooms: 3
- Main level bedrooms: 4
Basement
- Area: 0
Heating
- Central, Heat Pump, Natural Gas
Cooling
- Other, Electric
Appliances
- Included: Electric Water Heater
Features
- Basement: Full
- Number of fireplaces: 1
Interior area
- Total structure area: 2,724
- Total interior livable area: 2,724 sqft
- Finished area above ground: 2,724
- Finished area below ground: 0
Video & virtual tour
Property
Parking
- Total spaces: 2
- Parking features: Garage Door Opener, Inside Entrance, Built In, Driveway, Attached
- Attached garage spaces: 2
- Has uncovered spaces: Yes
Accessibility
- Accessibility features: None
Features
- Levels: Three
- Stories: 3
- Pool features: None
Lot
- Size: 0.31 Acres
Details
- Additional structures: Above Grade, Below Grade
- Parcel number: 17072740868
- Zoning: RR
- Special conditions: Standard
Construction
Type & style
- Home type: SingleFamily
- Architectural style: Colonial
- Property subtype: Single Family Residence
Materials
- Frame
- Foundation: Permanent
Condition
- New construction: No
- Year built: 1999
Utilities & green energy
- Sewer: Public Sewer
- Water: Public
Community & HOA
Community
- Subdivision: East Hampton
HOA
- Has HOA: Yes
- HOA fee: $63 monthly
Location
- Region: Bowie
Financial & listing details
- Price per square foot: $246/sqft
- Tax assessed value: $606,900
- Annual tax amount: $10,302
- Date on market: 8/15/2026
- Listing agreement: Exclusive Right To Sell
- Listing terms: FHA,Conventional,Cash
- Ownership: Fee Simple
Estimated market value
$667,800
$634,000 - $701,000
$3,851/mo
Price history
| Date | Event | Price |
|---|---|---|
| 9/18/2026 | Price change | $670,000-0.7%$246/sqft |
Source:  Bright MLS #MDPG2215182 Report a problem Bright MLS #MDPG2215182 Report a problem | ||
| 8/15/2026 | Listed for sale | $675,000+177%$248/sqft |
Source: Bright MLS #MDPG2215182 Report a problem | ||
| 1/19/2000 | Sold | $243,707$89/sqft |
Source: Public Record Report a problem | ||
Public tax history
| Year | Property taxes | Tax assessment |
|---|---|---|
| 2026 | $10,339 +28.9% | $606,900 +0.6% |
| 2025 | $8,019 +5.7% | $603,200 +9.9% |
| 2024 | $7,587 +11.4% | $549,000 +11% |
| 2023 | $6,808 +13.1% | $494,800 +12.3% |
| 2022 | $6,019 +2.9% | $440,600 +2.4% |
| 2021 | $5,851 +2.8% | $430,233 +2.5% |
| 2020 | $5,693 +5.3% | $419,867 +11.2% |
| 2019 | $5,406 | $377,500 |
| 2018 | -- | $377,500 +9.3% |
| 2017 | $5,846 +2.2% | $345,500 +10.2% |
| 2016 | $5,722 | $313,500 |
| 2015 | $5,722 | $313,500 |
| 2014 | $5,722 | $313,500 -6.3% |
| 2013 | -- | $334,400 |
| 2012 | -- | $334,400 |
| 2011 | -- | $334,400 -42.6% |
| 2010 | -- | $582,260 +14.4% |
| 2009 | -- | $508,972 +16.8% |
| 2008 | -- | $435,686 +20.2% |
| 2007 | -- | $362,400 +9.9% |
| 2006 | -- | $329,740 +11% |
| 2005 | -- | $297,080 +12.4% |
| 2004 | -- | $264,420 |
| 2003 | -- | $264,420 +5.7% |
| 2002 | -- | $250,172 +12.9% |
| 2001 | -- | $221,680 |
Find assessor info on the county website
Monthly payment
Est. payment
Payment breakdown
Explore the cost of this home by adjusting the details. Changes won't be saved.Climate risks
Neighborhood: 20721
Nearby schools
Schools provided by the listing agent
- District: Prince George's County Public Schools
Source: Bright MLS. This data may not be complete. We recommend contacting the local school district to confirm school assignments for this home.
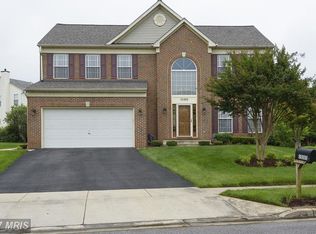
Similar homes
- $650,0004 bd4 ba2.9k sqft13602 Hotomtot Dr, Upper Marlboro, MD 20774For Sale

 MLS ID #MDPG2213018, Charles Pemberton, Bennett Realty Solutions. Bright MLS
 - $699,0005 bd4 ba4k sqft2317 Saint Josephs Dr, Bowie, MD 20721For Sale
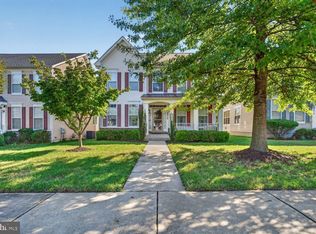 MLS ID #MDPG2221534, Arnita Greene, Compass. Bright MLS
 - $647,9995 bd4 ba3.6k sqft1011 Winged Foot Dr, Bowie, MD 20721For Sale
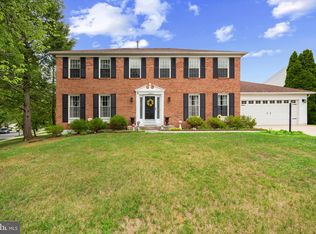 MLS ID #MDPG2206980, Tambria Eaton, Corner House Realty. Bright MLS
 - $540,0004 bd4 ba2.8k sqft3807 Winchester Ln, Bowie, MD 20715For Sale
 MLS ID #MDPG2222792, Hazel Shakur, Redfin Corp. Bright MLS
 - $599,0004 bd4 ba2.7k sqft(Undisclosed Address), Bowie, MD 20720For SaleMLS ID #MDPG2204590, Tamika Johnson, RE/MAX United Real Estate. Bright MLS
- $949,9005 bd5 ba3.4k sqft13901 Mount Oak Ct, Bowie, MD 20721For SaleMLS ID #MDPG2217248, Andy MacPherson, W F Chesley Real Estate, LLC.. Bright MLS
- $775,0004 bd4 ba3.9k sqft14412 Abbeville Pl, Upper Marlboro, MD 20774For SaleMLS ID #MDPG2219854, Sherri Spriggs, Hyatt & Company Real Estate, LLC. Bright MLS
- $675,0005 bd3 ba3.8k sqft1891 Bragg Way N, Odenton, MD 21113For SaleMLS ID #MDAA2159430, Myranda Stephens, Compass. Bright MLS
- $652,5004 bd4 ba3.1k sqft7413 Checkerberry Way, Upper Marlboro, MD 20772For SaleMLS ID #MDPG2219144, Melanie Gamble, 212 Degrees Realty, LLC. Bright MLS
- $575,0004 bd3 ba2.1k sqft8507 Bates Dr, Bowie, MD 20720For SaleMLS ID #MDPG2221648, Mr. CONRAD D'HAITI, Keller Williams Realty. Bright MLS
- $599,9005 bd4 ba2.7k sqft11913 Proctor Ct, Bowie, MD 20720For SaleMLS ID #MDPG2215806, John Queeney, CENTURY 21 New Millennium. Bright MLS
- $740,0005 bd4 ba3.3k sqft6013 Glenn Dale Rd, Glenn Dale, MD 20769For SaleMLS ID #MDPG2214272, Reggie Lee, Long & Foster Real Estate, Inc.. Bright MLS
- $680,0005 bd3 ba3.3k sqft6307 Johensu Dr, Upper Marlboro, MD 20772For SaleMLS ID #MDPG2209216, Clara Akinsola, Argent Realty, LLC. Bright MLS
- $650,0004 bd3 ba3.2k sqft9601 Prince William Dr, Brandywine, MD 20613For SaleMLS ID #MDPG2208752, Michael Kupfer, Cummings & Co. Realtors. Bright MLS
- $570,0003 bd3 ba2.1k sqft5611 Park Dr, Bowie, MD 20715For SaleMLS ID #MDPG2208986, Crystal Sullivan, Berkshire Hathaway HomeServices PenFed Realty. Bright MLS
- $759,0004 bd3 ba3.4k sqft15503 Sir Edwards Dr, Upper Marlboro, MD 20772For SaleMLS ID #MDPG2171656, Joe French, Realty Directions. Bright MLS
- $599,9904 bd4 ba2.9k sqft13123 Winding Trail Rd, Laurel, MD 20707For SaleMLS ID #MDPG2222838, Nikki Cooper, Compass. Bright MLS
- $715,0004 bd3 ba2.2k sqft92 Clifford Blvd, Annapolis, MD 21401For SaleMLS ID #MDAA2139188, Chad Robertson, Compass. Bright MLS
- $649,9004 bd4 ba3.4k sqft9110 Tallfield Ct, Lanham, MD 20706For SaleMLS ID #MDPG2205942, Joyce Simms, Samson Properties. Bright MLS
- $775,0004 bd4 ba3.3k sqft10017 Harbor Ave, Glenn Dale, MD 20769For SaleMLS ID #MDPG2217122, Syreeta Saunders- Keys, Epique Realty. Bright MLS
