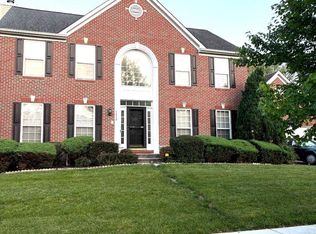
Welcome to this well maintained brick front, detached, 4BR, 3.5 bathroom colonial style home on a spacious 1/3 acre lot w/ a finished basement. Features a 2 car garage, 1st floor office, pre-wired theater room, wet bar, eat-in gourmet kitchen, FP, lots of natural lighting, basement rec & work out rooms, backyard oasis for entertaining, rear shed, 2nd floor laundry room, ceiling fans, spacious primary bedroom w/ ensuite bath w/ double vanities, soaking jetted tub, walk-in closets and too many other upgrades throughout to mention. Located on a cul-de-sac for privacy and no thru vehicular traffic. The seller is beyond generous w/ the below market asking price and offering $10K of closing costs help and a $10K repair/decorating allowance to the buyer so the home can met all expectations with instant equity. House shows well and in good condition but all home inspections will be for informational purposes only and the seller will not make any repairs!! House has alarm system and solar panels that the buyer can continue w/ the existing lease agreements, if wanted. Come one, come all to see your new home before it is gone! Call the very helpful LA w/ any questions or to set up an appt.
For sale
$649,999
7410 Checkerberry Way, Upper Marlboro, MD 20772
4beds
4,064sqft
Single Family Residence
Built in 2003
0.36 Acres Lot
$646,700 Zestimate®
$160/sqft
$25/mo HOA
What's special
Brick frontFinished basementBackyard oasis for entertainingLots of natural lightingCeiling fansRear shedPre-wired theater room
- 30 days
- 711
- 52
Zillow last checked:
Listing updated:
Listed by:
Kevin Moody 301-661-3588,
KBM Realtors, LLC 301-372-2838,
Co-Listing Agent: Khalil Alexander Moody 301-661-2699,
KBM Realtors, LLC
Source: Bright MLS,MLS#: MDPG2222548
Facts & features
Interior
Bedrooms & bathrooms
- Bedrooms: 4
- Bathrooms: 4
- Full bathrooms: 3
- 1/2 bathrooms: 1
- Main level bathrooms: 1
Basement
- Area: 1292
Heating
- Central, Heat Pump, Programmable Thermostat, Forced Air, Electric, Natural Gas
Cooling
- Ceiling Fan(s), Central Air, Heat Pump, Programmable Thermostat, Solar On Grid, Electric, Solar Photovoltaic
Appliances
- Included: Microwave, Dishwasher, Disposal, Dryer, Exhaust Fan, Cooktop, Oven, Refrigerator, Washer, Water Heater, Gas Water Heater
- Laundry: Upper Level, Washer In Unit, Has Laundry, Dryer In Unit
Features
- Attic, Bar, Soaking Tub, Bathroom - Walk-In Shower, Breakfast Area, Butlers Pantry, Ceiling Fan(s), Chair Railings, Crown Molding, Dining Area, Formal/Separate Dining Room, Eat-in Kitchen, Kitchen - Gourmet, Kitchen Island, Kitchen - Table Space, Pantry, Primary Bath(s), Recessed Lighting, Walk-In Closet(s), Dry Wall, 2 Story Ceilings
- Flooring: Ceramic Tile, Hardwood, Laminate, Wood
- Doors: Double Entry, French Doors, Six Panel
- Windows: Double Hung, Vinyl Clad, Window Treatments
- Basement: Partial,Finished,Heated,Improved,Interior Entry,Concrete,Sump Pump,Windows
- Number of fireplaces: 1
- Fireplace features: Gas/Propane, Mantel(s)
Interior area
- Total structure area: 4,156
- Total interior livable area: 4,064 sqft
- Finished area above ground: 2,864
- Finished area below ground: 1,200
Property
Parking
- Total spaces: 6
- Parking features: Garage Faces Front, Inside Entrance, Garage Door Opener, Asphalt, Driveway, Attached, Off Street, On Street
- Attached garage spaces: 2
- Uncovered spaces: 4
Accessibility
- Accessibility features: None
Features
- Levels: Three
- Stories: 3
- Patio & porch: Patio
- Exterior features: Extensive Hardscape, Lighting, Storage, Other
- Pool features: None
- Has spa: Yes
- Spa features: Bath
Lot
- Size: 0.36 Acres
- Features: Backs to Trees, Cul-De-Sac, Front Yard, Landscaped, No Thru Street, Premium, Rear Yard, SideYard(s)
Details
- Additional structures: Above Grade, Below Grade
- Parcel number: 17151765247
- Zoning: RR
- Special conditions: Standard
Construction
Type & style
- Home type: SingleFamily
- Architectural style: Colonial
- Property subtype: Single Family Residence
Materials
- Frame, Vinyl Siding, Brick Front
- Foundation: Slab
Condition
- Good
- New construction: No
- Year built: 2003
Utilities & green energy
- Sewer: Public Sewer
- Water: Public
Community & HOA
Community
- Security: Carbon Monoxide Detector(s), Security System, Smoke Detector(s), Fire Sprinkler System
- Subdivision: Melwood Springs- Plat 9
HOA
- Has HOA: Yes
- Services included: Common Area Maintenance, Management
- HOA fee: $25 monthly
- HOA name: MELWOOD SPRINGS HOA
Location
- Region: Upper Marlboro
Financial & listing details
- Price per square foot: $160/sqft
- Tax assessed value: $580,967
- Annual tax amount: $8,632
- Date on market: 10/14/2026
- Listing agreement: Exclusive Right To Sell
- Listing terms: Cash,FHA,VA Loan,Conventional
- Exclusions: All Exterior Furniture Does Not Convey But Can Be Sold To The Buyer, If They Want It.
- Ownership: Fee Simple
Estimated market value
$646,700
$614,000 - $679,000
$4,881/mo
Price history
| Date | Event | Price |
|---|---|---|
| 10/14/2026 | Listed for sale | $649,999+101.4%$160/sqft |
Source:  Bright MLS #MDPG2222548 Report a problem | ||
| 11/6/2003 | Sold | $322,700$79/sqft |
Source: Public Record Report a problem | ||
Public tax history
| Year | Property taxes | Tax assessment |
|---|---|---|
| 2026 | $8,824 +21.1% | $580,967 +2.5% |
| 2025 | $7,289 +26.9% | $566,900 +9.7% |
| 2024 | $5,744 +10.8% | $516,567 +10.8% |
| 2023 | $5,185 +12.1% | $466,233 +12.1% |
| 2022 | $4,625 +3.2% | $415,900 +3.2% |
| 2021 | $4,480 +3.3% | $402,867 +3.3% |
| 2020 | $4,335 -19.4% | $389,833 +7.7% |
| 2019 | $5,377 | $361,867 |
| 2018 | $5,377 +4.3% | $361,867 +4.3% |
| 2017 | $5,155 +4.8% | $346,933 +4.5% |
| 2016 | $4,920 | $332,000 +1.3% |
| 2015 | $4,920 | $327,867 +1.3% |
| 2014 | $4,920 | $323,733 +1.3% |
| 2013 | -- | $319,600 |
| 2012 | -- | $319,600 |
| 2011 | -- | $319,600 -38% |
| 2010 | -- | $515,870 +12.4% |
| 2009 | -- | $459,142 +14.1% |
| 2008 | -- | $402,416 +16.4% |
| 2007 | -- | $345,690 +8.3% |
| 2006 | -- | $319,232 +9% |
| 2005 | -- | $292,776 +6954.8% |
| 2004 | -- | $4,150 |
| 2003 | -- | $4,150 |
| 2002 | -- | $4,150 |
| 2001 | -- | $4,150 |
Find assessor info on the county website
Monthly payment
Est. payment
Payment breakdown
Explore the cost of this home by adjusting the details. Changes won't be saved.Climate risks
Neighborhood: Rosaryville
Nearby schools
Schools provided by the listing agent
- District: Prince George's County Public Schools
Source: Bright MLS. This data may not be complete. We recommend contacting the local school district to confirm school assignments for this home.
- $606,700-- bd2 ba3k sqft7412 Checkerberry Way, Upper Marlboro, MD 20772Off Market
- $644,9005 bd3 ba2.8k sqft7408 Checkerberry Way, Upper Marlboro, MD 20772Off Market

- $639,0004 bd4 ba3.1k sqft7413 Checkerberry Way, Upper Marlboro, MD 20772For Sale
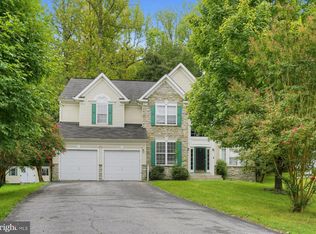
- $617,100-- bd3 ba2.8k sqft7407 Perrywood Rd, Upper Marlboro, MD 20772Off Market
Similar homes
- $719,9994 bd4 ba3.8k sqft7011 Perrywood Rd, Upper Marlboro, MD 20772For Sale
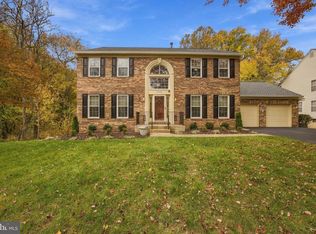
 MLS ID #MDPG2225436, Mike Mason, Long & Foster Real Estate, Inc.. Bright MLS
- $645,0004 bd4 ba4.1k sqft10312 Wood Sorrel Ct, Upper Marlboro, MD 20772For Sale
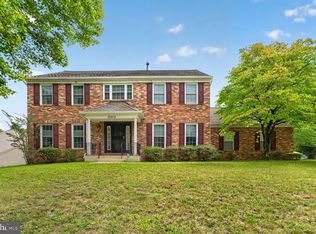 MLS ID #MDPG2219284, Jason Miller, Samson Properties. Bright MLS
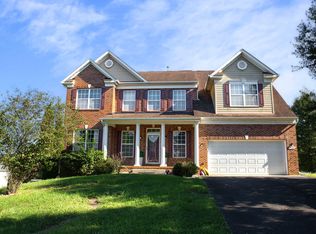
- $707,0006 bd5 ba2.8k sqft7104 Antock Pl, Upper Marlboro, MD 20772For Sale By Owner
- $730,0005 bd4 ba3.6k sqft7310 Checkerberry Way, Upper Marlboro, MD 20772For Sale
 MLS ID #MDPG2216648, Stephanie Anderson-Smoot, Berkshire Hathaway HomeServices PenFed Realty. Bright MLS
- $650,0004 bd4 ba4k sqft10127 Dressage Dr, Upper Marlboro, MD 20772For SaleMLS ID #MDPG2208672, TC Temple, Compass. Bright MLS
- $665,9995 bd3 ba3.3k sqft6307 Johensu Dr, Upper Marlboro, MD 20772For SaleMLS ID #MDPG2209216, Clara Akinsola, Argent Realty, LLC. Bright MLS
- $555,0005 bd3 ba2.3k sqft7009 Dower House Rd, Upper Marlboro, MD 20772For SaleMLS ID #MDPG2225494, reanna robinson, KW Metro Center. Bright MLS
- $679,0005 bd4 ba2.9k sqft12419 Dorsey Ln, Upper Marlboro, MD 20772For SaleMLS ID #MDPG2222630, Maureen Edobor, DMV Realty, INC.. Bright MLS
- $679,0005 bd4 ba4.3k sqft6111 Richmanor Ter, Upper Marlboro, MD 20772For SaleMLS ID #MDPG2197006, homecoin.com Minerick, Homecoin.com. Bright MLS
- $625,9005 bd4 ba3.2k sqft4805 Ashford Pl, Upper Marlboro, MD 20772For SaleMLS ID #MDPG2213114, Patrick Odidika, Weichert, REALTORS. Bright MLS
- $747,9994 bd6 ba5.8k sqft6500 Green Holly Way, Upper Marlboro, MD 20772For SaleMLS ID #MDPG2224434, Joseph Laumann, RE/MAX Town Center. Bright MLS
- $700,0006 bd4 ba4.6k sqft10306 Clearwater Ct, Upper Marlboro, MD 20772For SaleMLS ID #MDPG2220422, John Lesniewski, RE/MAX United Real Estate. Bright MLS
- $645,0005 bd4 ba3k sqft10107 Spring Water Ln, Upper Marlboro, MD 20772For SaleMLS ID #MDPG2181292, Tommy Sowole, Delta Exclusive Realty, LLC. Bright MLS
- $739,9005 bd4 ba2.9k sqft4811 Kingsford Manor Ct, Upper Marlboro, MD 20772For SaleMLS ID #MDPG2224530, Celine Johnson, Homesource United. Bright MLS
- $598,9004 bd3 ba2.1k sqft12702 Conwood Ct, Upper Marlboro, MD 20772For SaleMLS ID #MDPG2219010, Mr. Kirk Chatman, Fairfax Realty Premier. Bright MLS
- $599,9805 bd3 ba3.6k sqft14519 Elm St, Upper Marlboro, MD 20772For SaleMLS ID #MDPG2220834, Jack Thompson, Results Brokerage Services. Bright MLS
- $649,9974 bd4 ba3.9k sqft8114 Holly Ln, Clinton, MD 20735For SaleMLS ID #MDPG2223148, Tina Marie Biggs, EXP Realty, LLC. Bright MLS
- $665,0005 bd3 ba2.5k sqft11710 Carol Ann Ct, Upper Marlboro, MD 20774For SaleMLS ID #MDPG2221940, Karen Gray, Samson Properties. Bright MLS
- $819,0005 bd3 ba5k sqft5612 Kaveh Ct, Upper Marlboro, MD 20772For SaleMLS ID #MDPG2224622, Teairra Jones, Samson Properties. Bright MLS
- $690,0006 bd4 ba4k sqft2713 Matapeake Dr, Upper Marlboro, MD 20774For SaleMLS ID #MDPG2221216, Donte Wade, CENTURY 21 New Millennium. Bright MLS
