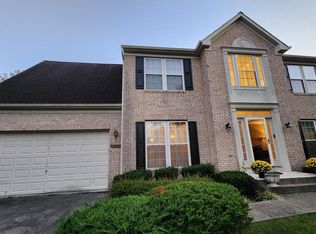
Welcome to this spacious 5-bedroom, 3.5-bath detached home located on a quiet street in Upper Marlboro. This well-maintained residence offers a classic layout with modern touches, providing comfort, functionality, and style. Step inside to find a bright and open floor plan featuring hardwood floors and abundant natural light throughout. The kitchen is designed for both everyday living and entertaining, complete with quartz countertops, a large center island, gas cooktop, stainless steel appliances, and modern cabinetry. The main level includes multiple living and dining areas, offering flexibility for gatherings and daily living. Upstairs, you’ll find generously sized bedrooms, including a primary suite with a spacious en-suite bathroom featuring a soaking tub, separate shower, and elegant finishes. The lower level provides additional living space ideal for a recreation room, home office, or guest area, along with a full bathroom for added convenience. Enjoy outdoor living on the rear deck overlooking a large backyard, perfect for entertaining or relaxing. Conveniently located near major commuter routes, shopping, dining, and just a short drive to Washington, D.C., this home offers both comfort and accessibility.
For sale
Price cut: $10K (7/6)
$685,999
6111 Richmanor Ter, Upper Marlboro, MD 20772
5beds
4,346sqft
:
Get pre-qualified$4,663/mo
Single Family Residence
Built in 1990
0.37 Acres Lot
$684,400 Zestimate®
$158/sqft
$17/mo HOA
What's special
Elegant finishesModern cabinetrySeparate showerAbundant natural light throughoutHardwood floorsStainless steel appliancesQuartz countertops
- 119 days |
- 446 |
- 37 |
Zillow last checked:
Listing updated:
Listed by:
homecoin.com Minerick 888-400-2513,
Homecoin.com 8884002513
Source: Bright MLS,MLS#: MDPG2197006
Facts & features
Interior
Bedrooms & bathrooms
- Bedrooms: 5
- Bathrooms: 4
- Full bathrooms: 3
- 1/2 bathrooms: 1
- Main level bathrooms: 1
- Main level bedrooms: 4
Basement
- Area: 1140
Heating
- Central, Natural Gas
Cooling
- Central Air, Electric
Appliances
- Included: Range Hood, Dishwasher, Gas Water Heater
- Laundry: Has Laundry
Features
- Kitchen - Gourmet, Walk-In Closet(s)
- Flooring: Carpet, Wood, Ceramic Tile
- Basement: Other
- Number of fireplaces: 1
- Fireplace features: Other
Interior area
- Total structure area: 4,346
- Total interior livable area: 4,346 sqft
- Finished area above ground: 3,206
- Finished area below ground: 1,140
Property
Parking
- Total spaces: 2
- Parking features: Garage Faces Front, Garage Door Opener, Concrete, Attached
- Attached garage spaces: 2
- Has uncovered spaces: Yes
Accessibility
- Accessibility features: None
Features
- Levels: Two
- Stories: 2
- Pool features: None
Lot
- Size: 0.37 Acres
Details
- Additional structures: Above Grade, Below Grade
- Parcel number: 17151782150
- Zoning: RR
- Special conditions: Standard
Construction
Type & style
- Home type: SingleFamily
- Architectural style: Traditional
- Property subtype: Single Family Residence
Materials
- Brick Front
- Foundation: Other
- Roof: Composition
Condition
- New construction: No
- Year built: 1990
Utilities & green energy
- Sewer: Public Sewer
- Water: Public
Community & HOA
Community
- Subdivision: None Available
HOA
- Has HOA: Yes
- Services included: Trash
- HOA fee: $17 monthly
Location
- Region: Upper Marlboro
Financial & listing details
- Price per square foot: $158/sqft
- Tax assessed value: $619,267
- Annual tax amount: $8,944
- Date on market: 3/30/2026
- Listing agreement: Exclusive Agency
- Listing terms: FHA,VA Loan,Conventional
- Ownership: Fee Simple
Estimated market value
$684,400
$650,000 - $719,000
$4,429/mo
Price history
| Date | Event | Price |
|---|---|---|
| 7/6/2026 | Price change | $685,999-1.4%$158/sqft |
Source:  Bright MLS #MDPG2197006 Report a problem Bright MLS #MDPG2197006 Report a problem | ||
| 6/26/2026 | Listed for sale | $695,999$160/sqft |
Source: Bright MLS #MDPG2197006 Report a problem | ||
| 6/1/2026 | Pending sale | $695,999$160/sqft |
Source: Bright MLS #MDPG2197006 Report a problem | ||
| 3/30/2026 | Listed for sale | $695,999+53.2%$160/sqft |
Source: Bright MLS #MDPG2197006 Report a problem | ||
| 12/17/2025 | Sold | $454,294+51.9%$105/sqft |
Source: Public Record Report a problem | ||
| 8/22/2002 | Sold | $299,000$69/sqft |
Source: Public Record Report a problem | ||
Public tax history
| Year | Property taxes | Tax assessment |
|---|---|---|
| 2025 | $400 -93.4% | $601,900 +10.7% |
| 2024 | $6,044 +12% | $543,533 +12% |
| 2023 | $5,395 +13.7% | $485,167 +13.7% |
| 2022 | $4,746 +3.1% | $426,800 +3.1% |
| 2021 | $4,604 +3.2% | $414,033 +3.2% |
| 2020 | $4,462 -22.7% | $401,267 +3.3% |
| 2019 | $5,773 | $388,500 |
| 2018 | $5,773 | $388,500 |
| 2017 | $5,773 +3% | $388,500 -9.5% |
| 2016 | $5,608 | $429,100 +6.3% |
| 2015 | $5,608 | $403,800 +6.7% |
| 2014 | $5,608 | $378,500 +7.2% |
| 2013 | -- | $353,200 |
| 2012 | -- | $353,200 |
| 2011 | -- | $353,200 -33% |
| 2010 | -- | $527,260 +6.7% |
| 2009 | -- | $494,080 +7.2% |
| 2008 | -- | $460,900 +7.8% |
| 2007 | -- | $427,720 +14.6% |
| 2006 | -- | $373,196 +17.1% |
| 2005 | -- | $318,673 +20.6% |
| 2004 | -- | $264,150 |
| 2003 | -- | $264,150 +5.2% |
| 2002 | -- | $251,210 +11.5% |
| 2001 | -- | $225,330 |
Find assessor info on the county website
Monthly payment
Est. payment
Payment breakdown
Explore the cost of this home by adjusting the details. Changes won't be saved.Climate risks
Neighborhood: Rosaryville
Nearby schools
GreatSchools rating
- 4/10Melwood Elementary SchoolGrades: PK-5Distance: 1.2 mi
- 2/10James Madison Middle SchoolGrades: 6-8Distance: 1.4 mi
- 3/10Dr. Henry A. Wise Jr. High SchoolGrades: 9-12Distance: 2.8 mi
Schools provided by the listing agent
- Elementary: Melwood
- Middle: James Madison
- High: Dr. Henry A. Wise Jr.
- District: Prince George's County Public Schools
Source: Bright MLS. This data may not be complete. We recommend contacting the local school district to confirm school assignments for this home.
- $662,9004 bd4 ba3.2k sqft10214 Welshire Dr, Upper Marlboro, MD 20772Off Market
- $708,6005 bd4 ba3k sqft6107 Richmanor Ter, Upper Marlboro, MD 20772Off Market
- $574,700-- bd2 ba2.4k sqft6201 Richmanor Ter, Upper Marlboro, MD 20772Off Market
- $587,400-- bd2 ba2.6k sqft6108 Richmanor Ter, Upper Marlboro, MD 20772Off Market
- $576,8005 bd4 ba2.4k sqft6110 Richmanor Ter, Upper Marlboro, MD 20772Off Market
- $586,600-- bd3 ba2.4k sqft6106 Richmanor Ter, Upper Marlboro, MD 20772Off Market
- $641,200-- bd2 ba3k sqft6112 Richmanor Ter, Upper Marlboro, MD 20772Off Market
- $591,8005 bd4 ba2.6k sqft6105 Richmanor Ter, Upper Marlboro, MD 20772Off Market
A local agent can set up tours, give advice and negotiate with sellers.
Similar homes
- $617,0004 bd3 ba3.2k sqft5202 Trotters Glen Dr, Upper Marlboro, MD 20772For Sale

 MLS ID #MDPG2212196, Johnny Deloatch, Fairfax Realty Premier. Bright MLS
 - $600,0004 bd4 ba2.5k sqft10307 Keepsake Ln, Upper Marlboro, MD 20772For Sale
 MLS ID #MDPG2209978, MARLON FLETCHER, Keller Williams Preferred Properties. Bright MLS
 - $697,0004 bd3 ba2.5k sqft9507 Piaffe Cir, Upper Marlboro, MD 20772For Sale
 MLS ID #MDPG2208686, Melissa Marsden, Hoffman Real Estate Group, LLC. Bright MLS
 - $849,0004 bd4 ba4.1k sqft13805 W End Farm Rd, Upper Marlboro, MD 20772For Sale
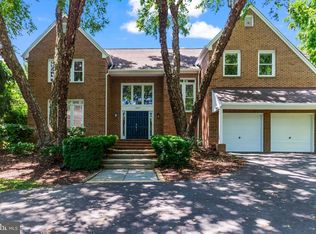 MLS ID #MDPG2207248, Tammi Tulloch, Burch Real Estate Group, LLC. Bright MLS
 - $687,9995 bd4 ba3.5k sqft1602 Sundew Ct, Bowie, MD 20721For SaleMLS ID #MDPG2202042, Daniel A Moxley, Elite Business Solutions Inc.. Bright MLS
- $749,9004 bd4 ba3.5k sqft906 Whistling Duck Dr, Upper Marlboro, MD 20774For SaleMLS ID #MDPG2203842, Dorothy Cosby, Coldwell Banker Realty. Bright MLS
- $699,9005 bd4 ba3.1k sqft4615 Mary Beth Blvd, Clinton, MD 20735For SaleMLS ID #MDPG2205508, Dominic Curry, Residential Plus Real Estate Services. Bright MLS
- $535,0003 bd3 ba2.8k sqft5209 Mount Airy Ln, Upper Marlboro, MD 20772For SaleMLS ID #MDPG2186840, Brenda Rose, Homesource United. Bright MLS
- $685,0007 bd4 ba3.2k sqft2608 Holly Dr, Fort Washington, MD 20744For SaleMLS ID #MDPG2202588, Juan umanzor, Long & Foster Real Estate, Inc.. Bright MLS
- $749,9994 bd4 ba4.6k sqft11107 Superior Lndg, Bowie, MD 20720For SaleMLS ID #MDPG2209550, Marcus Martin, Fairfax Realty Premier. Bright MLS
- $680,0005 bd5 ba2.6k sqft401 Rexburg Ave, Fort Washington, MD 20744For SaleMLS ID #MDPG2209610, Tanishia Martin, HomeSmart. Bright MLS
- $795,0004 bd3 ba3.2k sqft11912 Shadystone Ter, Bowie, MD 20721For SaleMLS ID #MDPG2208914, George DuBose, Samson Properties. Bright MLS
- $695,0005 bd4 ba4.2k sqft6451 Ocelot St, Waldorf, MD 20603For SaleMLS ID #MDCH2057232, Christal Grant, Long & Foster Real Estate, Inc.. Bright MLS
- $749,9003 bd4 ba4.7k sqft14518 Dolbrook Ln, Bowie, MD 20721For SaleMLS ID #MDPG2203170, Karyn Freeman, Samson Properties. Bright MLS
- $650,0004 bd4 ba4.1k sqft1202 Strausberg St, Accokeek, MD 20607For SaleMLS ID #MDPG2198930, Stephanie Galloway, The Home Team Realty Group, LLC. Bright MLS
- $659,0004 bd4 ba2.9k sqft5735 Bent Pine Pl, Waldorf, MD 20601For SaleMLS ID #MDCH2051894, Lisa Lessey Ross, Homewise Realty Services, LLC. Bright MLS
- $679,9004 bd3 ba2.7k sqft5704 Allwood Ct, Lanham, MD 20706For SaleMLS ID #MDPG2190912, Dana Wang, Fairfax Realty Select. Bright MLS
- $629,0004 bd4 ba2.6k sqft10503 Woodbine Rd, Beltsville, MD 20705For SaleMLS ID #MDPG2212126, Denio Abreu, HomeSmart. Bright MLS
- $499,9004 bd4 ba2.5k sqft10508 Meadowridge Ln, Bowie, MD 20721For SaleMLS ID #MDPG2212624, Patrick Joy, Bennett Realty Solutions. Bright MLS
- $499,9005 bd4 ba2.3k sqft3020 Danville Rd, Brandywine, MD 20613For SaleMLS ID #MDPG2211210, Lorie Woodruff, Samson Properties. Bright MLS
