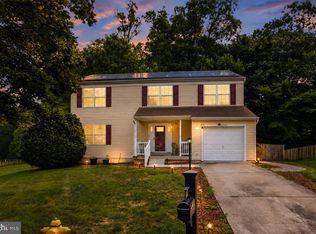
Motivated seller!!! Welcome to 2704 Tred Avon Ct. Spacious & Stylish Colonial for Rent! Discover this beautifully maintained 4-bedroom, 2.5-bath home tucked away on a quiet cul-de-sac in the desirable Wakefield neighborhood of Waldorf. The charming curb appeal and oversized driveway lead to a roomy two-car garage, while inside you’ll find bright natural light, fresh neutral paint, and stylish flooring throughout. The main level features formal living and dining rooms, plus an updated kitchen with granite countertops, stainless steel appliances, and generous cabinetry — ideal for everyday living or entertaining. A comfortable family room flows easily off the kitchen, and a separate laundry area with full-size washer and dryer adds convenience. Upstairs, retreat to the spacious primary suite with walk-in closet and spa-inspired bath, including dual vanities, soaking tub, and separate shower. Three additional bedrooms provide plenty of space for family, guests, home office, or playroom. Step outside to a fully fenced backyard backing to mature trees — great for relaxing, or weekend BBQs. Minutes to shopping, dining, commuter routes, and local parks, this home is move-in ready and offers the perfect blend of space, style, and comfort!
Sold for $420,000
Zillow last checked:
Listing updated:
Bought with:
Koy Banks, 603756
Exit Alliance Realty
Source: Bright MLS,MLS#: MDCH2057674
Price history
| Date | Event | Price |
|---|---|---|
| 9/18/2026 | Sold | $420,000+1.2%$247/sqft |
Source:  Bright MLS #MDCH2057674 Report a problem Bright MLS #MDCH2057674 Report a problem | ||
| 9/1/2026 | Pending sale | $414,900$244/sqft |
Source: Bright MLS #MDCH2057674 Report a problem | ||
| 8/24/2026 | Contingent | $414,900$244/sqft |
Source: Bright MLS #MDCH2057674 Report a problem | ||
| 8/4/2026 | Price change | $414,900-3.3%$244/sqft |
Source: Bright MLS #MDCH2057674 Report a problem | ||
| 7/30/2026 | Listed for sale | $429,000+1%$253/sqft |
Source: Bright MLS #MDCH2057674 Report a problem | ||
| 11/29/2025 | Listing removed | $424,900$250/sqft |
Source: Bright MLS #MDCH2047136 Report a problem | ||
| 10/7/2025 | Listed for rent | $3,000$2/sqft |
Source: Bright MLS #MDCH2048048 Report a problem | ||
| 9/11/2025 | Listed for sale | $424,900-1.2%$250/sqft |
Source: Bright MLS #MDCH2047136 Report a problem | ||
| 7/21/2025 | Listing removed | $429,900$253/sqft |
Source: Bright MLS #MDCH2044712 Report a problem | ||
| 7/10/2025 | Listed for sale | $429,900-4.5%$253/sqft |
Source: Bright MLS #MDCH2044712 Report a problem | ||
| 3/26/2025 | Sold | $450,000$265/sqft |
Source: Bright MLS #MDCH2040388 Report a problem | ||
| 3/11/2025 | Contingent | $450,000+3.4%$265/sqft |
Source: Bright MLS #MDCH2040388 Report a problem | ||
| 3/10/2025 | Listing removed | $435,000$256/sqft |
Source: Bright MLS #MDCH2040388 Report a problem | ||
| 3/6/2025 | Listed for sale | $435,000+20.8%$256/sqft |
Source: Bright MLS #MDCH2040388 Report a problem | ||
| 4/29/2022 | Sold | $360,000$212/sqft |
Source: Bright MLS #MDCH2001370 Report a problem | ||
| 3/16/2022 | Pending sale | $360,000$212/sqft |
Source: Bright MLS #MDCH2001370 Report a problem | ||
| 3/9/2022 | Price change | $360,000+9.3%$212/sqft |
Source: Bright MLS #MDCH2001370 Report a problem | ||
| 9/11/2021 | Pending sale | $329,412$194/sqft |
Source: Bright MLS #MDCH2001370 Report a problem | ||
| 9/1/2021 | Price change | $329,412-5%$194/sqft |
Source: Bright MLS #MDCH2001370 Report a problem | ||
| 8/6/2021 | Price change | $346,750-5%$204/sqft |
Source: Bright MLS #MDCH2001370 Report a problem | ||
| 7/16/2021 | Listed for sale | $365,000+1.4%$215/sqft |
Source: Bright MLS #MDCH2001370 Report a problem | ||
| 6/22/2021 | Listing removed | $359,900$212/sqft |
Source: Bright MLS #MDCH222126 Report a problem | ||
| 6/2/2021 | Contingent | $359,900$212/sqft |
Source: Bright MLS #MDCH222126 Report a problem | ||
| 5/29/2021 | Price change | $359,900-2.7%$212/sqft |
Source: Bright MLS #MDCH222126 Report a problem | ||
| 5/19/2021 | Price change | $369,900-7.5%$218/sqft |
Source: Bright MLS #MDCH222126 Report a problem | ||
| 5/14/2021 | Listed for sale | $399,900+48.2%$236/sqft |
Source: Bright MLS #MDCH222126 Report a problem | ||
| 1/11/2021 | Listing removed | -- |
Source:  Bright MLS Report a problem Bright MLS Report a problem | ||
| 4/17/2009 | Sold | $269,900+72.8%$159/sqft |
Source: Public Record Report a problem | ||
| 1/21/1999 | Sold | $156,185$92/sqft |
Source: Public Record Report a problem | ||
Get a cash offer in 3 minutes
Find out how much your home could sell for in as little as 3 minutes with a no-obligation cash offer.
Estimated market value
$420,000
