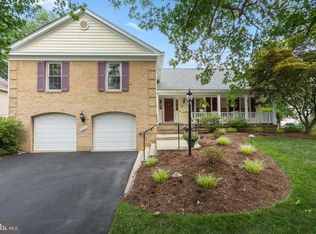
A classic Burke Centre colonial offering 4 bedrooms, 2.5 baths, a 2-car garage, and approximately 2,468 square feet of living space. Sited in one of Burke’s most desirable communities, this home features a traditional floor plan with generous room sizes, comfortable living and entertaining areas, and an inviting setting close to neighborhood amenities, parks, trails, schools, shopping, dining, and commuter routes. The main level offers excellent flow with formal and casual living spaces, including a spacious kitchen, dining area, and family room with fireplace. Upstairs, the bedroom level includes a large primary suite with private bath, plus three additional bedrooms and a full hall bath. The lower level provides valuable unfinished space with daylight exposure—ideal for storage, recreation, fitness, workshop, or future expansion. Expansive back deck for outdoor dining and entertaining. Enjoy all that Burke Centre has to offer, including a convenient location near VRE, Fairfax County Parkway, Braddock Road, Burke Lake Park, and major Northern Virginia employment centers. HOA pool membership fees: - residents: $200 family / $118 single. Recent improvements: Roof: 2024; HVAC: 2022; Kitchen remodel: 2013; Refrigerator: 2024; Water heater: 2022; Primary bath: 2013; Deck & fencing: 2021; Chimney rebuilt: 2021. Certain photos have been virtually staged to illustrate possible furniture placement.
For sale
Price cut: $20K (8/12)
$875,000
5908 Oakland Park Dr, Burke, VA 22015
4beds
2,468sqft
Single Family Residence
Built in 1979
7,728 Square Feet Lot
$-- Zestimate®
$355/sqft
$90/mo HOA
What's special
Generous room sizesTraditional floor planThree additional bedroomsSpacious kitchenFamily room with fireplaceDining areaFull hall bath
- 38 days |
- 1,846 |
- 37 |
Zillow last checked:
Listing updated:
Listed by:
Mr. Derek Greene 888-278-5840,
The Greene Realty Group 8882785840
Source: Bright MLS,MLS#: VAFX2320598
Facts & features
Interior
Bedrooms & bathrooms
- Bedrooms: 4
- Bathrooms: 3
- Full bathrooms: 2
- 1/2 bathrooms: 1
- Main level bathrooms: 1
Rooms
- Room types: Living Room, Dining Room, Bedroom 2, Bedroom 3, Bedroom 4, Kitchen, Family Room, Office, Storage Room, Primary Bathroom
Bedroom 2
- Features: Ceiling Fan(s), Flooring - Carpet, Window Treatments
- Level: Upper
- Area: 182 Square Feet
- Dimensions: 13 X 14
Bedroom 3
- Features: Ceiling Fan(s), Flooring - Carpet, Window Treatments
- Level: Upper
- Area: 169 Square Feet
- Dimensions: 13 X 13
Bedroom 4
- Features: Ceiling Fan(s), Flooring - Carpet, Window Treatments
- Level: Upper
- Area: 100 Square Feet
- Dimensions: 10 X 10
Primary bathroom
- Features: Ceiling Fan(s), Flooring - Carpet, Window Treatments
- Level: Upper
- Area: 221 Square Feet
- Dimensions: 13 X 17
Dining room
- Features: Chair Rail, Crown Molding, Flooring - HardWood, Window Treatments
- Level: Main
- Area: 156 Square Feet
- Dimensions: 12 X 13
Family room
- Features: Built-in Features, Ceiling Fan(s), Fireplace - Wood Burning, Flooring - Carpet, Window Treatments
- Level: Main
- Area: 273 Square Feet
- Dimensions: 13 X 21
Kitchen
- Features: Breakfast Nook, Granite Counters, Dining Area, Flooring - Tile/Brick, Window Treatments
- Level: Main
- Area: 204 Square Feet
- Dimensions: 12 X 17
Living room
- Features: Ceiling Fan(s), Flooring - HardWood, Window Treatments
- Level: Main
- Area: 221 Square Feet
- Dimensions: 13 X 17
Office
- Features: Built-in Features, Flooring - Carpet, Wet Bar, Window Treatments
- Level: Main
- Area: 132 Square Feet
- Dimensions: 11 X 12
Storage room
- Features: Flooring - Concrete
- Level: Lower
Heating
- Heat Pump, Central, Forced Air, Natural Gas
Cooling
- Central Air, Electric
Appliances
- Included: Microwave, Dishwasher, Disposal, Dryer, Exhaust Fan, Oven/Range - Gas, Refrigerator, Stainless Steel Appliance(s), Washer, Water Heater, Gas Water Heater
- Laundry: Has Laundry, Main Level
Features
- Attic, Breakfast Area, Built-in Features, Ceiling Fan(s), Chair Railings, Crown Molding, Dining Area, Family Room Off Kitchen, Floor Plan - Traditional, Formal/Separate Dining Room, Eat-in Kitchen, Primary Bath(s), Recessed Lighting, Solar Tube(s), Upgraded Countertops, Bar
- Flooring: Carpet, Ceramic Tile, Hardwood, Wood
- Doors: French Doors
- Windows: Double Pane Windows, Window Treatments
- Basement: Connecting Stairway,Partial,Full,Unfinished,Windows
- Number of fireplaces: 1
- Fireplace features: Mantel(s), Wood Burning
Interior area
- Total structure area: 2,468
- Total interior livable area: 2,468 sqft
- Finished area above ground: 2,468
- Finished area below ground: 0
Property
Parking
- Total spaces: 4
- Parking features: Garage Faces Front, Garage Door Opener, Concrete, Attached, Driveway
- Attached garage spaces: 2
- Uncovered spaces: 2
Accessibility
- Accessibility features: None
Features
- Levels: Three
- Stories: 3
- Patio & porch: Deck
- Pool features: Community
- Fencing: Picket,Wood
Lot
- Size: 7,728 Square Feet
- Features: Backs - Parkland, Backs to Trees
Details
- Additional structures: Above Grade, Below Grade
- Parcel number: 0773 04 0215
- Zoning: PRC
- Special conditions: Standard
Construction
Type & style
- Home type: SingleFamily
- Architectural style: Colonial
- Property subtype: Single Family Residence
Materials
- Brick Front, Brick Veneer, Vinyl Siding
- Foundation: Block
- Roof: Asphalt
Condition
- New construction: No
- Year built: 1979
Utilities & green energy
- Sewer: Private Sewer
- Water: Public
- Utilities for property: Electricity Available, Natural Gas Available, Sewer Available, Water Available
Community & HOA
Community
- Features: Pool
- Subdivision: Burke Centre
HOA
- Has HOA: Yes
- Amenities included: Common Grounds, Community Center, Recreation Facilities, Pool, Tennis Court(s), Tot Lots/Playground
- Services included: Snow Removal, Trash
- HOA fee: $271 quarterly
- HOA name: BURKE CENTRE CONSERVANCY
Location
- Region: Burke
Financial & listing details
- Price per square foot: $355/sqft
- Tax assessed value: $877,940
- Annual tax amount: $10,127
- Date on market: 7/10/2026
- Listing agreement: Exclusive Agency
- Ownership: Fee Simple
Estimated market value
Not available
Estimated sales range
Not available
Not available
Price history
| Date | Event | Price |
|---|---|---|
| 8/12/2026 | Price change | $875,000-2.2%$355/sqft |
Source:  Bright MLS #VAFX2320598 Report a problem Bright MLS #VAFX2320598 Report a problem | ||
| 7/28/2026 | Price change | $895,000-4.3%$363/sqft |
Source: Bright MLS #VAFX2320598 Report a problem | ||
| 7/10/2026 | Listed for sale | $935,000+277%$379/sqft |
Source: Bright MLS #VAFX2320598 Report a problem | ||
| 7/24/2024 | Listing removed | -- |
Source: Zillow Rentals Report a problem | ||
| 7/19/2024 | Listed for rent | $3,800$2/sqft |
Source: Zillow Rentals Report a problem | ||
| 8/25/1995 | Sold | $248,000$100/sqft |
Source: Public Record Report a problem | ||
Public tax history
| Year | Property taxes | Tax assessment |
|---|---|---|
| 2025 | $9,808 +4.2% | $848,400 +4.5% |
| 2024 | $9,409 +1.5% | $812,160 -1.1% |
| 2023 | $9,268 +6.5% | $821,310 +7.9% |
| 2022 | $8,702 | $761,040 +13.7% |
| 2021 | -- | $669,290 +4.1% |
| 2020 | $7,608 +5% | $642,850 +5% |
| 2019 | $7,245 +1.2% | $612,160 +1.2% |
| 2018 | $7,159 +7% | $604,940 +5% |
| 2017 | $6,692 -4.3% | $576,370 -4.5% |
| 2016 | $6,994 +3.8% | $603,710 |
| 2015 | $6,737 +4.3% | $603,710 +4% |
| 2014 | $6,463 | $580,390 +6.9% |
| 2013 | -- | $542,940 +6% |
| 2012 | -- | $511,970 |
| 2011 | -- | $511,970 +3.9% |
| 2010 | -- | $492,600 -4.7% |
| 2009 | -- | $516,870 -12.5% |
| 2008 | -- | $590,870 |
| 2007 | -- | $590,870 +58% |
| 2003 | -- | $373,900 +19.3% |
| 2002 | -- | $313,310 +16% |
| 2001 | -- | $270,095 |
Find assessor info on the county website
Monthly payment
Est. payment
Payment breakdown
Explore the cost of this home by adjusting the details. Changes won't be saved.Climate risks
Neighborhood: 22015
Nearby schools
GreatSchools rating
- 9/10Fairview Elementary SchoolGrades: PK-6Distance: 0.5 mi
- 8/10Robinson SecondaryGrades: 7-12Distance: 2 mi
Schools provided by the listing agent
- District: Fairfax County Public Schools
Source: Bright MLS. This data may not be complete. We recommend contacting the local school district to confirm school assignments for this home.
- $850,0004 bd3 ba1.9k sqft5906 Oakland Park Dr, Burke, VA 22015Sold
- $947,6004 bd3 ba2.3k sqft5910 Oakland Park Dr, Burke, VA 22015Off Market

- $907,1004 bd2 ba2.4k sqft5909 Oakland Park Dr, Burke, VA 22015Off Market
- $989,4005 bd4 ba3.4k sqft5902 Oakland Park Dr, Burke, VA 22015Off Market
- $1,035,2005 bd4 ba4.1k sqft5907 Oakland Park Dr, Burke, VA 22015Off Market
- $1,016,9005 bd3 ba4.6k sqft5912 Oakland Park Dr, Burke, VA 22015Off Market
- $947,8005 bd4 ba3.1k sqft10825 Burr Oak Way, Burke, VA 22015Off Market
- $960,0004 bd4 ba3.4k sqft5911 Oakland Park Dr, Burke, VA 22015Sold
A local agent can set up tours, give advice and negotiate with sellers.
Similar homes
- $850,0004 bd3 ba2.3k sqft5539 Shooters Hill Ln, Fairfax, VA 22032For Sale

 MLS ID #VAFX2318410, Ashley O'Brien, RE/MAX Allegiance. Bright MLS
 - $829,9005 bd3 ba2.5k sqft6214 Erman St, Burke, VA 22015For Sale
 MLS ID #VAFX2308246, Greg Stiger, Integrity Real Estate Group. Bright MLS
 - $987,5004 bd3 ba3.4k sqft9021 Parliament Dr, Burke, VA 22015For Sale
 MLS ID #VAFX2328636, Barb Branham, Corcoran McEnearney. Bright MLS
 - $895,0005 bd3 ba2.5k sqft3544 Queen Anne Dr, Fairfax, VA 22030For Sale
 MLS ID #VAFC2008974, Daniel Pierson, Compass. Bright MLS
 - $824,8884 bd3 ba2.1k sqft8305 Briar Creek Dr, Annandale, VA 22003For SaleMLS ID #VAFX2332784, Mr. Jay D'Alessandro, eXp Realty LLC. Bright MLS
- $820,0004 bd3 ba2.3k sqft5621 Ravenel Ln, Springfield, VA 22151For SaleMLS ID #VAFX2331496, Florentins Amurrio, Samson Properties. Bright MLS
- $970,0005 bd4 ba3k sqft6012 Nassau Dr, Springfield, VA 22152For SaleMLS ID #VAFX2333220, Kathy Kratovil, Coldwell Banker Realty. Bright MLS
- $895,0005 bd3 ba2.7k sqft6710 Sydenstricker Rd, Springfield, VA 22152For SaleMLS ID #VAFX2307882, Chris Craddock, EXP Realty, LLC. Bright MLS
- $849,9005 bd3 ba2.6k sqft6914 Hadlow Dr, Springfield, VA 22152For SaleMLS ID #VAFX2317276, Brian Wilson, Redfin Corporation. Bright MLS
- $920,0004 bd3 ba2.5k sqft8418 Stone Gate Dr, Annandale, VA 22003For SaleMLS ID #VAFX2318724, Marc Piard, Pearson Smith Realty, LLC. Bright MLS
- $825,0004 bd3 ba2.2k sqft4503 Lantern Pl, Alexandria, VA 22306For SaleMLS ID #VAFX2332664, Karen Peffer, Pearson Smith Realty, LLC. Bright MLS
- $820,0004 bd3 ba2.7k sqft6028 Telegraph Rd, Alexandria, VA 22310For SaleMLS ID #VAFX2333034, Amy Harasz, Compass. Bright MLS
- $749,9005 bd3 ba2.4k sqft5422 Ferndale St, Springfield, VA 22151For SaleMLS ID #VAFX2324440, Jim Fox, CENTURY 21 New Millennium. Bright MLS
- $699,9004 bd4 ba2.5k sqft11942 Shenandoah Ct, Woodbridge, VA 22192For SaleMLS ID #VAPW2126666, Brittany L Sims, Keller Williams Capital Properties. Bright MLS
- $925,0004 bd2 ba2.1k sqft2207 Wittington Blvd, Alexandria, VA 22308For SaleMLS ID #VAFX2330878, Randy Martinson, Samson Properties. Bright MLS
- $875,0004 bd3 ba2k sqft12348 Coleraine Ct, Reston, VA 20191For SaleMLS ID #VAFX2332252, Nada Gagliardi, Keller Williams Capital Properties. Bright MLS
- $799,0004 bd3 ba1.7k sqft9303 Burnetta Dr, Fairfax, VA 22032For SaleMLS ID #VAFX2300816, Angela Lopez, Samson Properties. Bright MLS
- $860,0004 bd3 ba2.5k sqft5008 Larno Dr, Alexandria, VA 22310For SaleMLS ID #VAFX2329784, Brian Kincaid, TTR Sotheby's International Realty. Bright MLS
- $779,0004 bd3 ba2k sqft8447 Thames St, Springfield, VA 22151For SaleMLS ID #VAFX2332440, Susan Metcalf, Corcoran McEnearney. Bright MLS
- $975,0003 bd3 ba2.6k sqft11334 Waples Mill Rd, Oakton, VA 22124For SaleMLS ID #VAFX2327058, Roberto Roncales, Keller Williams Realty. Bright MLS
