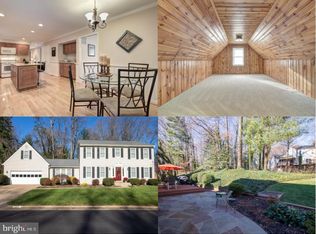
Welcome to this beautifully maintained home in sought-after Burke Centre! Featuring hardwood floors throughout the main level foyer, kitchen, and family room, this home offers a warm and inviting layout with formal living and dining rooms perfect for entertaining. The updated kitchen showcases Silestone countertops and opens to the cozy family room. Upstairs you’ll find four spacious bedrooms, while the finished lower level provides a large recreation room along with flexible home office space ideal for today’s lifestyle. Enjoy relaxing on the delightful screened-in porch or Trex deck overlooking gorgeous landscaping, mature trees, and direct access to walking trails for added privacy and outdoor enjoyment. Ideally located near commuter routes, VRE, shopping, dining, and everyday conveniences at Burke Centre Shopping Center with popular local favorites nearby including Panisa Thai, Hopsfrog Grille, and Starbucks. Outdoor enthusiasts will love the close proximity to Burke Lake Park, scenic trails, parks, playgrounds, and recreational amenities that make Burke Centre one of Northern Virginia’s most desirable communities.
Sold for $960,000
$960,000
5911 Oakland Park Dr, Burke, VA 22015
4beds
3,408sqft
Single Family Residence
Built in 1979
9,209 Square Feet Lot
$960,200 Zestimate®
$282/sqft
$4,477 Estimated rent
Home value
$960,200
$903,000 - $1.02M
$4,477/mo
Zestimate® history
Owner options
List your home for rent
$4,477/mo
Rent Zestimate®
Find your next renter with Zillow Rental Manager. Plus, with online applications, you can quickly screen prospective tenants – for free.
$4,477/mo
Rent Zestimate®
Refinance and save
$6,163/mo
Est. payment
Refinancing to a lower rate could help reduce your monthly payments and save thousands over the life of the loan.
$6,163/mo
Est. payment
Explore your selling options
Work with a Zillow partner agent
Leverage their expertise and Zillow's premium Showcase listings to get your home seen by more buyers.
Get startedList with your own agent
Get your home in front of millions of buyers by listing it on Zillow.
Learn how to do itSell it yourself
Take full control of how buyers see your home on Zillow by listing For Sale by Owner (FSBO).
List your homeWhat's special
Flexible home office spaceCozy family roomWarm and inviting layoutFour spacious bedroomsDelightful screened-in porch
Zillow last checked:
Listing updated:
Listed by:
Mike Putnam 703-928-6514,
EXP Realty, LLC,
Co-Listing Agent: Wyatt Haely Hayes 571-334-3205,
EXP Realty, LLC
Bought with:
Libby Bish, 0225227675
Compass
Source: Bright MLS,MLS#: VAFX2314176
Facts & features
Interior
Bedrooms & bathrooms
- Bedrooms: 4
- Bathrooms: 4
- Full bathrooms: 3
- 1/2 bathrooms: 1
- Main level bathrooms: 1
Rooms
- Room types: Living Room, Dining Room, Primary Bedroom, Bedroom 2, Bedroom 3, Bedroom 4, Kitchen, Game Room, Family Room, Foyer, Study, Other, Office, Utility Room
Primary bedroom
- Level: Upper
- Area: 221 Square Feet
- Dimensions: 17 X 13
Bedroom 2
- Level: Upper
- Area: 169 Square Feet
- Dimensions: 13 X 13
Bedroom 3
- Level: Upper
- Area: 156 Square Feet
- Dimensions: 13 X 12
Bedroom 4
- Level: Upper
- Area: 100 Square Feet
- Dimensions: 10 X 10
Dining room
- Level: Main
- Area: 156 Square Feet
- Dimensions: 13 X 12
Family room
- Features: Flooring - HardWood, Fireplace - Gas
- Level: Main
- Area: 294 Square Feet
- Dimensions: 21 X 14
Foyer
- Features: Flooring - HardWood
- Level: Main
- Area: 104 Square Feet
- Dimensions: 8 X 13
Game room
- Level: Lower
- Area: 390 Square Feet
- Dimensions: 13 X 30
Kitchen
- Features: Flooring - HardWood
- Level: Main
- Area: 144 Square Feet
- Dimensions: 16 X 9
Living room
- Level: Main
- Area: 221 Square Feet
- Dimensions: 17 X 13
Office
- Level: Lower
- Area: 208 Square Feet
- Dimensions: 13 X 16
Other
- Level: Lower
- Area: 72 Square Feet
- Dimensions: 6 X 12
Study
- Level: Main
- Area: 120 Square Feet
- Dimensions: 12 X 10
Utility room
- Features: Flooring - Concrete
- Level: Lower
- Area: 247 Square Feet
- Dimensions: 19 X 13
Heating
- Heat Pump, Electric, Natural Gas
Cooling
- Central Air, Ceiling Fan(s), Electric
Appliances
- Included: Dishwasher, Disposal, Dryer, Exhaust Fan, Ice Maker, Oven/Range - Electric, Refrigerator, Washer, Water Heater, Microwave, Electric Water Heater
- Laundry: Has Laundry
Features
- Dining Area, Eat-in Kitchen, Butlers Pantry, Primary Bath(s), Built-in Features, Chair Railings, Upgraded Countertops, Crown Molding, Floor Plan - Traditional, Ceiling Fan(s)
- Flooring: Wood
- Windows: Window Treatments
- Basement: Connecting Stairway,Rear Entrance,Sump Pump,Full,Finished,Heated,Exterior Entry,Walk-Out Access
- Number of fireplaces: 1
- Fireplace features: Equipment, Gas/Propane, Glass Doors, Mantel(s), Screen
Interior area
- Total structure area: 3,711
- Total interior livable area: 3,408 sqft
- Finished area above ground: 2,468
- Finished area below ground: 940
Property
Parking
- Total spaces: 2
- Parking features: Garage Door Opener, Garage Faces Front, Attached
- Attached garage spaces: 2
Accessibility
- Accessibility features: None
Features
- Levels: Three
- Stories: 3
- Patio & porch: Deck, Enclosed, Porch, Screened
- Exterior features: Sidewalks
- Pool features: Community
- Fencing: Partial
Lot
- Size: 9,209 Square Feet
Details
- Additional structures: Above Grade, Below Grade
- Parcel number: 0773 04 0224
- Zoning: 370
- Special conditions: Standard
Construction
Type & style
- Home type: SingleFamily
- Architectural style: Colonial
- Property subtype: Single Family Residence
Materials
- Combination, Brick, Vinyl Siding
- Foundation: Concrete Perimeter
- Roof: Asphalt
Condition
- New construction: No
- Year built: 1979
Utilities & green energy
- Sewer: Other
- Water: Other
- Utilities for property: Cable Available
Community & HOA
Community
- Security: Main Entrance Lock, Smoke Detector(s)
- Subdivision: Burke Centre
HOA
- Has HOA: Yes
- Amenities included: Basketball Court, Community Center, Clubhouse, Common Grounds, Jogging Path, Pool, Recreation Facilities, Tennis Court(s), Tot Lots/Playground, Pool Mem Avail
- HOA fee: $189 quarterly
- HOA name: BURKE CENTER
Location
- Region: Burke
Financial & listing details
- Price per square foot: $282/sqft
- Tax assessed value: $911,400
- Annual tax amount: $10,179
- Date on market: 6/19/2026
- Listing agreement: Exclusive Right To Sell
- Listing terms: Cash,Conventional,FHA,VA Loan,Other
- Ownership: Fee Simple
Price history
| Date | Event | Price |
|---|---|---|
| 7/1/2026 | Sold | $960,000+1.1%$282/sqft |
Source:  Bright MLS #VAFX2314176 Report a problem Bright MLS #VAFX2314176 Report a problem | ||
| 6/20/2026 | Pending sale | $950,000$279/sqft |
Source: Bright MLS #VAFX2314176 Report a problem | ||
| 6/19/2026 | Listed for sale | $950,000+46.2%$279/sqft |
Source: Bright MLS #VAFX2314176 Report a problem | ||
| 9/26/2016 | Sold | $650,000-2.3%$191/sqft |
Source: Public Record Report a problem | ||
| 7/24/2016 | Pending sale | $665,000$195/sqft |
Source: Berkshire Hathaway HomeServices Select Realty #FX9699438 Report a problem | ||
| 7/18/2016 | Listed for sale | $665,000$195/sqft |
Source: Berkshire Hathaway HomeServices Select Realty #FX9699438 Report a problem | ||
Public tax history
| Year | Property taxes | Tax assessment |
|---|---|---|
| 2025 | $10,179 +4.1% | $880,500 +4.4% |
| 2024 | $9,774 +1.5% | $843,660 -1.1% |
| 2023 | $9,630 +6.6% | $853,360 +8% |
| 2022 | $9,032 | $789,830 +12.6% |
| 2021 | -- | $701,730 +4.1% |
| 2020 | $7,977 +5% | $674,050 +5% |
| 2019 | $7,599 +1.2% | $642,050 +1.2% |
| 2018 | $7,506 +6.8% | $634,260 +4.8% |
| 2017 | $7,029 -5.1% | $605,410 -5.3% |
| 2016 | $7,405 +3.8% | $639,210 |
| 2015 | $7,134 +4.3% | $639,210 +4.1% |
| 2014 | $6,840 | $614,250 +6.6% |
| 2013 | -- | $576,200 +5.9% |
| 2012 | -- | $544,080 |
| 2011 | -- | $544,080 +3.1% |
| 2010 | -- | $527,620 -4.8% |
| 2009 | -- | $554,060 -12.6% |
| 2008 | -- | $633,950 |
| 2007 | -- | $633,950 +58.5% |
| 2003 | -- | $399,895 +19.3% |
| 2002 | -- | $335,090 +16% |
| 2001 | -- | $288,870 |
Find assessor info on the county website
Neighborhood: 22015
Nearby homes
- $907,1004 bd2 ba2.4k sqft5909 Oakland Park Dr, Burke, VA 22015Off Market
- $1,059,7005 bd4 ba4.5k sqft5913 Oakland Park Dr, Burke, VA 22015Off Market

- $944,7004 bd3 ba2.3k sqft5910 Oakland Park Dr, Burke, VA 22015Off Market

- $1,013,6005 bd3 ba4.6k sqft5912 Oakland Park Dr, Burke, VA 22015Off Market
- $934,9004 bd3 ba2.3k sqft5915 Oakland Park Dr, Burke, VA 22015Off Market
- $1,035,2005 bd4 ba4.1k sqft5907 Oakland Park Dr, Burke, VA 22015Off Market
- $875,0004 bd3 ba2.4k sqft5908 Oakland Park Dr, Burke, VA 22015Pending
- $839,4004 bd2 ba1.9k sqft5914 Oakland Park Dr, Burke, VA 22015Off Market
Nearby schools
GreatSchools rating
- 9/10Fairview Elementary SchoolGrades: PK-6Distance: 0.5 mi
- 8/10Robinson SecondaryGrades: 7-12Distance: 2.1 mi
Schools provided by the listing agent
- Elementary: Fairview
- Middle: Robinson Secondary School
- High: Robinson Secondary School
- District: Fairfax County Public Schools
Source: Bright MLS. This data may not be complete. We recommend contacting the local school district to confirm school assignments for this home.
Get a cash offer in 3 minutes
Find out how much your home could sell for in as little as 3 minutes with a no-obligation cash offer.
Estimated market value
$960,200
Get a cash offer in 3 minutes
Find out how much your home could sell for in as little as 3 minutes with a no-obligation cash offer.
Estimated market value
$960,200
- Virginia
- Fairfax County
- Burke
- 22015
- 5911 Oakland Park Dr
Nearby cities
Nearby zip codes
Other Burke Topics
