Welcome to 9303 Burnetta Drive, a charming Fairfax residence offering the perfect balance of space, comfort, and convenience. This 4-bedroom, 2.5-bathroom home features bright and inviting living areas, a cozy fireplace, and a versatile layout designed to accommodate today's lifestyle. Enjoy seamless indoor-outdoor living with a spacious deck overlooking the park-like private backyard, providing the perfect setting for entertaining, gardening, or simply unwinding. Located in an established community close to shopping, dining, parks, commuter routes, with several alternate ways to Tysons, The Pentagon, Springfield, and the Beltway. Walmart, Target and the VRE are all nearby. Top-rated Woodson High School pyramid. This home combines everyday convenience with the warmth and character buyers are looking for.
Under contract
$825,000
9303 Burnetta Dr, Fairfax, VA 22032
4beds
1,708sqft
:
Get pre-qualified$5,279/mo
Single Family Residence
Built in 1977
8,417 Square Feet Lot
$839,400 Zestimate®
$483/sqft
$3/mo HOA
What's special
Cozy fireplacePark-like private backyard
- 9 days |
- 522 |
- 26 |
Zillow last checked:
Listing updated:
Listed by:
Angela Lopez 571-241-9192,
Samson Properties 7033194000,
Co-Listing Agent: David Raffinengo 571-316-6100,
Samson Properties
Source: Bright MLS,MLS#: VAFX2300816
Facts & features
Interior
Bedrooms & bathrooms
- Bedrooms: 4
- Bathrooms: 3
- Full bathrooms: 2
- 1/2 bathrooms: 1
Basement
- Area: 336
Heating
- Forced Air, Natural Gas
Cooling
- Central Air, Electric
Appliances
- Included: Gas Water Heater
Features
- Basement: Finished,Full
- Number of fireplaces: 1
Interior area
- Total structure area: 1,708
- Total interior livable area: 1,708 sqft
- Finished area above ground: 1,372
- Finished area below ground: 336
Video & virtual tour
Property
Parking
- Total spaces: 1
- Parking features: Attached Carport
- Carport spaces: 1
Accessibility
- Accessibility features: None
Features
- Levels: Multi/Split,Three
- Stories: 3
- Pool features: None
Lot
- Size: 8,417 Square Feet
Details
- Additional structures: Above Grade, Below Grade
- Parcel number: 0694 13 0140
- Zoning: 130
- Special conditions: Standard
Construction
Type & style
- Home type: SingleFamily
- Property subtype: Single Family Residence
Materials
- Vinyl Siding
- Foundation: Concrete Perimeter
Condition
- New construction: No
- Year built: 1977
Utilities & green energy
- Sewer: Other
- Water: Other
Community & HOA
Community
- Subdivision: Bradfield
HOA
- Has HOA: Yes
- HOA fee: $32 annually
- HOA name: BRADFIELD HOA
Location
- Region: Fairfax
Financial & listing details
- Price per square foot: $483/sqft
- Tax assessed value: $727,910
- Annual tax amount: $8,442
- Date on market: 7/16/2026
- Listing agreement: Exclusive Right To Sell
- Ownership: Fee Simple
Estimated market value
$839,400
$797,000 - $881,000
$3,725/mo
Price history
| Date | Event | Price |
|---|---|---|
| 7/20/2026 | Contingent | $825,000$483/sqft |
Source:  Bright MLS #VAFX2300816 Report a problem Bright MLS #VAFX2300816 Report a problem | ||
| 7/16/2026 | Listed for sale | $825,000+1084.5%$483/sqft |
Source: Bright MLS #VAFX2300816 Report a problem | ||
| 10/7/1977 | Sold | $69,650$41/sqft |
Source: Agent Provided Report a problem | ||
Public tax history
| Year | Property taxes | Tax assessment |
|---|---|---|
| 2025 | $8,442 +4.4% | $730,250 +4.6% |
| 2024 | $8,088 +12.8% | $698,150 +9.9% |
| 2023 | $7,171 +10.4% | $635,470 +11.9% |
| 2022 | $6,496 | $568,040 +5.8% |
| 2021 | -- | $536,680 +3.9% |
| 2020 | $6,114 +4.5% | $516,620 +4.5% |
| 2019 | $5,853 +9% | $494,560 +9% |
| 2018 | $5,369 +1.9% | $453,670 |
| 2017 | $5,267 +0.2% | $453,670 |
| 2016 | $5,256 +3.8% | $453,670 |
| 2015 | $5,063 +1.6% | $453,670 +1.3% |
| 2014 | $4,985 | $447,670 +9.7% |
| 2013 | -- | $408,250 |
| 2012 | -- | $408,250 -5.9% |
| 2011 | -- | $433,950 +3.7% |
| 2010 | -- | $418,290 -5.2% |
| 2009 | -- | $441,330 -8.1% |
| 2008 | -- | $480,080 -5.6% |
| 2007 | -- | $508,330 +60.3% |
| 2003 | -- | $317,165 +12% |
| 2002 | -- | $283,185 +20.6% |
| 2001 | -- | $234,735 |
Find assessor info on the county website
Monthly payment
Est. payment
Payment breakdown
Explore the cost of this home by adjusting the details. Changes won't be saved.Climate risks
Neighborhood: Long Branch
Nearby schools
GreatSchools rating
- 7/10Little Run Elementary SchoolGrades: PK-6Distance: 0.8 mi
- 9/10Frost Middle SchoolGrades: 7-8Distance: 1.6 mi
- 9/10Woodson High SchoolGrades: 9-12Distance: 1.9 mi
Schools provided by the listing agent
- Elementary: Little Run
- Middle: Frost
- High: Woodson
- District: Fairfax County Public Schools
Source: Bright MLS. This data may not be complete. We recommend contacting the local school district to confirm school assignments for this home.
- $872,4004 bd3 ba1.9k sqft9305 Burnetta Dr, Fairfax, VA 22032Off Market

- $805,2003 bd2 ba1.6k sqft9301 Burnetta Dr, Fairfax, VA 22032Off Market
- $825,4004 bd2 ba1.7k sqft5035 Kenerson Dr, Fairfax, VA 22032Off Market
- $817,6004 bd3 ba1.6k sqft5037 Kenerson Dr, Fairfax, VA 22032Off Market
- $808,0004 bd3 ba1.3k sqft9302 Burnetta Dr, Fairfax, VA 22032Off Market
- $767,4004 bd2 ba1.3k sqft9307 Burnetta Dr, Fairfax, VA 22032Off Market
- $870,0003 bd3 ba2.1k sqft9304 Burnetta Dr, Fairfax, VA 22032Off Market
- $855,5004 bd4 ba1.5k sqft9300 Burnetta Dr, Fairfax, VA 22032Off Market
A local agent can set up tours, give advice and negotiate with sellers.
Similar homes
- $835,0004 bd3 ba2.1k sqft9809 Bacon Ct, Fairfax, VA 22032For Sale
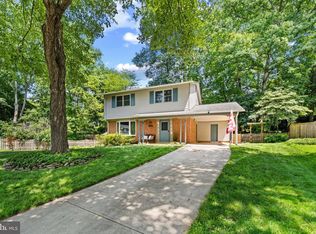
 MLS ID #VAFX2322998, Shannon Lauren-Connor, RE/MAX Real Estate Connections. Bright MLS
 - $950,0004 bd4 ba2.2k sqft4819 Powell Rd, Fairfax, VA 22032For Sale
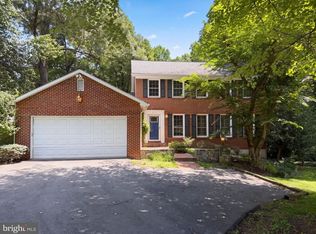 MLS ID #VAFX2326592, Verria Hairston, Open Door Brokerage, LLC. Bright MLS
 - $870,0004 bd3 ba2.4k sqft4945 Gainsborough Dr, Fairfax, VA 22032For Sale
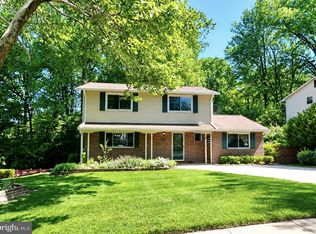 MLS ID #VAFX2310248, Susannah Palik, Long & Foster Real Estate, Inc.. Bright MLS
 - $845,0004 bd3 ba2.2k sqft12830 Mount Royal Ln, Fairfax, VA 22033For Sale
 MLS ID #VAFX2320254, Sandra Crews, RE/MAX Executives. Bright MLS
 - $785,0004 bd3 ba1.9k sqft10127 Schoolhouse Woods Ct, Burke, VA 22015For SaleMLS ID #VAFX2321270, Carina Davila Garnica, Real Broker, LLC. Bright MLS
- $699,9004 bd2 ba1.5k sqft10922 Decatur Dr, Fairfax, VA 22030For SaleMLS ID #VAFX2326488, Helen Zhang, W Realty & Services, Inc.. Bright MLS
- $699,9004 bd3 ba2.1k sqft7500 Long Pine Dr, Springfield, VA 22151For SaleMLS ID #VAFX2326962, Laurie Newberry, Weichert, REALTORS. Bright MLS
- $920,0004 bd3 ba2.5k sqft8418 Stone Gate Dr, Annandale, VA 22003For SaleMLS ID #VAFX2318724, Marc Piard, Pearson Smith Realty, LLC. Bright MLS
- $899,9006 bd5 ba2.4k sqft2923 Fairhill Rd, Fairfax, VA 22031For SaleMLS ID #VAFX2328712, Jennifer Young, Keller Williams Realty. Bright MLS
- $835,0004 bd3 ba1.1k sqft6614 Columbia Pike, Annandale, VA 22003For SaleMLS ID #VAFX2326136, Shamein Qadri, Serhant. Bright MLS
- $--3 bd2 ba1.9k sqft11820 Cornwell Dr, Manassas, VA 20112AuctionAuction.com 2
- $819,0003 bd2 ba1.9k sqft7208 Early St, Annandale, VA 22003For SaleMLS ID #VAFX2327888, Rachel Rajala, EXP Realty, LLC. Bright MLS
- $715,0005 bd2 ba2k sqft10217 Rodgers Rd, Fairfax, VA 22030For SaleMLS ID #VAFC2008154, Joseph Mutebi, Keller Williams Realty/Lee Beaver & Assoc.. Bright MLS
- $819,0004 bd3 ba2.5k sqft12723 Purdham Dr, Woodbridge, VA 22192For SaleMLS ID #VAPW2125956, Jarbi Bonilla, RE/MAX Galaxy. Bright MLS
- $929,9994 bd3 ba2.1k sqft8422 Georgian Way, Annandale, VA 22003For SaleMLS ID #VAFX2319446, Ms. Gay Ashley, Ashley Realty Group. Bright MLS
- $--4 bd3 ba1.9k sqft1833 Giles Ct, Woodbridge, VA 22191AuctionAuction.com 2
- $865,0004 bd3 ba2.3k sqft8543 Mount Vernon Hwy, Alexandria, VA 22309For SaleMLS ID #VAFX2330270, Joe Reef, TTR Sotheby's International Realty. Bright MLS
- $729,8883 bd3 ba1.6k sqft7501 Nancemond St, Springfield, VA 22150For SaleMLS ID #VAFX2324616, Carla Videira, eXp Realty LLC. Bright MLS
- $875,0004 bd3 ba2.3k sqft6570 Rockland Dr, Clifton, VA 20124For SaleMLS ID #VAFX2326522, Tom Sklopan, Century 21 Accent Homes. Bright MLS
- $599,9003 bd1 ba1.6k sqft4132 Locust Ln, Fairfax, VA 22030For SaleMLS ID #VAFC2008656, Richie Hanna, RE/MAX Gateway. Bright MLS
