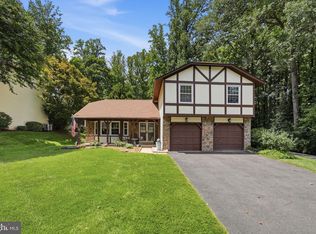
Nestled on a quiet cul-de-sac in the highly sought-after Burke Centre community, this beautifully updated and meticulously maintained colonial offers the perfect combination of privacy, timeless charm, and modern comfort. Surrounded by mature trees and a tranquil setting, this home provides a peaceful retreat while still offering convenient access to everything Northern Virginia has to offer. Featuring 4 bedrooms, 2.5 bathrooms, and three finished levels of living space, this home is designed for everyday living. Step inside to a sun-filled foyer where gleaming cherry hardwood floors flow throughout the main level, creating a warm and inviting atmosphere. The thoughtfully designed kitchen opens seamlessly to the formal dining room and continues into the bright and spacious living room, highlighted by a cozy natural gas fireplace. From there, step outside to your private outdoor oasis featuring an expansive deck and screened-in porch perfect for morning coffee, evening gatherings, or simply enjoying the peaceful surroundings year-round. Upstairs, the spacious primary suite serves as a private retreat, featuring plush carpeting, a lighted ceiling fan, a walk-in closet, and a beautifully renovated ensuite bathroom complete with an engineered stone-top vanity and a modern LED anti-fog, dimmable lighted mirror. Three additional light-filled bedrooms provide comfortable accommodations and share access to the tastefully updated hall bathroom. The lower level expands the home's living space with a generous recreation room, perfect for movie nights, a playroom, or a home office. A large laundry and storage area provides exceptional functionality and can easily be transformed into a home gym, workshop, hobby space, or additional flex area to fit your lifestyle needs. The backyard is a true private oasis, backing to serene woods that provide exceptional privacy and a peaceful natural setting. Whether you're hosting friends, gathering with family, or simply unwinding after a long day, you'll love the inviting outdoor living spaces, including a screened-in porch and a flat grassy backyard that backs to serene woods. Enjoy the privacy and peace of mind provided by the brand-new fully fenced yard, creating the perfect setting for entertaining, pets, playtime, gardening, or simply taking in the beauty of all four seasons. Living in Burke Centre means enjoying one of Fairfax County's most desirable communities. Residents have access to miles of scenic wooded trails, picturesque lakes, tot lots, and five community centers featuring five swimming pools, tennis, and basketball courts. Outdoor enthusiasts will appreciate the home's proximity to Burke Lake Park, a local favorite offering hiking and biking trails, fishing, boating, picnic areas, miniature golf, and an 18-hole golf course. Commuters will love the convenient access to the Burke Centre and VRE stations, Fairfax County Parkway, I-495, and multiple metro bus routes, making travel throughout Northern Virginia and into Washington, D.C. effortless. Everyday conveniences are just minutes away, including Burke Centre Shopping Center, Giant Food, Safeway, Target, local boutiques, restaurants, healthcare facilities, libraries, fitness centers, and community services. Adding to the area's charm are the many community events hosted throughout the year, bringing neighbors together through seasonal festivals, holiday celebrations, outdoor concerts, farmers markets, and family-friendly activities that make Burke Centre such a special place to call home.
Pending
$785,000
10127 Schoolhouse Woods Ct, Burke, VA 22015
4beds
1,968sqft
Single Family Residence
Built in 1980
4,703 Square Feet Lot
$782,800 Zestimate®
$399/sqft
$106/mo HOA
What's special
Cozy natural gas fireplacePlush carpetingTastefully updated hall bathroomSurrounded by mature treesBrand-new fully fenced yardPrivate outdoor oasisFlat grassy backyard
- 37 days |
- 741 |
- 46 |
Likely to sell faster than
Zillow last checked:
Listing updated:
Listed by:
Carina Davila Garnica 571-221-3868,
Real Broker, LLC 8504500442
Source: Bright MLS,MLS#: VAFX2321270
Facts & features
Interior
Bedrooms & bathrooms
- Bedrooms: 4
- Bathrooms: 3
- Full bathrooms: 2
- 1/2 bathrooms: 1
- Main level bathrooms: 1
Rooms
- Room types: Living Room, Dining Room, Kitchen, Foyer
Dining room
- Features: Crown Molding, Flooring - HardWood, Lighting - Pendants
- Level: Main
Foyer
- Features: Chair Rail, Crown Molding
- Level: Main
Kitchen
- Features: Breakfast Nook, Countertop(s) - Solid Surface, Flooring - Vinyl, Eat-in Kitchen, Kitchen - Gas Cooking, Lighting - Ceiling, Pantry
- Level: Main
Living room
- Features: Crown Molding, Fireplace - Gas, Flooring - HardWood
- Level: Main
Screened porch
- Level: Main
Heating
- Forced Air, Natural Gas
Cooling
- Central Air, Ceiling Fan(s), ENERGY STAR Qualified Equipment, Window Unit(s), Electric
Appliances
- Included: Microwave, Dishwasher, Disposal, Dryer, Extra Refrigerator/Freezer, Ice Maker, Refrigerator, Stainless Steel Appliance(s), Cooktop, Washer, Gas Water Heater
- Laundry: In Basement, Hookup, Washer In Unit, Dryer In Unit
Features
- Attic, Breakfast Area, Ceiling Fan(s), Combination Dining/Living, Crown Molding, Dining Area, Open Floorplan, Eat-in Kitchen, Pantry, Primary Bath(s), Chair Railings, Family Room Off Kitchen, Dry Wall
- Flooring: Hardwood, Laminate, Carpet, Wood
- Doors: Sliding Glass, Storm Door(s)
- Windows: Bay/Bow, Double Hung, Insulated Windows, Energy Efficient
- Basement: Combination,Connecting Stairway,Full,Partially Finished,Shelving
- Number of fireplaces: 1
- Fireplace features: Glass Doors, Gas/Propane
Interior area
- Total structure area: 2,340
- Total interior livable area: 1,968 sqft
- Finished area above ground: 1,668
- Finished area below ground: 300
Property
Parking
- Total spaces: 2
- Parking features: Garage Faces Front, Garage Door Opener, Built In, Asphalt, Private, Paved, Attached, Driveway, Off Street
- Attached garage spaces: 1
- Uncovered spaces: 1
Accessibility
- Accessibility features: Accessible Entrance
Features
- Levels: Three
- Stories: 3
- Patio & porch: Enclosed, Screened, Deck, Screened Porch
- Exterior features: Storage
- Pool features: Community
- Fencing: Full,Privacy,Wood
- Has view: Yes
- View description: Trees/Woods, Garden, Street
Lot
- Size: 4,703 Square Feet
- Features: Backs to Trees, Backs - Open Common Area, Cul-De-Sac, Landscaped, Level, No Thru Street, Wooded, Suburban
Details
- Additional structures: Above Grade, Below Grade
- Parcel number: 0774 15 0007
- Zoning: 372
- Special conditions: Standard
- Other equipment: None
Construction
Type & style
- Home type: SingleFamily
- Architectural style: Colonial
- Property subtype: Single Family Residence
Materials
- Masonry, Concrete, Vinyl Siding
- Foundation: Concrete Perimeter, Slab
- Roof: Shingle
Condition
- Very Good
- New construction: No
- Year built: 1980
Details
- Builder model: FLINCHINGFIELD
Utilities & green energy
- Sewer: Public Sewer
- Water: Public
- Utilities for property: Cable Available
Community & HOA
Community
- Features: Pool
- Security: Carbon Monoxide Detector(s), Security System, Exterior Cameras, Smoke Detector(s)
- Subdivision: Burke Centre Conservancy
HOA
- Has HOA: Yes
- Amenities included: Basketball Court, Bike Trail, Common Grounds, Community Center, Meeting Room, Party Room, Picnic Area, Pool, Pool Mem Avail, Tennis Court(s), Tot Lots/Playground, Volleyball Courts
- Services included: Common Area Maintenance, Management, Pool(s), Recreation Facility, Reserve Funds, Road Maintenance, Snow Removal, Trash
- HOA fee: $318 quarterly
- HOA name: BURKE CENTRE CONSERVANCY
Location
- Region: Burke
Financial & listing details
- Price per square foot: $399/sqft
- Tax assessed value: $693,420
- Annual tax amount: $7,999
- Date on market: 7/15/2026
- Listing agreement: Exclusive Right To Sell
- Listing terms: Conventional,FHA,Cash
- Ownership: Fee Simple
- Road surface type: Black Top, Paved
Estimated market value
$782,800
$744,000 - $822,000
$3,714/mo
Price history
| Date | Event | Price |
|---|---|---|
| 7/28/2026 | Pending sale | $785,000$399/sqft |
Source:  Bright MLS #VAFX2321270 Report a problem Bright MLS #VAFX2321270 Report a problem | ||
| 7/15/2026 | Listed for sale | $785,000+687.4%$399/sqft |
Source: Bright MLS #VAFX2321270 Report a problem | ||
| 2/25/1981 | Sold | $99,700$51/sqft |
Source: Agent Provided Report a problem | ||
Public tax history
| Year | Property taxes | Tax assessment |
|---|---|---|
| 2025 | $7,842 +7.8% | $678,360 +8% |
| 2024 | $7,277 +6.3% | $628,130 +3.6% |
| 2023 | $6,845 +9.6% | $606,590 +11.1% |
| 2022 | $6,246 | $546,210 +6.6% |
| 2021 | -- | $512,360 +3% |
| 2020 | $5,885 +4.7% | $497,270 +4.7% |
| 2019 | $5,623 +3% | $475,130 +3% |
| 2018 | $5,462 +5.7% | $461,480 +3.6% |
| 2017 | $5,169 +3% | $445,230 +2.7% |
| 2016 | $5,020 +12.9% | $433,350 +8.7% |
| 2015 | $4,448 +0.2% | $398,580 |
| 2014 | $4,438 | $398,580 +1.5% |
| 2013 | -- | $392,570 +5.1% |
| 2012 | -- | $373,400 +3% |
| 2011 | -- | $362,430 |
| 2010 | -- | $362,430 |
| 2009 | -- | $362,430 -20.7% |
| 2008 | -- | $457,040 |
| 2007 | -- | $457,040 +64.1% |
| 2003 | -- | $278,485 +23.8% |
| 2002 | -- | $225,020 +9% |
| 2001 | -- | $206,440 |
Find assessor info on the county website
Monthly payment
Est. payment
Payment breakdown
Explore the cost of this home by adjusting the details. Changes won't be saved.Climate risks
Neighborhood: 22015
Nearby schools
GreatSchools rating
- 9/10Terra Centre Elementary SchoolGrades: PK-6Distance: 0.3 mi
- 8/10Robinson SecondaryGrades: 7-12Distance: 2.2 mi
Schools provided by the listing agent
- Elementary: Terra Centre
- Middle: Robinson Secondary School
- High: Robinson Secondary School
- District: Fairfax County Public Schools
Source: Bright MLS. This data may not be complete. We recommend contacting the local school district to confirm school assignments for this home.
- $774,2003 bd3 ba2.7k sqft10125 Schoolhouse Woods Ct, Burke, VA 22015Off Market
- $771,8004 bd2 ba1.6k sqft10129 Schoolhouse Woods Ct, Burke, VA 22015Off Market
- $719,7004 bd3 ba1.6k sqft10123 Schoolhouse Woods Ct, Burke, VA 22015Off Market
- $801,4004 bd2 ba2.4k sqft6002 Schoolhouse Woods Rd, Burke, VA 22015Off Market
- $774,3004 bd3 ba-- sqft6002 Schoolhouse Woo, Burke, VA 22015Off Market
- $727,0004 bd3 ba1.6k sqft6004 Schoolhouse Woods Rd, Burke, VA 22015Off Market
- $747,6004 bd3 ba1.8k sqft6006 Schoolhouse Woods Rd, Burke, VA 22015Off Market
- $735,7004 bd4 ba1.6k sqft6008 Schoolhouse Woods Rd, Burke, VA 22015Off Market
A local agent can set up tours, give advice and negotiate with sellers.
Similar homes
- $865,0004 bd3 ba1.7k sqft9711 Turnbuckle Dr, Burke, VA 22015For Sale
 MLS ID #VAFX2331146, Danielle Johnson, Roberts Real Estate, LLC.. Bright MLS
 - $835,0003 bd2 ba1.9k sqft5002 Gainsborough Dr, Fairfax, VA 22032For Sale
 MLS ID #VAFX2334156, Cathy DeLoach, Long & Foster Real Estate, Inc.. Bright MLS
 - $775,0004 bd3 ba2.3k sqft5313 Weymouth Dr, Springfield, VA 22151For Sale
 MLS ID #VAFX2334234, Mary Katherine Bilowus, Samson Properties. Bright MLS
 - $820,0004 bd3 ba2.3k sqft5621 Ravenel Ln, Springfield, VA 22151For Sale
 MLS ID #VAFX2331496, Florentins Amurrio, Samson Properties. Bright MLS
 - $850,0004 bd4 ba2.2k sqft5000 Gainsborough Dr, Fairfax, VA 22032For SaleMLS ID #VAFX2331620, Laurie Mensing, Long & Foster Real Estate, Inc.. Bright MLS
- $869,9004 bd3 ba2k sqft9202 Setter Pl, Springfield, VA 22153For SaleMLS ID #VAFX2330606, Kim Chamberlain, Samson Properties. Bright MLS
- $925,0004 bd3 ba2.2k sqft10799 Adare Dr, Fairfax, VA 22032For SaleMLS ID #VAFX2328158, Kiran Morzaria, Samson Properties. Bright MLS
- $825,0004 bd3 ba2.4k sqft4216 Jackson Pl, Alexandria, VA 22309For SaleMLS ID #VAFX2327102, Carrie Shokraei, Samson Properties. Bright MLS
- $599,9003 bd4 ba2k sqft5706 Lakeside Oak Ln, Burke, VA 22015For SaleMLS ID #VAFX2334248, Roberto Roncales, Keller Williams Realty. Bright MLS
- $784,9004 bd3 ba2.4k sqft5709 Shropshire Ct, Alexandria, VA 22315For SaleMLS ID #VAFX2333444, Karen Hall, Foxtrot Company. Bright MLS
- $999,9004 bd3 ba2.1k sqft11124 Chapel Rd, Fairfax Station, VA 22039For SaleMLS ID #VAFX2334358, Kristy Moore, Local Expert Realty. Bright MLS
- $875,0004 bd3 ba2.8k sqft9201 Bayard Pl, Fairfax, VA 22032For SaleMLS ID #VAFX2324622, Prince Raassi, Samson Properties. Bright MLS
- $800,0004 bd3 ba1.9k sqft4908 Erie St, Annandale, VA 22003For SaleMLS ID #VAFX2323622, Sarah Reynolds, Keller Williams Realty. Bright MLS
- $699,9004 bd4 ba2.5k sqft11942 Shenandoah Ct, Woodbridge, VA 22192For SaleMLS ID #VAPW2126666, Brittany L Sims, Keller Williams Capital Properties. Bright MLS
- $825,0004 bd3 ba2.2k sqft4503 Lantern Pl, Alexandria, VA 22306For SaleMLS ID #VAFX2332664, Karen Peffer, Pearson Smith Realty, LLC. Bright MLS
- $895,0005 bd3 ba2.7k sqft6710 Sydenstricker Rd, Springfield, VA 22152For SaleMLS ID #VAFX2307882, Chris Craddock, EXP Realty, LLC. Bright MLS
- $790,0005 bd2 ba2.2k sqft4529 Eaton Pl, Alexandria, VA 22310For SaleMLS ID #VAFX2327940, Jim Sabol, Pearson Smith Realty, LLC. Bright MLS
- $825,0003 bd3 ba1.8k sqft2202 Jester Ct, Reston, VA 20191For SaleMLS ID #VAFX2329630, Kyle Toomey, Compass. Bright MLS
- $674,9004 bd2 ba1.8k sqft8417 Great Lake Ln, Springfield, VA 22153For SaleMLS ID #VAFX2327348, Jennifer Christoff, KW Metro Center. Bright MLS
- $795,0004 bd3 ba2.4k sqft6816 Rock Creek Ct, Alexandria, VA 22306For SaleMLS ID #VAFX2291324, Wayne Mattson, Century 21 Redwood Realty. Bright MLS
