OFFER DEADLINE: 8/10 MONDAY AT 12:00 PM. Welcome home to 6570 Rockland Drive, a charming 4-bedroom, 2.5-bath Colonial offering an incredible opportunity to move into the highly sought-after Little Rocky Run community and make this home your own. With a new roof installed in 2024, a well-maintained interior, and plenty of potential for future updates, this is a wonderful opportunity to build equity fast in a desirable neighborhood and customize the home to your style over time. The traditional floor plan features beautiful hardwood floors throughout the main level, elegant crown molding, and abundant natural light. Spacious living and dining rooms provide plenty of room for entertaining, while the inviting family room features a cozy wood-burning fireplace with mantel and opens directly to the kitchen. The kitchen is equipped with granite countertops, rich cherry cabinetry, tile flooring, a breakfast area, and table space for everyday dining. Move in and enjoy the home as it is, or bring your ideas and make updates over time to create a space that is uniquely yours. Upstairs, the generous primary suite features a private en-suite bath and ample closet space. Three additional well-sized bedrooms offer flexibility for family, guests, or a home office. The unfinished lower level provides even more opportunity, with plenty of space for storage today and the potential for future expansion, a recreation room, home gym, office, or additional living space. Outside, enjoy a private fenced backyard with a patio that’s perfect for outdoor dining, entertaining, or relaxing. Additional highlights include a two-car attached garage, driveway parking, mature landscaping, and a roof replaced in 2024. Located in the sought-after Little Rocky Run community, this home offers the opportunity to enjoy an established, highly desirable neighborhood while adding your own personal touches to the property. Conveniently located near schools, parks, shopping, dining, and major commuter routes. Offers are due Monday at 12:00 PM.
Pending
Price cut: $85K (8/4)
$790,000
6570 Rockland Dr, Clifton, VA 20124
4beds
2,344sqft
Single Family Residence
Built in 1987
9,582 Square Feet Lot
$785,200 Zestimate®
$337/sqft
$58/mo HOA
What's special
Two-car attached garageDriveway parkingInviting family roomMature landscapingThree additional well-sized bedroomsWell-maintained interiorAbundant natural light
- 30 days |
- 1,765 |
- 55 |
Likely to sell faster than
Zillow last checked:
Listing updated:
Listed by:
Tom Sklopan 703-945-7002,
Century 21 Accent Homes 703-971-5000,
Listing Team: Century 21 Accent Homes Property Management
Source: Bright MLS,MLS#: VAFX2326522
Facts & features
Interior
Bedrooms & bathrooms
- Bedrooms: 4
- Bathrooms: 3
- Full bathrooms: 2
- 1/2 bathrooms: 1
- Main level bathrooms: 1
Rooms
- Room types: Living Room, Dining Room, Primary Bedroom, Bedroom 2, Bedroom 3, Bedroom 4, Kitchen, Family Room, Basement, Foyer
Basement
- Area: 0
Heating
- Heat Pump, Natural Gas
Cooling
- Central Air, Ceiling Fan(s), Electric
Appliances
- Included: Dishwasher, Disposal, Dryer, Exhaust Fan, Ice Maker, Microwave, Oven/Range - Electric, Refrigerator, Washer, Gas Water Heater
- Laundry: In Basement
Features
- Family Room Off Kitchen, Dining Area, Breakfast Area, Kitchen - Table Space, Primary Bath(s), Crown Molding, Floor Plan - Traditional
- Flooring: Tile/Brick, Wood, Carpet
- Windows: Window Treatments
- Basement: Full
- Number of fireplaces: 1
- Fireplace features: Mantel(s)
Interior area
- Total structure area: 3,344
- Total interior livable area: 2,344 sqft
- Finished area above ground: 2,344
- Finished area below ground: 0
Property
Parking
- Total spaces: 2
- Parking features: Covered, Garage Door Opener, Asphalt, Off Street, Driveway, Attached
- Attached garage spaces: 2
- Has uncovered spaces: Yes
Accessibility
- Accessibility features: None
Features
- Levels: Three and One Half
- Stories: 3.5
- Patio & porch: Patio
- Exterior features: Extensive Hardscape, Other, Sidewalks
- Pool features: Community
- Fencing: Back Yard
- Has view: Yes
- View description: Trees/Woods, Street
Lot
- Size: 9,582 Square Feet
Details
- Additional structures: Above Grade, Below Grade
- Parcel number: 0654 02 0201
- Zoning: 130
- Special conditions: Standard
Construction
Type & style
- Home type: SingleFamily
- Architectural style: Colonial
- Property subtype: Single Family Residence
Materials
- Combination, Brick
- Foundation: Other
Condition
- Excellent
- New construction: No
- Year built: 1987
Utilities & green energy
- Sewer: Public Sewer
- Water: Public
Community & HOA
Community
- Subdivision: Little Rocky Run
HOA
- Has HOA: Yes
- Amenities included: Basketball Court, Common Grounds, Community Center, Jogging Path, Other, Party Room, Pool, Recreation Facilities, Tennis Court(s), Tot Lots/Playground
- Services included: Common Area Maintenance, Insurance, Management, Other, Pool(s), Recreation Facility, Reserve Funds, Trash
- HOA fee: $58 monthly
Location
- Region: Clifton
Financial & listing details
- Price per square foot: $337/sqft
- Tax assessed value: $820,030
- Annual tax amount: $9,459
- Date on market: 7/16/2026
- Listing agreement: Exclusive Right To Sell
- Listing terms: Cash,Conventional,FHA,VA Loan
- Ownership: Fee Simple
Estimated market value
$785,200
$746,000 - $824,000
$3,982/mo
Price history
| Date | Event | Price |
|---|---|---|
| 8/11/2026 | Pending sale | $790,000$337/sqft |
Source:  Bright MLS #VAFX2326522 Report a problem Bright MLS #VAFX2326522 Report a problem | ||
| 8/4/2026 | Price change | $790,000-9.7%$337/sqft |
Source: Bright MLS #VAFX2326522 Report a problem | ||
| 7/16/2026 | Listed for sale | $875,000+62%$373/sqft |
Source: Bright MLS #VAFX2326522 Report a problem | ||
| 12/28/2023 | Listing removed | -- |
Source: Zillow Rentals Report a problem | ||
| 12/27/2023 | Listed for rent | $3,000+13.2%$1/sqft |
Source: Zillow Rentals Report a problem | ||
| 4/6/2018 | Listing removed | $2,650$1/sqft |
Source: Century 21 Accent Homes #1000231668 Report a problem | ||
| 3/5/2018 | Listed for rent | $2,650+1.9%$1/sqft |
Source: Century 21 Accent Homes #1000231668 Report a problem | ||
| 10/27/2016 | Listing removed | $2,600-11.9%$1/sqft |
Source: Tom Sklopan Report a problem | ||
| 6/2/2016 | Listing removed | $2,950+9.3%$1/sqft |
Source: Tom Sklopan Report a problem | ||
| 8/13/2014 | Listing removed | $2,700$1/sqft |
Source: Century 21 Accent Homes #FX8394968 Report a problem | ||
| 7/4/2014 | Listed for rent | $2,700$1/sqft |
Source: Century 21 Accent Homes #FX8394968 Report a problem | ||
| 6/22/2010 | Sold | $540,000$230/sqft |
Source: Public Record Report a problem | ||
Public tax history
| Year | Property taxes | Tax assessment |
|---|---|---|
| 2025 | $9,364 +6.9% | $810,030 +7.1% |
| 2024 | $8,760 +2% | $756,180 -0.7% |
| 2023 | $8,591 +9.4% | $761,250 +10.8% |
| 2022 | $7,856 | $687,000 +13.8% |
| 2021 | -- | $603,530 +3.4% |
| 2020 | $6,907 +4.3% | $583,600 +4.3% |
| 2019 | $6,621 +0.5% | $559,400 +0.5% |
| 2018 | $6,585 +4% | $556,400 +2% |
| 2017 | $6,334 +2.2% | $545,550 +2% |
| 2016 | $6,196 +0.7% | $534,830 -3% |
| 2015 | $6,152 +5.1% | $551,220 +4.8% |
| 2014 | $5,856 | $525,890 +3.9% |
| 2013 | -- | $506,370 +6.7% |
| 2012 | -- | $474,770 -0.8% |
| 2011 | -- | $478,400 |
| 2010 | -- | $478,400 -2.6% |
| 2009 | -- | $491,410 -10.5% |
| 2008 | -- | $548,840 +2.5% |
| 2007 | -- | $535,250 +58.6% |
| 2003 | -- | $337,410 +6.6% |
| 2002 | -- | $316,410 +17% |
| 2001 | -- | $270,435 |
Find assessor info on the county website
Monthly payment
Est. payment
Payment breakdown
Explore the cost of this home by adjusting the details. Changes won't be saved.Climate risks
Neighborhood: 20124
Nearby schools
GreatSchools rating
- 9/10Union Mill Elementary SchoolGrades: PK-6Distance: 0.4 mi
- 7/10Liberty Middle SchoolGrades: 7-8Distance: 0.8 mi
- 5/10Centreville High SchoolGrades: 9-12Distance: 0.9 mi
Schools provided by the listing agent
- Elementary: Union Mill
- Middle: Liberty
- High: Centreville
- District: Fairfax County Public Schools
Source: Bright MLS. This data may not be complete. We recommend contacting the local school district to confirm school assignments for this home.
- $887,7004 bd3 ba2.3k sqft6572 Rockland Dr, Clifton, VA 20124Off Market
- $960,1005 bd4 ba2.8k sqft6568 Rockland Dr, Clifton, VA 20124Off Market
- $932,1005 bd3 ba2.5k sqft6409 Foggy Hills Way, Clifton, VA 20124Off Market
- $927,5004 bd3 ba2.8k sqft6574 Rockland Dr, Clifton, VA 20124Off Market
- $1,000,3006 bd4 ba3.1k sqft6571 Rockland Dr, Clifton, VA 20124Off Market
- $879,6004 bd2 ba2.3k sqft6573 Rockland Dr, Clifton, VA 20124Off Market
- $1,000,9004 bd4 ba3.2k sqft6407 Foggy Hills Way, Clifton, VA 20124Off Market
- $881,5004 bd3 ba2.3k sqft6564 Rockland Dr, Clifton, VA 20124Off Market
A local agent can set up tours, give advice and negotiate with sellers.
Similar homes
- $835,0004 bd4 ba2k sqft4500 Stone Pine Ct, Chantilly, VA 20151For Sale
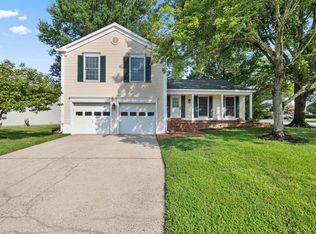
 MLS ID #VAFX2326672, Ram Balasubramanian, Samson Properties. Bright MLS
 - $850,0004 bd4 ba1.8k sqft5710 Mackenzie St, Centreville, VA 20120For Sale
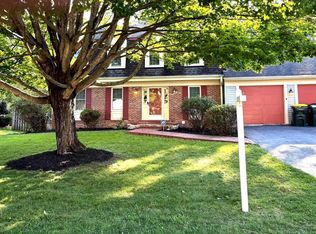 MLS ID #VAFX2330718, Carole Zok, Keller Williams Capital Properties. Bright MLS
 - $825,0003 bd3 ba1.8k sqft2202 Jester Ct, Reston, VA 20191For Sale
 MLS ID #VAFX2329630, Kyle Toomey, Compass. Bright MLS
 - $775,0004 bd4 ba3.1k sqft9434 Flowerden Ln, Manassas, VA 20110For Sale
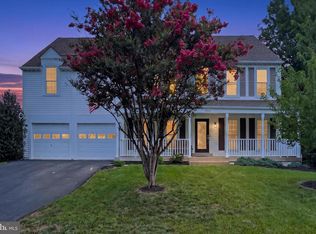 MLS ID #VAMN2011486, Deborah Gaynord, Samson Properties. Bright MLS
 - $750,0004 bd4 ba2.7k sqft2320 Rosedown Dr, Reston, VA 20191For SaleMLS ID #VAFX2333422, Jennifer Young, Keller Williams Realty. Bright MLS
- $829,9004 bd4 ba2.6k sqft26227 Lands End Dr, Chantilly, VA 20152For SaleMLS ID #VALO2130638, Sergio Herrera, Samson Properties. Bright MLS
- $735,0004 bd4 ba2.6k sqft12494 Iona Sound Dr, Bristow, VA 20136For SaleMLS ID #VAPW2126932, Steven Joseph, Steven Joseph Real Estate LLC. Bright MLS
- $920,0004 bd3 ba2.6k sqft3507 Stringfellow Ct, Fairfax, VA 22033For SaleMLS ID #VAFX2318922, Timothy Hopkins, Keller Williams Realty. Bright MLS
- $649,9994 bd2 ba1.8k sqft9152 Burke Rd, Burke, VA 22015For SaleMLS ID #VAFX2332918, Dinh Pham, Fairfax Realty Select. Bright MLS
- $767,0005 bd4 ba3.2k sqft10409 Sorrell Dr, Manassas, VA 20110For SaleMLS ID #VAMN2011070, Cherish Green, Coldwell Banker Elite. Bright MLS
- $877,0003 bd4 ba3.2k sqft14600 Jenn Ct, Centreville, VA 20120For SaleMLS ID #VAFX2307864, Merv Olds, Pearson Smith Realty LLC. Bright MLS
- $899,9994 bd4 ba3.4k sqft14023 Flagtree Pl, Manassas, VA 20112For SaleMLS ID #VAPW2127158, Ashley Kopecky, Samson Properties. Bright MLS
- $869,9004 bd3 ba2k sqft9202 Setter Pl, Springfield, VA 22153For SaleMLS ID #VAFX2330606, Kim Chamberlain, Samson Properties. Bright MLS
- $799,9003 bd4 ba2.6k sqft43253 Stonewall Pond St, Chantilly, VA 20152For SaleMLS ID #VALO2132014, Ellen Youn, Samson Properties. Bright MLS
- $725,0003 bd3 ba2k sqftCountryside, Sterling, VA 20165For SaleMLS ID #VALO2133430, Ivan Rakela Gutierrez, Real Broker, LLC. Bright MLS
- $899,0005 bd3 ba2.8k sqft3213 Allness Ln, Herndon, VA 20171For SaleMLS ID #VAFX2322326, Kathryn Schmitt, Compass. Bright MLS
- $650,0004 bd3 ba3.1k sqft12312 White Eagle Dr, Manassas, VA 20112For SaleMLS ID #VAPW2122940, Jill Long, CENTURY 21 New Millennium. Bright MLS
- $780,0003 bd3 ba1.7k sqft3916 Oak St, Fairfax, VA 22030For SaleMLS ID #VAFC2007050, Alexis Cuadros, Pearson Smith Realty, LLC. Bright MLS
- $774,9904 bd3 ba2.9k sqft20212 Broad Run Dr, Sterling, VA 20165For SaleMLS ID #VALO2130840, David Poole, Berkshire Hathaway HomeServices PenFed Realty. Bright MLS
- $869,9004 bd3 ba2.5k sqft4300 Roberts Ave, Annandale, VA 22003For SaleMLS ID #VAFX2315710, Sofia Pellegrino, Samson Properties. Bright MLS
