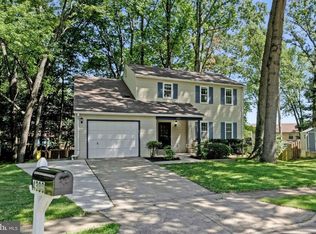
OPEN HOUSE SAT, 08/01, 12PM-3PM. LOCATION, LOCATION, LOCATION! Beautifully updated corner-lot single-family home in the desirable Wynfield community. This move-in-ready split foyer offers 4 bedrooms, 3 full baths, and a 2-car garage, along with numerous recent upgrades, including a new HVAC system (2026), new kitchen appliances (2026), quartz countertops (2026), fresh paint throughout, updated bathrooms, and new carpeting on the lower level. The upper level features gorgeous hardwood floors, while the spacious lower level provides flexible living space for a recreation room, home office, or guest suite. Enjoy outdoor living on the large deck overlooking the fully fenced backyard, perfect for entertaining, pets, and play. Major updates include a roof replacement in 2018 for added peace of mind. Ideally situated just steps from Mason District Park and the surrounding trail system, offering easy access to walking trails, playgrounds, picnic area, and year-round outdoor recreation. A huge driveway, 2-car garage, and ample street parking complete the package. Combining an exceptional location, extensive updates, and wonderful indoor and outdoor living spaces, this home is a rare opportunity you won't want to miss!
For sale
Price cut: $10K (7/13)
$869,900
4300 Roberts Ave, Annandale, VA 22003
4beds
2,556sqft
:
Get pre-qualified$5,564/mo
Single Family Residence
Built in 1973
0.34 Acres Lot
$853,400 Zestimate®
$340/sqft
$-- HOA
What's special
Fully fenced backyardHuge drivewayAmple street parkingFresh paint throughoutUpdated bathroomsNew kitchen appliancesGorgeous hardwood floors
- 59 days |
- 770 |
- 28 |
Zillow last checked:
Listing updated:
Listed by:
Sofia Pellegrino 703-593-6976,
Samson Properties 5713781346,
Co-Listing Agent: Jaelyn Angelina Cruz 571-241-4966,
Samson Properties
Source: Bright MLS,MLS#: VAFX2315710
Facts & features
Interior
Bedrooms & bathrooms
- Bedrooms: 4
- Bathrooms: 3
- Full bathrooms: 3
- Main level bathrooms: 2
- Main level bedrooms: 3
Basement
- Area: 1558
Heating
- Forced Air, Natural Gas
Cooling
- Central Air, Electric
Appliances
- Included: Cooktop, Refrigerator, Ice Maker, Microwave, Washer, Dryer, Water Heater, Gas Water Heater
Features
- Flooring: Hardwood, Carpet
- Basement: Finished,Side Entrance,Walk-Out Access
- Number of fireplaces: 1
Interior area
- Total structure area: 3,116
- Total interior livable area: 2,556 sqft
- Finished area above ground: 1,558
- Finished area below ground: 998
Property
Parking
- Total spaces: 2
- Parking features: Garage Faces Side, Garage Door Opener, Concrete, Attached
- Attached garage spaces: 2
- Has uncovered spaces: Yes
Accessibility
- Accessibility features: None
Features
- Levels: Split Foyer,Two
- Stories: 2
- Pool features: None
Lot
- Size: 0.34 Acres
Details
- Additional structures: Above Grade, Below Grade
- Parcel number: 0712 20 0096
- Zoning: 120
- Special conditions: Standard
Construction
Type & style
- Home type: SingleFamily
- Property subtype: Single Family Residence
Materials
- Brick
- Foundation: Other
Condition
- Very Good
- New construction: No
- Year built: 1973
Utilities & green energy
- Sewer: Public Sewer
- Water: Public
Community & HOA
Community
- Subdivision: Wynfield
HOA
- Has HOA: No
Location
- Region: Annandale
Financial & listing details
- Price per square foot: $340/sqft
- Tax assessed value: $777,880
- Annual tax amount: $8,805
- Date on market: 6/6/2026
- Listing agreement: Exclusive Right To Sell
- Ownership: Fee Simple
Estimated market value
$853,400
$811,000 - $896,000
$4,147/mo
Price history
| Date | Event | Price |
|---|---|---|
| 7/13/2026 | Price change | $869,900-1.1%$340/sqft |
Source:  Bright MLS #VAFX2315710 Report a problem Bright MLS #VAFX2315710 Report a problem | ||
| 6/6/2026 | Listed for sale | $879,900+238.4%$344/sqft |
Source: Bright MLS #VAFX2315710 Report a problem | ||
| 10/1/1997 | Sold | $260,000$102/sqft |
Source: Public Record Report a problem | ||
Public tax history
| Year | Property taxes | Tax assessment |
|---|---|---|
| 2025 | $8,805 +0.7% | $761,670 +0.9% |
| 2024 | $8,743 +4.4% | $754,720 +1.7% |
| 2023 | $8,374 +9% | $742,020 +10.4% |
| 2022 | $7,682 | $671,840 +12.6% |
| 2021 | -- | $596,770 |
| 2020 | $7,063 +0.3% | $596,770 +0.3% |
| 2019 | $7,039 +1.4% | $594,770 +1.4% |
| 2018 | $6,944 +6% | $586,770 +4% |
| 2017 | $6,549 +2.6% | $564,050 +2.4% |
| 2016 | $6,380 +3.8% | $550,700 |
| 2015 | $6,146 +15.4% | $550,700 +15.1% |
| 2014 | $5,325 | $478,250 +2.4% |
| 2013 | -- | $467,250 +2.4% |
| 2012 | -- | $456,440 |
| 2011 | -- | $456,440 +3.2% |
| 2010 | -- | $442,420 -14.1% |
| 2009 | -- | $514,940 -4.5% |
| 2008 | -- | $538,940 -10.5% |
| 2007 | -- | $602,050 +81.2% |
| 2003 | -- | $332,245 +16% |
| 2002 | -- | $286,420 +11.3% |
| 2001 | -- | $257,340 |
Find assessor info on the county website
Monthly payment
Est. payment
Payment breakdown
Explore the cost of this home by adjusting the details. Changes won't be saved.Climate risks
Neighborhood: 22003
Nearby schools
GreatSchools rating
- 7/10Columbia Elementary SchoolGrades: PK-5Distance: 0.2 mi
- 3/10Holmes Middle SchoolGrades: 6-8Distance: 1.4 mi
- 3/10Annandale High SchoolGrades: 9-12Distance: 1.9 mi
Schools provided by the listing agent
- District: Fairfax County Public Schools
Source: Bright MLS. This data may not be complete. We recommend contacting the local school district to confirm school assignments for this home.
- $962,0004 bd3 ba2.5k sqft4301 Oak Hill Dr, Annandale, VA 22003Off Market
- $942,600-- bd2 ba2.4k sqft4302 Roberts Ave, Annandale, VA 22003Off Market
- $1,163,0005 bd4 ba4.6k sqft4303 Oak Hill Dr, Annandale, VA 22003Off Market
- $1,140,7004 bd4 ba3.4k sqft4225 Oak Hill Dr, Annandale, VA 22003Off Market
- $954,800-- bd3 ba2.5k sqft4304 Roberts Ave, Annandale, VA 22003Off Market
- $1,017,1004 bd3 ba2.2k sqft4300 Oak Hill Dr, Annandale, VA 22003Off Market
- $953,5004 bd3 ba2.4k sqft4305 Oak Hill Dr, Annandale, VA 22003Off Market
- $1,098,7006 bd4 ba3.2k sqft4302 Oak Hill Dr, Annandale, VA 22003Off Market
A local agent can set up tours, give advice and negotiate with sellers.
Similar homes
- $850,0004 bd3 ba2.4k sqft4300 Tartan Oak Ct, Fairfax, VA 22032For Sale
 MLS ID #VAFX2327670, Jennifer Mack, EXP Realty, LLC. Bright MLS
 - $745,0003 bd2 ba1.3k sqft7222 Wayne Dr, Annandale, VA 22003For Sale
 MLS ID #VAFX2318268, Pam Martin, Conley Real Estate, LLC.. Bright MLS
 - $950,0004 bd4 ba2.8k sqft6110 Franconia Station Ln, Alexandria, VA 22310For Sale
 MLS ID #VAFX2325976, Delwyn Cosby, RE/MAX Executives. Bright MLS
 - $785,0003 bd3 ba2.2k sqft4216 Sideburn Rd, Fairfax, VA 22030For Sale
 MLS ID #VAFC2008824, Mark Laing, Keller Williams Realty. Bright MLS
 - $799,9004 bd4 ba3k sqft12012 Governors Ct, Woodbridge, VA 22192For SaleMLS ID #VAPW2126318, Rob Ferguson, RE/MAX Allegiance. Bright MLS
- $790,0005 bd2 ba2.2k sqft4529 Eaton Pl, Alexandria, VA 22310For SaleMLS ID #VAFX2327940, Jim Sabol, Pearson Smith Realty, LLC. Bright MLS
- $774,9505 bd4 ba2.9k sqft12207 Knightsbridge Dr, Woodbridge, VA 22192For SaleMLS ID #VAPW2127182, Teresa Maloney, Samson Properties. Bright MLS
- $789,9003 bd2 ba1.6k sqft8808 McNair Dr, Alexandria, VA 22309For SaleMLS ID #VAFX2329130, Jennifer Campos, Pearson Smith Realty, LLC. Bright MLS
- $835,0004 bd4 ba2k sqft4500 Stone Pine Ct, Chantilly, VA 20151For SaleMLS ID #VAFX2326672, Ram Balasubramanian, Samson Properties. Bright MLS
- $799,0006 bd3 ba2.9k sqft3535 Memorial St, Alexandria, VA 22310For SaleMLS ID #VAFX2302606, Kathy Pippin, Samson Properties. Bright MLS
- $999,9005 bd3 ba3.2k sqft8403 Postoak Rd, Rockville, MD 20854For SaleMLS ID #MDMC2244318, Todd Margolis, Birch Realty. Bright MLS
- $790,0004 bd3 ba2.3k sqft6570 Rockland Dr, Clifton, VA 20124For SaleMLS ID #VAFX2326522, Tom Sklopan, Century 21 Accent Homes. Bright MLS
- $710,0005 bd4 ba2.8k sqftLake Ridge, Woodbridge, VA 22192For SaleMLS ID #VAPW2125330, Nadia Khan, EXP Realty, LLC. Bright MLS
- $958,1255 bd4 ba3k sqft12821 Kettering Dr, Herndon, VA 20171For SaleMLS ID #VAFX2330442, Eric Brooks, Jason Mitchell Group. Bright MLS
- $745,0004 bd3 ba2.1k sqft10136 Yorktown Dr, Great Falls, VA 22066For SaleMLS ID #VALO2121298, Ritu Desai, Samson Properties. Bright MLS
- $877,0003 bd4 ba3.2k sqft14600 Jenn Ct, Centreville, VA 20120For SaleMLS ID #VAFX2307864, Merv Olds, Pearson Smith Realty LLC. Bright MLS
- $699,9004 bd4 ba2.5k sqft7204 Gentian Ct, Springfield, VA 22152For SaleMLS ID #VAFX2330892, Mike Tikkala, Samson Properties. Bright MLS
- $1,125,0004 bd2 ba2.2k sqft9908 Minburn St, Great Falls, VA 22066For SaleMLS ID #VAFX2330308, FERI SOHRABIAN, Samson Properties. Bright MLS
- $899,9993 bd3 ba2.1k sqft109 Van Buren St NW, Washington, DC 20012For SaleMLS ID #DCDC2257360, Mamie Ryant, Taylor Properties. Bright MLS
- $1,180,0004 bd5 ba2.7k sqft6312 Maryview St, Alexandria, VA 22310For SaleMLS ID #VAFX2297070, John Lytle, Pearson Smith Realty, LLC. Bright MLS
