Welcome to 4300 Tartan Oak Ct, a well-maintained Colonial tucked away on a quiet cul-de-sac in the sought-after Chestnut Hills West community. Offering 4 beds, 2.5 baths, a 1-car attached garage, convenient layout, and timeless curb appeal. The welcoming front porch comes with a porch swing and is a charming entrance to the home. The hardwood floors on the main level, new carpeting on the upper and lower levels (2026), spacious living and dining areas, an inviting family room, and an updated kitchen with center island and breakfast area create the perfect balance of style and functionality. The expansive, private backyard offers mature trees with plenty of room for gardening. Be sure to enjoy the outdoors on the oversized rear deck, freshly stained (2026), perfect for entertaining - just break out the grill and a cooler! All of the home’s bedrooms are found on the upper level including the primary bedroom suite. The primary bedroom suite offers a primary ensuite bathroom and large walk-in closet with built-in closet system. The other 3 bedrooms are all generously sized, offer ample storage space, and share the hall full bathroom. The finished, walk-out lower level boasts a large recreation room perfect for a home office, gym, or home theater, and large laundry and utilities room. Notable updates: hot water heater (2026), epoxied garage floor (2026), freshly painted throughout (2026) dishwasher (2025), gutters & gutter screens (2024), front porch concrete (2024), refrigerator (2023), microwave (2023). Perfectly positioned in the desirable Woodson/Frost/Olde Creek pyramid - this home combines a peaceful neighborhood setting just outside the Beltway with exceptional convenience. Just minutes away, you'll find the vibrant restaurants, boutiques, and community events of Old Town Fairfax alongside local movie theaters and parks. Commuters will appreciate the central location with easy access to major commuter routes (123, I-495, I-66, 50, Braddock Road, Fairfax County Parkway) along with being less than 5 miles to the Vienna/Fairfax GMU Metro, making travel throughout DMV convenient.
For sale
$850,000
4300 Tartan Oak Ct, Fairfax, VA 22032
4beds
2,425sqft
:
Get pre-qualified$5,386/mo
Single Family Residence
Built in 1978
0.35 Acres Lot
$862,600 Zestimate®
$351/sqft
$12/mo HOA
What's special
Timeless curb appealInviting family roomEpoxied garage floorQuiet cul-de-sacFreshly painted throughoutGutters and gutter screens
- 13 days |
- 2,796 |
- 177 |
Likely to sell faster than
Zillow last checked:
Listing updated:
Listed by:
Jennifer Mack 703-672-0038,
EXP Realty, LLC 8668257169,
Listing Team: Jennifer Mack Properties
Source: Bright MLS,MLS#: VAFX2327670
Facts & features
Interior
Bedrooms & bathrooms
- Bedrooms: 4
- Bathrooms: 3
- Full bathrooms: 2
- 1/2 bathrooms: 1
- Main level bathrooms: 1
Rooms
- Room types: Living Room, Dining Room, Primary Bedroom, Bedroom 2, Bedroom 3, Bedroom 4, Kitchen, Family Room, Laundry, Recreation Room, Bathroom 2, Primary Bathroom
Primary bedroom
- Features: Flooring - Carpet, Ceiling Fan(s), Walk-In Closet(s), Attached Bathroom
- Level: Upper
Bedroom 2
- Features: Flooring - Carpet
- Level: Upper
Bedroom 3
- Features: Flooring - Carpet
- Level: Upper
Bedroom 4
- Features: Flooring - Carpet
- Level: Upper
Primary bathroom
- Features: Flooring - Ceramic Tile
- Level: Upper
Bathroom 2
- Features: Flooring - Ceramic Tile
- Level: Upper
Dining room
- Features: Flooring - Wood, Lighting - Pendants
- Level: Main
Family room
- Features: Flooring - Carpet, Built-in Features, Ceiling Fan(s)
- Level: Main
Kitchen
- Features: Flooring - Ceramic Tile, Granite Counters, Kitchen Island
- Level: Main
Laundry
- Features: Built-in Features
- Level: Lower
Living room
- Features: Flooring - Wood
- Level: Main
Recreation room
- Features: Flooring - Carpet, Lighting - Ceiling
- Level: Lower
Heating
- Heat Pump, Natural Gas
Cooling
- Central Air, Electric
Appliances
- Included: Microwave, Dishwasher, Disposal, Dryer, Oven/Range - Electric, Refrigerator, Stainless Steel Appliance(s), Washer, Water Heater, Gas Water Heater
- Laundry: Lower Level, Dryer In Unit, Washer In Unit, Laundry Room
Features
- Bathroom - Tub Shower, Breakfast Area, Built-in Features, Ceiling Fan(s), Family Room Off Kitchen, Floor Plan - Traditional, Formal/Separate Dining Room, Eat-in Kitchen, Kitchen - Gourmet, Kitchen Island, Primary Bath(s), Upgraded Countertops, Walk-In Closet(s)
- Flooring: Wood, Carpet, Ceramic Tile
- Basement: Partial,Finished,Improved,Exterior Entry,Walk-Out Access
- Has fireplace: No
Interior area
- Total structure area: 2,910
- Total interior livable area: 2,425 sqft
- Finished area above ground: 1,940
- Finished area below ground: 485
Property
Parking
- Total spaces: 2
- Parking features: Garage Faces Front, Inside Entrance, Concrete, Attached, Driveway
- Attached garage spaces: 1
- Uncovered spaces: 1
Accessibility
- Accessibility features: None
Features
- Levels: Three
- Stories: 3
- Patio & porch: Deck, Patio, Porch
- Pool features: None
- Has view: Yes
- View description: Trees/Woods
Lot
- Size: 0.35 Acres
- Features: Backs to Trees, Cul-De-Sac, Front Yard, Rear Yard, Suburban
Details
- Additional structures: Above Grade, Below Grade
- Parcel number: 0692 20 0023
- Zoning: 131
- Special conditions: Standard
Construction
Type & style
- Home type: SingleFamily
- Architectural style: Colonial
- Property subtype: Single Family Residence
Materials
- Vinyl Siding
- Foundation: Slab
Condition
- Excellent,Very Good
- New construction: No
- Year built: 1978
Utilities & green energy
- Sewer: Public Sewer
- Water: Public
Community & HOA
Community
- Subdivision: Chestnut Hills West
HOA
- Has HOA: Yes
- HOA fee: $142 annually
- HOA name: CHESTNUT HILLS WEST
Location
- Region: Fairfax
Financial & listing details
- Price per square foot: $351/sqft
- Tax assessed value: $829,340
- Annual tax amount: $9,566
- Date on market: 7/24/2026
- Listing agreement: Exclusive Right To Sell
- Listing terms: Cash,Conventional,FHA,VA Loan
- Inclusions: Swing Set
- Ownership: Fee Simple
Estimated market value
$862,600
$819,000 - $906,000
$4,001/mo
Price history
| Date | Event | Price |
|---|---|---|
| 7/24/2026 | Listed for sale | $850,000+66.7%$351/sqft |
Source:  Bright MLS #VAFX2327670 Report a problem Bright MLS #VAFX2327670 Report a problem | ||
| 7/31/2019 | Listing removed | $2,900$1/sqft |
Source: Pearson Smith Realty, LLC #VAFX1077028 Report a problem | ||
| 7/13/2019 | Listed for rent | $2,900+1.8%$1/sqft |
Source: Pearson Smith Realty, LLC #VAFX1077028 Report a problem | ||
| 7/25/2017 | Listing removed | $2,850$1/sqft |
Source: Pearson Smith Realty, LLC #FX10010962 Report a problem | ||
| 7/21/2017 | Listed for rent | $2,850$1/sqft |
Source: Pearson Smith Realty, LLC #FX10010962 Report a problem | ||
| 3/16/2009 | Sold | $510,000-1.9%$210/sqft |
Source: Public Record Report a problem | ||
| 2/4/2009 | Listed for sale | $519,888-11.9%$214/sqft |
Source: Long and Foster Real Estate #FX6969095 Report a problem | ||
| 3/6/2006 | Sold | $590,000+84.4%$243/sqft |
Source: Public Record Report a problem | ||
| 4/17/2001 | Sold | $319,888+45.4%$132/sqft |
Source: Public Record Report a problem | ||
| 2/1/2000 | Sold | $220,000$91/sqft |
Source: Public Record Report a problem | ||
Public tax history
| Year | Property taxes | Tax assessment |
|---|---|---|
| 2025 | $9,587 +3% | $829,340 +3.3% |
| 2024 | $9,304 +5.9% | $803,080 +3.2% |
| 2023 | $8,785 +5.1% | $778,510 +6.5% |
| 2022 | $8,359 | $731,030 +6.2% |
| 2021 | -- | $688,410 +7.6% |
| 2020 | $7,570 +3.6% | $639,600 +3.6% |
| 2019 | $7,308 +3.2% | $617,530 +3.2% |
| 2018 | $7,081 +1.9% | $598,310 |
| 2017 | $6,946 +2.8% | $598,310 +2.5% |
| 2016 | $6,760 +6.2% | $583,530 +2.3% |
| 2015 | $6,364 +7.1% | $570,280 +6.9% |
| 2014 | $5,940 | $533,440 +8.1% |
| 2013 | -- | $493,590 +4.3% |
| 2012 | -- | $473,270 |
| 2011 | -- | $473,270 +1.8% |
| 2010 | -- | $464,820 +6.1% |
| 2009 | -- | $438,220 -11.4% |
| 2008 | -- | $494,360 -4.8% |
| 2007 | -- | $519,040 +61.8% |
| 2003 | -- | $320,825 +17% |
| 2002 | -- | $274,210 +17.8% |
| 2001 | -- | $232,830 |
Find assessor info on the county website
Monthly payment
Est. payment
Payment breakdown
Explore the cost of this home by adjusting the details. Changes won't be saved.Climate risks
Neighborhood: Long Branch
Nearby schools
GreatSchools rating
- 9/10Olde Creek Elementary SchoolGrades: PK-6Distance: 0.4 mi
- 9/10Frost Middle SchoolGrades: 7-8Distance: 0.4 mi
- 9/10Woodson High SchoolGrades: 9-12Distance: 0.6 mi
Schools provided by the listing agent
- Elementary: Olde Creek
- Middle: Frost
- High: Woodson
- District: Fairfax County Public Schools
Source: Bright MLS. This data may not be complete. We recommend contacting the local school district to confirm school assignments for this home.
- $866,4004 bd2 ba1.8k sqft4301 Tartan Oak Ct, Fairfax, VA 22032Off Market
- $741,2003 bd2 ba1.1k sqft4302 Tartan Oak Ct, Fairfax, VA 22032Off Market
- $909,8004 bd3 ba1.8k sqft9353 Chestnut Knolls Dr, Fairfax, VA 22032Off Market
- $901,2004 bd2 ba1.8k sqft9351 Chestnut Knolls Dr, Fairfax, VA 22032Off Market
- $893,1004 bd4 ba2.3k sqft4303 Tartan Oak Ct, Fairfax, VA 22032Off Market
- $890,1004 bd3 ba1.8k sqft4305 Tartan Oak Ct, Fairfax, VA 22032Off Market
- $878,3004 bd2 ba1.8k sqft9355 Chestnut Knolls Dr, Fairfax, VA 22032Off Market
- $866,4004 bd3 ba2.7k sqft9356 Tartan View Dr, Fairfax, VA 22032Off Market
A local agent can set up tours, give advice and negotiate with sellers.
Similar homes
- $860,0004 bd3 ba2.3k sqft5539 Shooters Hill Ln, Fairfax, VA 22032For Sale

 MLS ID #VAFX2318410, Ashley O'Brien, RE/MAX Allegiance. Bright MLS
 - $879,9004 bd3 ba2k sqft9202 Setter Pl, Springfield, VA 22153For Sale
 MLS ID #VAFX2330606, Kim Chamberlain, Samson Properties. Bright MLS
 - $785,0003 bd3 ba2.2k sqft4216 Sideburn Rd, Fairfax, VA 22030For Sale
 MLS ID #VAFC2008824, Mark Laing, Keller Williams Realty. Bright MLS
 - $899,9005 bd3 ba3.1k sqft8710 Piccadilly Pl, Springfield, VA 22151For Sale
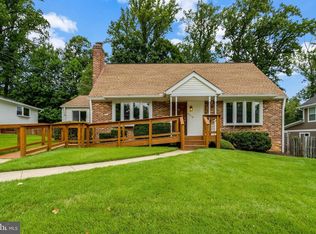 MLS ID #VAFX2332410, Susan Metcalf, Corcoran McEnearney. Bright MLS
 - $875,0004 bd3 ba2k sqft12348 Coleraine Ct, Reston, VA 20191For SaleMLS ID #VAFX2332252, Nada Gagliardi, Keller Williams Capital Properties. Bright MLS
- $799,9004 bd4 ba2.7k sqft2320 Rosedown Dr, Reston, VA 20191For SaleMLS ID #VAFX2333422, Jennifer Young, Keller Williams Realty. Bright MLS
- $869,9004 bd3 ba2.5k sqft4300 Roberts Ave, Annandale, VA 22003For SaleMLS ID #VAFX2315710, Sofia Pellegrino, Samson Properties. Bright MLS
- $899,0005 bd3 ba2.1k sqft9812 Oleander Ave, Vienna, VA 22181For SaleMLS ID #VAFX2301884, Syam Tadavarthy, Century 21 Redwood Realty. Bright MLS
- $900,0004 bd3 ba2.8k sqft6814 Shrine Ct, Annandale, VA 22003For SaleMLS ID #VAFX2327866, Mary Beth Eisenhard, Paul Wesley Real Estate. Bright MLS
- $790,0004 bd3 ba2.7k sqft6511 Commonwealth Ct, Manassas, VA 20112For SaleMLS ID #VAPW2126882, Jodi McCallister, Berkshire Hathaway HomeServices PenFed Realty. Bright MLS
- $949,9994 bd4 ba3k sqft9684 Church Way, Burke, VA 22015For SaleMLS ID #VAFX2322970, Natalie Wiggins, Redfin Corporation. Bright MLS
- $660,0004 bd4 ba1.6k sqft5420 Cabot Ridge Ct, Fairfax, VA 22032For SaleMLS ID #VAFX2329540, Fanny Bonilla, Bonilla and Associates LLC. Bright MLS
- $899,9954 bd3 ba2.4k sqft7601 Cervantes Ct, Springfield, VA 22153For SaleMLS ID #VAFX2315146, Ron Lenz, Century 21 Redwood Realty. Bright MLS
- $1,000,0005 bd4 ba2.8k sqft12400 Alexander Cornell Dr, Fairfax, VA 22033For SaleMLS ID #VAFX2331588, Amy O'Rourke, Compass. Bright MLS
- $799,9004 bd4 ba3k sqft12012 Governors Ct, Woodbridge, VA 22192For SaleMLS ID #VAPW2126318, Rob Ferguson, RE/MAX Allegiance. Bright MLS
- $885,0003 bd4 ba2.4k sqft7506 Irene Ct, Springfield, VA 22153For SaleMLS ID #VAFX2315078, Doreen Gagne, Century 21 Redwood Realty. Bright MLS
- $629,9003 bd4 ba2.2k sqft5426 Cabot Ridge Ct, Fairfax, VA 22032For SaleMLS ID #VAFX2332112, Gitte Long, Redfin Corporation. Bright MLS
- $975,0003 bd3 ba2.6k sqft11334 Waples Mill Rd, Oakton, VA 22124For SaleMLS ID #VAFX2327058, Roberto Roncales, Keller Williams Realty. Bright MLS
- $865,0004 bd3 ba2.4k sqft8543 Mount Vernon Hwy, Alexandria, VA 22309For SaleMLS ID #VAFX2330270, Joe Reef, TTR Sotheby's International Realty. Bright MLS
- $860,0005 bd4 ba2.5k sqft12620 Holkein Dr, Herndon, VA 20171For SaleMLS ID #VAFX2319666, Ritu Desai, Samson Properties. Bright MLS
