Step inside and discover a home where every detail has already been thoughtfully completed. Beautifully updated, impressively spacious with 2,290 total finished square feet, and filled with modern style, this four-level residence offers the rare feeling of moving into a nearly new home—without the wait. Perfectly positioned on an oversized corner lot along a quiet cul-de-sac street, the home enjoys an expansive front yard and a peaceful, tree-lined setting. Despite its private feel, it remains just minutes from major commuter routes, shopping, dining, parks, and entertainment, delivering the ideal balance of serenity and everyday convenience. Inside, rich dark hardwood flooring flows throughout the main and upper living spaces, complemented by beautifully updated lighting and a sophisticated, modern aesthetic. Two sets of stairs provide easy access between the upper and lower levels, while the distinctive split-level design creates four true floors of living space—offering far more room than expected. The main level is bright, open, and immediately welcoming. A dramatic vaulted living room flows seamlessly into the dining area and showstopping gourmet-style kitchen. Quartz countertops, a classic subway tile backsplash, crisp white cabinetry, and stainless steel appliances create a timeless yet contemporary look. A large center island, accented by stylish pendant lighting, provides generous space for meal preparation, casual dining, and gathering with friends. Over the sink, a wide window frames peaceful views of the private, tree-lined backyard. Upstairs, three generously sized bedrooms offer abundant natural light and ample closet space. The primary suite is complete with a beautifully renovated ensuite bath featuring a spacious vanity and oversized walk-in shower, while a second fully updated bathroom on this level serves the two additional bedrooms, continuing the home’s cohesive and polished design. The first lower level expands the living space even further with walk-out access to the backyard. A large family room anchored by a wood-burning fireplace creates the perfect setting for cozy evenings, movie nights, or relaxed entertaining. This level also includes a spacious fourth bedroom and a third beautifully updated full bathroom, making it ideal for guests, multigenerational living, or a private home office suite. The second lower level offers a substantial unfinished space with windows and endless potential. Currently ideal for exceptional storage, it could easily be transformed into a game room, home theater, fitness studio, workshop, or additional entertainment space. With its extensive updates, flexible four-level layout, remarkable amount of space, and rare assumable 2.5% VA loan, this home delivers style, comfort, and value in one exceptional package. Simply move in, unpack, and begin enjoying a home that already feels completely renewed.
For sale
$900,000
6814 Shrine Ct, Annandale, VA 22003
4beds
2,842sqft
:
Get pre-qualified$5,757/mo
Single Family Residence
Built in 1962
0.5 Acres Lot
$884,800 Zestimate®
$317/sqft
$-- HOA
What's special
Flexible four-level layoutQuiet cul-de-sac streetOversized corner lotSophisticated modern aestheticPeaceful tree-lined settingBeautifully updatedBeautifully updated lighting
- 11 days |
- 820 |
- 32 |
Likely to sell faster than
Zillow last checked:
Listing updated:
Listed by:
Mary Beth Eisenhard 571-723-7653,
Paul Wesley Real Estate 7032822709,
Co-Listing Agent: Katherine A Eisenhard 571-332-8029,
Paul Wesley Real Estate
Source: Bright MLS,MLS#: VAFX2327866
Facts & features
Interior
Bedrooms & bathrooms
- Bedrooms: 4
- Bathrooms: 3
- Full bathrooms: 3
Rooms
- Room types: Living Room, Dining Room, Primary Bedroom, Bedroom 2, Bedroom 4, Kitchen, Family Room, Basement, Bedroom 1, Primary Bathroom, Full Bath
Primary bedroom
- Level: Upper
- Area: 143 Square Feet
- Dimensions: 11 X 13
Bedroom 1
- Level: Upper
- Area: 156 Square Feet
- Dimensions: 12 X 13
Bedroom 2
- Level: Upper
- Area: 110 Square Feet
- Dimensions: 11 X 10
Bedroom 4
- Level: Lower
- Area: 132 Square Feet
- Dimensions: 11 X 12
Primary bathroom
- Level: Upper
- Area: 44 Square Feet
- Dimensions: 11 X 4
Basement
- Level: Lower
- Area: 598 Square Feet
- Dimensions: 26 X 23
Dining room
- Level: Main
- Area: 99 Square Feet
- Dimensions: 11 X 9
Family room
- Level: Lower
- Area: 540 Square Feet
- Dimensions: 18 X 30
Other
- Level: Upper
- Area: 66 Square Feet
- Dimensions: 11 X 6
Other
- Level: Lower
- Area: 40 Square Feet
- Dimensions: 8 X 5
Kitchen
- Level: Main
- Area: 154 Square Feet
- Dimensions: 11 X 14
Living room
- Level: Main
- Area: 294 Square Feet
- Dimensions: 14 X 21
Heating
- Forced Air, Natural Gas
Cooling
- Central Air, Electric
Appliances
- Included: Microwave, Dryer, Washer, Dishwasher, Disposal, Refrigerator, Ice Maker, Cooktop, Gas Water Heater
- Laundry: In Basement
Features
- Additional Stairway, Attic, Bathroom - Walk-In Shower, Bathroom - Tub Shower, Ceiling Fan(s), Dining Area, Open Floorplan, Kitchen Island, Primary Bath(s), Recessed Lighting, Upgraded Countertops, 9'+ Ceilings, Dry Wall, Vaulted Ceiling(s)
- Flooring: Ceramic Tile, Hardwood, Luxury Vinyl, Wood
- Windows: Window Treatments
- Basement: Interior Entry,Other
- Number of fireplaces: 1
- Fireplace features: Wood Burning
Interior area
- Total structure area: 2,842
- Total interior livable area: 2,842 sqft
- Finished area above ground: 2,290
- Finished area below ground: 552
Property
Parking
- Total spaces: 4
- Parking features: Driveway, Attached Carport
- Carport spaces: 1
- Uncovered spaces: 3
Accessibility
- Accessibility features: None
Features
- Levels: Multi/Split,Four
- Stories: 4
- Pool features: None
- Has view: Yes
- View description: Trees/Woods
Lot
- Size: 0.5 Acres
Details
- Additional structures: Above Grade, Below Grade
- Parcel number: 0714 13 0069
- Zoning: 120
- Special conditions: Standard
Construction
Type & style
- Home type: SingleFamily
- Property subtype: Single Family Residence
Materials
- Vinyl Siding
- Foundation: Permanent
Condition
- Very Good
- New construction: No
- Year built: 1962
- Major remodel year: 2019
Utilities & green energy
- Sewer: Public Sewer
- Water: Public
- Utilities for property: Natural Gas Available, Electricity Available, Water Available, Sewer Available
Community & HOA
Community
- Subdivision: Tall Oaks
HOA
- Has HOA: No
Location
- Region: Annandale
Financial & listing details
- Price per square foot: $317/sqft
- Tax assessed value: $787,680
- Annual tax amount: $9,865
- Date on market: 7/16/2026
- Listing agreement: Exclusive Right To Sell
- Inclusions: See Docs Section
- Exclusions: See Docs Section
- Ownership: Fee Simple
Estimated market value
$884,800
$841,000 - $929,000
$4,186/mo
Price history
| Date | Event | Price |
|---|---|---|
| 7/16/2026 | Listed for sale | $900,000+14.1%$317/sqft |
Source:  Bright MLS #VAFX2327866 Report a problem Bright MLS #VAFX2327866 Report a problem | ||
| 3/19/2020 | Listing removed | $789,000$278/sqft |
Source: RE/MAX Gateway #VAFX1108040 Report a problem | ||
| 3/18/2020 | Listed for sale | $789,000-0.1%$278/sqft |
Source: RE/MAX Gateway #VAFX1108040 Report a problem | ||
| 3/17/2020 | Sold | $790,000+0.1%$278/sqft |
Source: Public Record Report a problem | ||
| 2/22/2020 | Pending sale | $789,000$278/sqft |
Source: RE/MAX Gateway #VAFX1108040 Report a problem | ||
| 1/31/2020 | Listed for sale | $789,000+58.1%$278/sqft |
Source: RE/MAX Gateway, LLC #VAFX1108040 Report a problem | ||
| 9/6/2019 | Sold | $499,000$176/sqft |
Source: Public Record Report a problem | ||
| 8/12/2019 | Price change | $499,000-16.8%$176/sqft |
Source: Compass #VAFX1074206 Report a problem | ||
| 7/1/2019 | Listed for sale | $600,000$211/sqft |
Source: Compass #VAFX1074206 Report a problem | ||
Public tax history
| Year | Property taxes | Tax assessment |
|---|---|---|
| 2025 | $610 +9.9% | $762,680 +7.5% |
| 2024 | $555 +13.3% | $709,440 -0.6% |
| 2023 | $490 +3.2% | $713,520 |
| 2022 | $475 | $713,520 +5.1% |
| 2021 | -- | $678,960 +23.2% |
| 2020 | $6,957 +1.2% | $551,020 +1.5% |
| 2019 | $6,872 +1.9% | $542,630 +1.5% |
| 2018 | $6,745 +6% | $534,490 +4.3% |
| 2017 | $6,362 +0% | $512,490 |
| 2016 | $6,359 +5.1% | $512,490 +1.6% |
| 2015 | $6,052 +5.9% | $504,580 +6.1% |
| 2014 | $5,712 | $475,620 +6.2% |
| 2013 | -- | $448,060 +2.9% |
| 2012 | -- | $435,480 |
| 2011 | -- | $435,480 +5.6% |
| 2010 | -- | $412,350 -9.9% |
| 2009 | -- | $457,490 -11.3% |
| 2008 | -- | $515,660 -4.6% |
| 2007 | -- | $540,370 +60.3% |
| 2003 | -- | $337,105 +14% |
| 2002 | -- | $295,705 +10.7% |
| 2001 | -- | $267,015 |
Find assessor info on the county website
Monthly payment
Est. payment
Payment breakdown
Explore the cost of this home by adjusting the details. Changes won't be saved.Climate risks
Neighborhood: 22003
Nearby schools
GreatSchools rating
- 7/10Columbia Elementary SchoolGrades: PK-5Distance: 1 mi
- 2/10Poe Middle SchoolGrades: 6-8Distance: 0.5 mi
- 3/10Annandale High SchoolGrades: 9-12Distance: 1.7 mi
Schools provided by the listing agent
- Elementary: Columbia
- Middle: Poe
- High: Annandale
- District: Fairfax County Public Schools
Source: Bright MLS. This data may not be complete. We recommend contacting the local school district to confirm school assignments for this home.
- $875,7004 bd3 ba2.1k sqft5012 Dodson Dr, Annandale, VA 22003Off Market
- $975,0004 bd4 ba3k sqft6816 Shrine Ct, Annandale, VA 22003For Sale

- $914,0004 bd3 ba2.6k sqft6815 Shrine Ct, Annandale, VA 22003Off Market
- $857,2004 bd3 ba1.4k sqft5010 Dodson Dr, Annandale, VA 22003Off Market
- $864,3004 bd2 ba1.5k sqft5015 Dodson Dr, Annandale, VA 22003Off Market
- $959,3004 bd3 ba2.2k sqft5013 Dodson Dr, Annandale, VA 22003Off Market
- $909,6005 bd3 ba2.1k sqft6820 Shrine Ct, Annandale, VA 22003Off Market
- $791,3003 bd2 ba1.4k sqft5017 Dodson Dr, Annandale, VA 22003Off Market
A local agent can set up tours, give advice and negotiate with sellers.
Similar homes
- $975,0004 bd4 ba3k sqft6816 Shrine Ct, Annandale, VA 22003For Sale
 MLS ID #VAFX2319136, Arlene Harris, Keller Williams Preferred Properties. Bright MLS
 - $899,7005 bd4 ba2.4k sqft4006 Justine Dr, Annandale, VA 22003For Sale
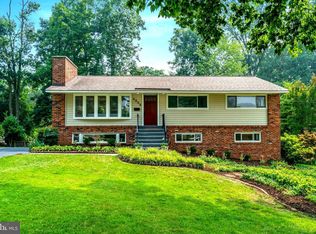 MLS ID #VAFX2329464, George Koutsoukos, Compass. Bright MLS
 - $900,0004 bd3 ba3.2k sqft7052 Wardell St, Annandale, VA 22003For Sale
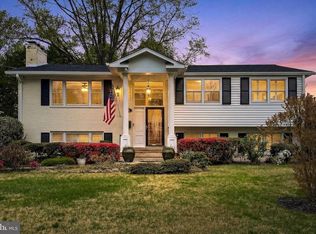 MLS ID #VAFX2301336, Jillian Ganci, RE/MAX Allegiance. Bright MLS
 - $869,9004 bd3 ba2.5k sqft4300 Roberts Ave, Annandale, VA 22003For Sale
 MLS ID #VAFX2315710, Sofia Pellegrino, Samson Properties. Bright MLS
 - $929,9994 bd3 ba2.7k sqft3903 Ivydale Dr, Annandale, VA 22003For SaleMLS ID #VAFX2306164, Valerie Gaskins, RE/MAX Executives. Bright MLS
- $--4 bd3 ba2.2k sqft4950 Chowan Ave, Alexandria, VA 22312AuctionAuction.com 2
- $899,9005 bd3 ba1.4k sqft5940 Saint John Dr, Alexandria, VA 22310For SaleMLS ID #VAFX2329646, Angel Einsmann, Jacknin LLC. Bright MLS
- $869,0004 bd3 ba1.6k sqft3715 Moss Dr, Annandale, VA 22003For SaleMLS ID #VAFX2301046, Richard Zelaya, Spring Hill Real Estate, LLC.. Bright MLS
- $1,012,0004 bd3 ba2.5k sqft8104 Briar Creek Dr, Annandale, VA 22003For SaleMLS ID #VAFX2323858, Jana Gilbert, Weichert, REALTORS. Bright MLS
- $800,0004 bd3 ba1.9k sqft4908 Erie St, Annandale, VA 22003For SaleMLS ID #VAFX2323622, Sarah Reynolds, Keller Williams Realty. Bright MLS
- $719,9004 bd3 ba2.1k sqft4902 Ravensworth Rd, Annandale, VA 22003For SaleMLS ID #VAFX2325818, Marietta Jemison, KW Metro Center. Bright MLS
- $799,0004 bd3 ba2.2k sqft7706 Arlen St, Annandale, VA 22003For SaleMLS ID #VAFX2320884, John Nguyen, Classic Realty LTD. Bright MLS
- $1,249,9994 bd4 ba3.5k sqft6914 Winter Ln, Annandale, VA 22003For SaleMLS ID #VAFX2327786, Roy Kohn, Redfin Corporation. Bright MLS
- $799,0006 bd4 ba2.6k sqft5008 Regina Dr, Annandale, VA 22003For SaleMLS ID #VAFX2314308, Nicole Bream, Solutions Realty Group LLC. Bright MLS
- $819,0003 bd2 ba1.9k sqft7208 Early St, Annandale, VA 22003For SaleMLS ID #VAFX2327888, Rachel Rajala, EXP Realty, LLC. Bright MLS
- $840,0004 bd3 ba2.3k sqft1111 Archer Ct, Alexandria, VA 22312For SaleMLS ID #VAAX2063074, Jillian Keck Hogan, Corcoran McEnearney. Bright MLS
- $799,5003 bd2 ba1.7k sqft4808 Bradford Dr, Annandale, VA 22003For SaleMLS ID #VAFX2327356, Cathy DeLoach, Long & Foster Real Estate, Inc.. Bright MLS
- $890,0006 bd4 ba3k sqft6467 3rd St, Alexandria, VA 22312For SaleMLS ID #VAFX2330228, Alberto balderrama rocha, Coldwell Banker Realty. Bright MLS
- $875,0004 bd4 ba2.7k sqft6811 Valley Brook Dr, Falls Church, VA 22042For SaleMLS ID #VAFX2329758, Nick Gashel, Samson Properties. Bright MLS
- $785,0004 bd2 ba1.9k sqft7821 Penley Pl, Springfield, VA 22151For SaleMLS ID #VAFX2329512, Mary Mandrgoc, Long & Foster Real Estate, Inc.. Bright MLS
