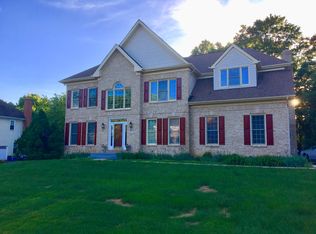
Welcome home to this beautifully maintained, move-in-ready residence, perfectly positioned at the end of a quiet cul-de-sac where generous space, everyday comfort, and an exceptional location come together. Freshly painted and thoughtfully updated with a new refrigerator, dishwasher, and built-in microwave, this inviting home is ready for you to settle in and start making memories. Imagine hosting family gatherings in the expansive backyard, enjoying the privacy of the peaceful setting, or welcoming guests with ease thanks to the attached two-car garage, long driveway with abundant parking, and additional on-street parking. Whether you're relaxing at home or heading out for the day, you'll appreciate being just minutes from major commuter routes, with convenient access to Little River Turnpike, Braddock Road, Backlick Road, I-495, I-395, and the VRE station only 2.5 miles away. Ideally located inside the Beltway, this home is approximately one mile from Thomas Jefferson High School for Science and Technology, surrounded by acclaimed Fairfax County public and private schools, beautiful parks, Pinecrest Golf Course, and just 4.3 miles from INOVA Fairfax Hospital. With downtown Washington, DC only 11 miles away and every shopping, dining, and daily convenience close at hand, this is an exceptional opportunity to enjoy the perfect balance of peaceful neighborhood living and unmatched accessibility. Home priced well below appraised value!
For sale
Price cut: $50.5K (9/3)
$1,199,500
6914 Winter Ln, Annandale, VA 22003
4beds
3,590sqft
Single Family Residence
Built in 1997
0.49 Acres Lot
$1,174,700 Zestimate®
$334/sqft
$-- HOA
What's special
Beautifully maintainedAttached two-car garageAdditional on-street parkingExpansive backyardFreshly paintedNew refrigeratorBuilt-in microwave
- 56 days
- 1,699
- 83
Zillow last checked:
Listing updated:
Listed by:
Roy Kohn 703-410-7429,
Redfin Corporation 703-665-6665
Source: Bright MLS,MLS#: VAFX2327786
Facts & features
Interior
Bedrooms & bathrooms
- Bedrooms: 4
- Bathrooms: 4
- Full bathrooms: 3
- 1/2 bathrooms: 1
- Main level bathrooms: 1
Rooms
- Room types: Living Room, Dining Room, Primary Bedroom, Sitting Room, Bedroom 2, Bedroom 3, Bedroom 4, Kitchen, Family Room, Breakfast Room, Laundry, Office, Storage Room, Utility Room, Bathroom 2, Bathroom 3, Attic, Primary Bathroom, Half Bath
Primary bedroom
- Level: Upper
Bedroom 2
- Features: Flooring - Carpet
- Level: Upper
- Area: 168 Square Feet
- Dimensions: 12 X 14
Bedroom 3
- Features: Flooring - Carpet
- Level: Upper
- Area: 156 Square Feet
- Dimensions: 12 X 13
Bedroom 4
- Features: Flooring - Carpet
- Level: Upper
- Area: 176 Square Feet
- Dimensions: 11 X 16
Primary bathroom
- Level: Upper
Bathroom 2
- Level: Upper
Bathroom 3
- Level: Upper
Other
- Level: Upper
Breakfast room
- Features: Flooring - HardWood
- Level: Main
- Area: 143 Square Feet
- Dimensions: 11 X 13
Dining room
- Features: Flooring - HardWood
- Level: Main
- Area: 192 Square Feet
- Dimensions: 12 X 16
Family room
- Features: Flooring - Carpet, Fireplace - Wood Burning
- Level: Main
- Area: 266 Square Feet
- Dimensions: 14 X 19
Half bath
- Level: Main
Kitchen
- Features: Flooring - HardWood
- Level: Main
- Area: 192 Square Feet
- Dimensions: 16 X 12
Laundry
- Level: Upper
Living room
- Features: Flooring - HardWood
- Level: Main
- Area: 192 Square Feet
- Dimensions: 12 X 16
Office
- Level: Main
Sitting room
- Features: Flooring - Carpet
- Level: Upper
- Area: 110 Square Feet
- Dimensions: 10 X 11
Storage room
- Level: Lower
Utility room
- Level: Lower
Heating
- Forced Air, Zoned, Natural Gas
Cooling
- Ceiling Fan(s), Central Air, Zoned, Electric
Appliances
- Included: Down Draft, Dishwasher, Disposal, Dryer, Exhaust Fan, Ice Maker, Microwave, Self Cleaning Oven, Oven, Refrigerator, Washer, Cooktop, Humidifier, Gas Water Heater
- Laundry: Upper Level, Laundry Room
Features
- Breakfast Area, Family Room Off Kitchen, Kitchen Island, Kitchen - Table Space, Dining Area, Built-in Features, Primary Bath(s), Ceiling Fan(s), Tray Ceiling(s), 9'+ Ceilings
- Flooring: Hardwood, Ceramic Tile, Carpet, Wood
- Doors: French Doors, Insulated, Six Panel, Sliding Glass, Storm Door(s)
- Windows: Bay/Bow, Double Pane Windows, Palladian, Screens, Window Treatments
- Basement: Exterior Entry,Rear Entrance,Sump Pump,Full,Walk-Out Access,Unfinished
- Number of fireplaces: 1
- Fireplace features: Glass Doors
Interior area
- Total structure area: 5,221
- Total interior livable area: 3,590 sqft
- Finished area above ground: 3,590
Property
Parking
- Total spaces: 2
- Parking features: Garage Door Opener, Garage Faces Side, Attached, Driveway
- Attached garage spaces: 2
- Has uncovered spaces: Yes
Accessibility
- Accessibility features: None
Features
- Levels: Three
- Stories: 3
- Patio & porch: Deck
- Exterior features: Satellite Dish, Lighting, Rain Gutters
- Pool features: None
- Has view: Yes
- View description: Garden
Lot
- Size: 0.49 Acres
- Features: Backs to Trees, Cul-De-Sac, Landscaped
Details
- Additional structures: Above Grade, Below Grade
- Parcel number: 0712 39 0003
- Zoning: 120
- Special conditions: Standard
Construction
Type & style
- Home type: SingleFamily
- Architectural style: Colonial
- Property subtype: Single Family Residence
Materials
- Brick Front, Vinyl Siding
- Foundation: Concrete Perimeter
- Roof: Fiberglass,Shingle
Condition
- New construction: No
- Year built: 1997
Details
- Builder model: CARLYLE GRANDE 2
Utilities & green energy
- Sewer: Public Sewer
- Water: Public
- Utilities for property: Cable Available, Multiple Phone Lines, Underground Utilities
Community & HOA
Community
- Security: Fire Sprinkler System
- Subdivision: Hillbrook Spring
HOA
- Has HOA: No
Location
- Region: Annandale
Financial & listing details
- Price per square foot: $334/sqft
- Tax assessed value: $919,670
- Annual tax amount: $11,238
- Date on market: 7/15/2026
- Listing agreement: Exclusive Right To Sell
- Inclusions: The Garage Shelving Conveys, The Aluminum Folding Extension Ladder In The Garage Conveys. The 4 Cast Aluminum Deck Chairs Convey If They Want Them, Dining Room Table, 2 Chairs, Snow Shovels, Garden Tools
- Ownership: Fee Simple
- Road surface type: Black Top
Estimated market value
$1,174,700
$1.12M - $1.23M
$4,932/mo
Price history
| Date | Event | Price |
|---|---|---|
| 9/3/2026 | Price change | $1,199,500-4%$334/sqft |
Source:  Bright MLS #VAFX2327786 Report a problem Bright MLS #VAFX2327786 Report a problem | ||
| 7/15/2026 | Listed for sale | $1,249,999+100.2%$348/sqft |
Source: Bright MLS #VAFX2327786 Report a problem | ||
| 9/25/2002 | Sold | $624,500+57.3%$174/sqft |
Source: Public Record Report a problem | ||
| 8/18/1997 | Sold | $397,000$111/sqft |
Source: Public Record Report a problem | ||
Public tax history
| Year | Property taxes | Tax assessment |
|---|---|---|
| 2025 | $10,952 +7.4% | $894,670 +7.4% |
| 2024 | $10,202 +2.6% | $832,730 -0.6% |
| 2023 | $9,948 -1.1% | $838,060 |
| 2022 | $10,058 | $838,060 +9% |
| 2021 | -- | $768,570 +1.7% |
| 2020 | $9,312 -0.2% | $755,570 |
| 2019 | $9,327 +0.4% | $755,570 |
| 2018 | $9,292 +4.9% | $755,570 +3% |
| 2017 | $8,862 +0.2% | $733,570 |
| 2016 | $8,843 +9.5% | $733,570 +5.9% |
| 2015 | $8,077 +3.4% | $692,820 +3.3% |
| 2014 | $7,810 | $670,400 +6.1% |
| 2013 | -- | $631,750 +2.9% |
| 2012 | -- | $613,790 |
| 2011 | -- | $613,790 +5.8% |
| 2010 | -- | $580,270 -16.4% |
| 2009 | -- | $694,330 -11.6% |
| 2008 | -- | $785,420 +1.2% |
| 2007 | -- | $776,220 +33.7% |
| 2003 | -- | $580,565 +35% |
| 2002 | -- | $430,050 +17% |
| 2001 | -- | $367,565 |
Find assessor info on the county website
Monthly payment
Est. payment
Payment breakdown
Explore the cost of this home by adjusting the details. Changes won't be saved.Climate risks
Neighborhood: 22003
Nearby schools
Schools provided by the listing agent
- Elementary: Columbia
- Middle: Poe
- High: Annandale
- District: Fairfax County Public Schools
Source: Bright MLS. This data may not be complete. We recommend contacting the local school district to confirm school assignments for this home.

Similar homes
- $1,250,0006 bd5 ba4.6k sqft7608 McWeadon Ln, Springfield, VA 22150For Sale

 MLS ID #VAFX2339494, Debbie Fayyad, Samson Properties. Bright MLS
 - $1,225,0005 bd5 ba4.2k sqft6276 Kingfisher Ln, Alexandria, VA 22312For Sale
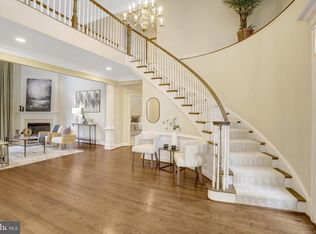 MLS ID #VAFX2328268, Angie McDaniel, KW United. Bright MLS
 - $1,149,9954 bd5 ba2.7k sqft6312 Maryview St, Alexandria, VA 22310For Sale
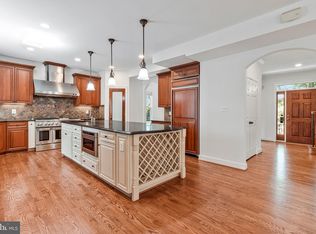 MLS ID #VAFX2297070, John Lytle, Pearson Smith Realty, LLC. Bright MLS
 - $1,175,7255 bd6 ba4.3k sqft10704 Stanhope Pl, Fairfax, VA 22032For Sale
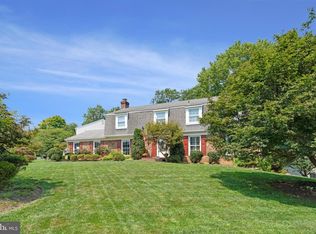 MLS ID #VAFX2327752, Catie Arcieri Morales, Long & Foster Real Estate, Inc.. Bright MLS
 - $1,275,0005 bd4 ba2.8k sqft6004 Telegraph Rd, Alexandria, VA 22310For SaleMLS ID #VAFX2323092, Sarah Reynolds, Keller Williams Realty. Bright MLS
- $1,175,0004 bd3 ba2.5k sqft2711 Mustang Dr, Herndon, VA 20171For SaleMLS ID #VAFX2320454, Bryan Felder, Real Broker, LLC. Bright MLS
- $999,8884 bd4 ba3.1k sqft5218 Pumphrey Dr, Fairfax, VA 22032For SaleMLS ID #VAFX2331474, Mr. Jay D'Alessandro, eXp Realty LLC. Bright MLS
- $1,020,0004 bd4 ba3.4k sqft11838 Clara Way, Fairfax Station, VA 22039For SaleMLS ID #VAFX2334980, Kathy O'Donnell, Samson Properties. Bright MLS
- $1,270,0005 bd5 ba3.1k sqft9719 Cinnamon Creek Dr, Vienna, VA 22182For SaleMLS ID #VAFX2326682, Claudia Kern, Compass. Bright MLS
- $1,175,0004 bd4 ba2.7k sqft12417 Goldfinch Ct, Potomac, MD 20854For SaleMLS ID #MDMC2251086, Melody Goodman, TTR Sotheby's International Realty. Bright MLS
- $1,270,0004 bd5 ba4.6k sqft2894 Swanee Ln, Fairfax, VA 22031For SaleMLS ID #VAFX2319294, William Hoffman, Keller Williams Realty. Bright MLS
- $1,350,0005 bd5 ba4.6k sqft33 N Donelson St, Alexandria, VA 22304For SaleMLS ID #VAAX2063280, Brock M Harris, Samson Properties. Bright MLS
- $965,0005 bd4 ba3.3k sqft7316 Walnut Knoll Dr, Springfield, VA 22153For SaleMLS ID #VAFX2333254, Chris Colgan, Real Broker, LLC. Bright MLS
- $1,400,0006 bd5 ba4.5k sqft6203 Champion Oak Ct, Falls Church, VA 22044For SaleMLS ID #VAFX2337008, REESE SHOPTAW, Real Broker, LLC. Bright MLS
- $1,075,0005 bd4 ba4k sqft13020 Quay Ct, Woodbridge, VA 22193For SaleMLS ID #VAPW2123664, Krissy Cruse, Pearson Smith Realty, LLC. Bright MLS
- $999,0004 bd5 ba4.2k sqft4217 Scotland Rd, Alexandria, VA 22309For SaleMLS ID #VAFX2330702, Chris White, Long & Foster Real Estate, Inc.. Bright MLS
- $1,399,9005 bd4 ba3.5k sqft3843 30th St N, Arlington, VA 22207For SaleMLS ID #VAAR2077120, Tori McKinney, KW Metro Center. Bright MLS
- $995,0004 bd5 ba4.2k sqft6356 Lee Forest Path, Centreville, VA 20120For SaleMLS ID #VAFX2329826, Lauryn Eadie, Real Broker, LLC. Bright MLS
- $1,110,0005 bd4 ba3.3k sqft13511 Fallen Oak Ct, Chantilly, VA 20151For SaleMLS ID #VAFX2335638, Molly Craig, Samson Properties. Bright MLS
- $1,399,9005 bd5 ba4.1k sqft13508 Glen Mill Rd, Rockville, MD 20850For SaleMLS ID #MDMC2247916, Bryan Kerrigan, Redfin Corp. Bright MLS
