Luxury Living Just Steps from the Vienna Metro with Transferable Vienna Woods Swim & Tennis Membership! Perfectly positioned in one of Fairfax’s most convenient and desirable neighborhoods, this beautifully maintained, sun-filled home offers the perfect blend of luxury, comfort, and an unbeatable commuter location. Just a short stroll to the Vienna Metro and only minutes from the Mosaic District, I-66, Route 50, and I-495, you’ll enjoy easy access to premier shopping, dining, entertainment, and Washington, D.C. One of the home’s most unique and sought-after features is the transferable membership to the Vienna Woods Swim & Tennis Club, offering exceptional recreational amenities and an outstanding neighborhood lifestyle rarely available with a home purchase. With over 4,600 square feet of beautifully finished living space, this elegant residence welcomes you with gleaming hardwood floors, abundant natural light, and thoughtfully designed spaces for both everyday living and entertaining. The gourmet kitchen features granite countertops, stainless steel appliances, a large center island, cooktop, wall ovens, and a spacious breakfast area that flows seamlessly into the inviting family room with a cozy fireplace. A private main-level library with French glass doors provides the perfect home office or study. Upstairs, the luxurious owner’s suite offers a relaxing sitting area, generous walk-in closets, and a spa-inspired bath. Three additional spacious bedrooms and well-appointed bathrooms complete the upper level. The fully finished lower level is designed for entertaining and everyday enjoyment, featuring expansive recreation space, a billiards area, media room, full bath, and flexible space for guests, fitness, or hobbies. Additional upgrades include a spacious two-car garage, Tesla EV charging station, Pelican whole-house water filtration and water softener system, Nest thermostats, an alarm system, and exceptional storage throughout. Beyond the home itself, residents enjoy nearby parks, playgrounds, basketball courts, picnic areas, and the incredible convenience of Metro access just moments away. Combining timeless architecture, exceptional living spaces, premium upgrades, and an unbeatable location, this is a rare opportunity to own a truly outstanding home in the heart of Northern Virginia.
For sale
$1,270,000
2894 Swanee Ln, Fairfax, VA 22031
4beds
4,659sqft
Single Family Residence
Built in 2004
5,048 Square Feet Lot
$1,240,700 Zestimate®
$273/sqft
$133/mo HOA
What's special
Exceptional living spacesGranite countertopsSpacious two-car garageTesla ev charging stationWell-appointed bathroomsThree additional spacious bedroomsLarge center island
- 78 days
- 1,965
- 69
Likely to sell faster than
Zillow last checked:
Listing updated:
Listed by:
William Hoffman 703-309-2205,
Keller Williams Realty 703-636-7300
Source: Bright MLS,MLS#: VAFX2319294
Facts & features
Interior
Bedrooms & bathrooms
- Bedrooms: 4
- Bathrooms: 5
- Full bathrooms: 4
- 1/2 bathrooms: 1
- Main level bathrooms: 1
Basement
- Area: 1200
Heating
- Heat Pump, Natural Gas
Cooling
- Central Air, Electric
Appliances
- Included: Gas Water Heater
Features
- Basement: Finished
- Number of fireplaces: 1
Interior area
- Total structure area: 4,659
- Total interior livable area: 4,659 sqft
- Finished area above ground: 3,459
- Finished area below ground: 1,200
Property
Parking
- Total spaces: 2
- Parking features: Garage Door Opener, Attached
- Attached garage spaces: 2
Accessibility
- Accessibility features: None
Features
- Levels: Three
- Stories: 3
- Pool features: None
Lot
- Size: 5,048 Square Feet
Details
- Additional structures: Above Grade, Below Grade
- Parcel number: 0482 32 0005
- Zoning: 305
- Special conditions: Standard
Construction
Type & style
- Home type: SingleFamily
- Architectural style: Colonial
- Property subtype: Single Family Residence
Materials
- Brick, Combination
- Foundation: Slab
Condition
- New construction: No
- Year built: 2004
Utilities & green energy
- Sewer: Public Sewer
- Water: Public
Community & HOA
Community
- Subdivision: Briarwood Trace
HOA
- Has HOA: Yes
- HOA fee: $400 quarterly
Location
- Region: Fairfax
Financial & listing details
- Price per square foot: $273/sqft
- Tax assessed value: $1,189,480
- Annual tax amount: $13,720
- Date on market: 6/19/2026
- Listing agreement: Exclusive Right To Sell
- Ownership: Fee Simple
Estimated market value
$1,240,700
$1.18M - $1.30M
$5,339/mo
Price history
| Date | Event | Price |
|---|---|---|
| 6/19/2026 | Listed for sale | $1,270,000+36.6%$273/sqft |
Source:  Bright MLS #VAFX2319294 Report a problem Bright MLS #VAFX2319294 Report a problem | ||
| 3/25/2021 | Sold | $930,000+6.9%$200/sqft |
Source: Public Record Report a problem | ||
| 8/1/2014 | Sold | $870,000-0.6%$187/sqft |
Source: Public Record Report a problem | ||
| 6/19/2014 | Pending sale | $875,000$188/sqft |
Source: Keller Williams Fairfax Gateway #FX8350048 Report a problem | ||
| 5/16/2014 | Listed for sale | $875,000+34.1%$188/sqft |
Source: Keller Williams Fairfax Gateway #FX8350048 Report a problem | ||
| 6/7/2004 | Sold | $652,331$140/sqft |
Source: Public Record Report a problem | ||
Public tax history
| Year | Property taxes | Tax assessment |
|---|---|---|
| 2025 | $13,200 +19.2% | $1,141,860 +19.4% |
| 2024 | $11,075 +3.7% | $955,950 +1.1% |
| 2023 | $10,675 +6% | $945,950 +7.4% |
| 2022 | $10,073 | $880,920 +6.6% |
| 2021 | -- | $826,690 +4.1% |
| 2020 | $9,401 | $794,360 |
| 2019 | $9,401 | $794,360 |
| 2018 | $9,401 +7.5% | $794,360 +5.5% |
| 2017 | $8,743 +0.2% | $753,100 |
| 2016 | $8,725 -0.9% | $753,100 -4.5% |
| 2015 | $8,804 +4.7% | $788,860 +4.5% |
| 2014 | $8,406 | $754,910 +4.1% |
| 2013 | -- | $725,160 +8.3% |
| 2012 | -- | $669,300 |
| 2011 | -- | $669,300 |
| 2010 | -- | $669,300 -8.7% |
| 2009 | -- | $733,330 -3.7% |
| 2008 | -- | $761,330 -9.6% |
| 2007 | -- | $841,810 |
Find assessor info on the county website
Monthly payment
Est. payment
Payment breakdown
Explore the cost of this home by adjusting the details. Changes won't be saved.Climate risks
Neighborhood: Merrifield
Nearby schools
Schools provided by the listing agent
- Elementary: Fairhill
- Middle: Jackson
- High: Falls Church
- District: Fairfax County Public Schools
Source: Bright MLS. This data may not be complete. We recommend contacting the local school district to confirm school assignments for this home.

Similar homes
- $1,475,0005 bd5 ba6.4k sqft8901 Hargrove Ct, Fairfax, VA 22031For Sale

 MLS ID #VAFX2306056, Carmen Dennis, Pearson Smith Realty, LLC. Bright MLS
 - $1,175,7255 bd6 ba4.3k sqft10704 Stanhope Pl, Fairfax, VA 22032For Sale
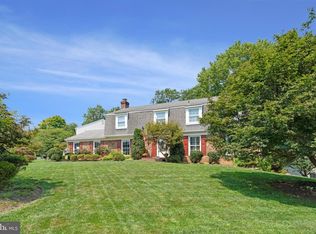 MLS ID #VAFX2327752, Catie Arcieri Morales, Long & Foster Real Estate, Inc.. Bright MLS
 - $1,400,0004 bd4 ba3.6k sqft9830 Faust Dr, Vienna, VA 22182For Sale
 MLS ID #VAFX2335666, Becky Nayak, Compass. Bright MLS
 - $1,285,0004 bd4 ba4.1k sqft12507 Paradise Spring Rd, Clifton, VA 20124For Sale
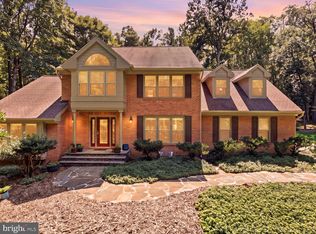 MLS ID #VAFX2329658, Carrie Shokraei, Samson Properties. Bright MLS
 - $1,199,5004 bd4 ba3.5k sqft6914 Winter Ln, Annandale, VA 22003For SaleMLS ID #VAFX2327786, Roy Kohn, Redfin Corporation. Bright MLS
- $1,500,0005 bd5 ba4.5k sqft2669 Oakton Glen Dr, Vienna, VA 22181For SaleMLS ID #VAFX2334850, Beth Anspach, Pearson Smith Realty, LLC. Bright MLS
- $1,300,0004 bd4 ba4.2k sqft632 Nash St, Herndon, VA 20170For SaleMLS ID #VAFX2331528, Tiffany Aquino, Redfin Corporation. Bright MLS
- $1,274,7404 bd5 ba5k sqft47404 Middle Bluff Pl, Sterling, VA 20165For SaleMLS ID #VALO2130040, Alex Londono, CENTURY 21 New Millennium. Bright MLS
- $1,300,0005 bd6 ba5.4k sqft11019 Bacon Race Rd, Woodbridge, VA 22192For SaleMLS ID #VAPW2118376, Kendell Walker, Redfin Corporation. Bright MLS
- $1,025,0004 bd4 ba3.4k sqft3738 Freehill Ln, Fairfax, VA 22033For SaleMLS ID #VAFX2333542, Akshay Bhatnagar, Virginia Select Homes, LLC.. Bright MLS
- $1,400,0006 bd5 ba4.5k sqft6203 Champion Oak Ct, Falls Church, VA 22044For SaleMLS ID #VAFX2337008, REESE SHOPTAW, Real Broker, LLC. Bright MLS
- $1,199,9004 bd5 ba5.1k sqft20230 Kentucky Oaks Ct, Ashburn, VA 20147For SaleMLS ID #VALO2135584, Tipton McNamee, EXP Realty, LLC. Bright MLS
- $1,225,0005 bd5 ba4.2k sqft6276 Kingfisher Ln, Alexandria, VA 22312For SaleMLS ID #VAFX2328268, Angie McDaniel, KW United. Bright MLS
- $1,459,0004 bd4 ba4.4k sqft10618 Shadow Ln, Fairfax Station, VA 22039For SaleMLS ID #VAFX2330380, Desiree Gribschaw, Real Broker, LLC. Bright MLS
- $1,175,0004 bd3 ba2.5k sqft2711 Mustang Dr, Herndon, VA 20171For SaleMLS ID #VAFX2320454, Bryan Felder, Real Broker, LLC. Bright MLS
- $949,9004 bd3 ba2.4k sqft43320 Middlecoff Ln, Chantilly, VA 20152For SaleMLS ID #VALO2135110, Frances Irizarry, Pearson Smith Realty, LLC. Bright MLS
- $1,325,0005 bd5 ba5.1k sqft21364 Scara Pl, Ashburn, VA 20148For SaleMLS ID #VALO2134926, Kelly Ettrich, Century 21 Redwood Realty. Bright MLS
- $1,295,0005 bd5 ba5.2k sqft43100 Addlestone Pl, Ashburn, VA 20148For SaleMLS ID #VALO2129336, Chetan Parakh, Samson Properties. Bright MLS
- $1,699,9006 bd5 ba6.6k sqft10123 Ratcliffe Manor Dr, Fairfax, VA 22030For SaleMLS ID #VAFC2008064, Thomas Luster, Epique Realty. Bright MLS
- $1,110,0004 bd5 ba4.2k sqft2507 Deer Wood Ct, Herndon, VA 20171For SaleMLS ID #VAFX2328710, Mark McConnell, eXp Realty LLC. Bright MLS
