This is an amazing and well-maintained home in a hidden gem of a neighborhood surrounded by a park-like setting! Located in Alexandria's West End, this is a rarely available floorplan with MAIN LEVEL primary bedroom and bath! 3 full bedrooms and 2 full baths upstairs including ensuite. 1 legal bedroom and bath in basement level. Basement also has an enormous living space and built in bar with cabinets. High ceilings throughout (even the basement), beautiful wood floors, sunny and bright kitchen, new carpet and fresh paint! Gorgeous epoxy garage floor! Private rear deck and stone patio with mature trees! Surrounding walking/nature paths of Bren Mar Park. Community pool, playgrounds, clubhouse and tennis courts. Neighborhood bus stop takes you to Van Dorn Metro in 6 minutes! Very short commute to the Pentagon. 13 miles to DC with quick access to I-395. With the West End Development Project in the works, this property is poised for continued price appreciation. This is considered a city home which means it looks and feels like a single-family home but has one shared wall with another large home. Definitely a must see!
For sale
Price cut: $30K (8/4)
$1,295,000
6276 Kingfisher Ln, Alexandria, VA 22312
5beds
4,212sqft
:
Get pre-qualified$8,102/mo
Single Family Residence
Built in 2000
5,609 Square Feet Lot
$-- Zestimate®
$307/sqft
$158/mo HOA
What's special
Gorgeous epoxy garage floorSunny and bright kitchenPrivate rear deckBeautiful wood floors
- 20 days |
- 1,462 |
- 90 |
Likely to sell faster than
Zillow last checked:
Listing updated:
Listed by:
Angie McDaniel 703-677-6902,
KW United 7035331500
Source: Bright MLS,MLS#: VAFX2328268
Facts & features
Interior
Bedrooms & bathrooms
- Bedrooms: 5
- Bathrooms: 5
- Full bathrooms: 4
- 1/2 bathrooms: 1
- Main level bathrooms: 2
- Main level bedrooms: 1
Basement
- Area: 1567
Heating
- Central, Natural Gas
Cooling
- Central Air, Electric
Appliances
- Included: Gas Water Heater
Features
- Basement: Walk-Out Access
- Number of fireplaces: 2
Interior area
- Total structure area: 4,607
- Total interior livable area: 4,212 sqft
- Finished area above ground: 3,040
- Finished area below ground: 1,172
Video & virtual tour
Property
Parking
- Total spaces: 4
- Parking features: Garage Faces Front, Garage Door Opener, Attached, Driveway
- Attached garage spaces: 2
- Uncovered spaces: 2
Accessibility
- Accessibility features: None
Features
- Levels: Three
- Stories: 3
- Pool features: Community
Lot
- Size: 5,609 Square Feet
Details
- Additional structures: Above Grade, Below Grade
- Parcel number: 0723 33A10407
- Zoning: 304
- Special conditions: Standard
Construction
Type & style
- Home type: SingleFamily
- Architectural style: Traditional
- Property subtype: Single Family Residence
Materials
- Brick
- Foundation: Other
Condition
- New construction: No
- Year built: 2000
Utilities & green energy
- Sewer: Public Sewer
- Water: Public
Community & HOA
Community
- Subdivision: Overlook
HOA
- Has HOA: Yes
- HOA fee: $158 monthly
- HOA name: OVERLOOK FOUNDATION
Location
- Region: Alexandria
Financial & listing details
- Price per square foot: $307/sqft
- Tax assessed value: $1,145,810
- Annual tax amount: $13,217
- Date on market: 7/16/2026
- Listing agreement: Exclusive Right To Sell
- Ownership: Fee Simple
Estimated market value
Not available
Estimated sales range
Not available
Not available
Price history
| Date | Event | Price |
|---|---|---|
| 8/4/2026 | Price change | $1,295,000-2.3%$307/sqft |
Source:  Bright MLS #VAFX2328268 Report a problem Bright MLS #VAFX2328268 Report a problem | ||
| 7/16/2026 | Listed for sale | $1,325,000+71%$315/sqft |
Source: Bright MLS #VAFX2328268 Report a problem | ||
| 10/12/2004 | Sold | $775,000+72.9%$184/sqft |
Source: Public Record Report a problem | ||
| 2/1/2000 | Sold | $448,275$106/sqft |
Source: Public Record Report a problem | ||
Public tax history
| Year | Property taxes | Tax assessment |
|---|---|---|
| 2025 | $12,921 +12.8% | $1,117,690 +13% |
| 2024 | $11,459 -4.6% | $989,120 -7.1% |
| 2023 | $12,014 +6.4% | $1,064,570 +7.8% |
| 2022 | $11,288 | $987,120 +15.7% |
| 2021 | -- | $852,990 +3% |
| 2020 | $9,804 +0.5% | $828,350 +0.5% |
| 2019 | $9,752 +3.1% | $824,030 +3.1% |
| 2018 | $9,463 +1.9% | $799,600 |
| 2017 | $9,283 +0.2% | $799,600 |
| 2016 | $9,263 +5.5% | $799,600 +1.7% |
| 2015 | $8,778 +5.1% | $786,600 +4.9% |
| 2014 | $8,351 | $749,940 +6.6% |
| 2013 | -- | $703,630 +3.8% |
| 2012 | -- | $677,640 -3.7% |
| 2011 | -- | $703,840 +5.4% |
| 2010 | -- | $667,660 -10.5% |
| 2009 | -- | $745,630 -4.2% |
| 2008 | -- | $778,630 -4.9% |
| 2007 | -- | $818,790 +104% |
| 2003 | -- | $401,455 +2.6% |
| 2002 | -- | $391,455 +12% |
| 2001 | -- | $349,515 |
Find assessor info on the county website
Monthly payment
Est. payment
Payment breakdown
Explore the cost of this home by adjusting the details. Changes won't be saved.Climate risks
Neighborhood: 22312
Nearby schools
GreatSchools rating
- 5/10Bren Mar Park Elementary SchoolGrades: PK-5Distance: 0.8 mi
- 3/10Holmes Middle SchoolGrades: 6-8Distance: 0.9 mi
- 4/10Edison High SchoolGrades: 9-12Distance: 2 mi
Schools provided by the listing agent
- District: Fairfax County Public Schools
Source: Bright MLS. This data may not be complete. We recommend contacting the local school district to confirm school assignments for this home.
- $1,109,2003 bd3 ba3k sqft6274 Kingfisher Ln, Alexandria, VA 22312Off Market
- $1,102,6003 bd3 ba3k sqft6272 Kingfisher Ln, Alexandria, VA 22312Off Market
- $1,177,2004 bd5 ba3k sqft6270 Kingfisher Ln, Alexandria, VA 22312Off Market
- $1,119,4003 bd4 ba2.6k sqft5231 Winter View Dr, Alexandria, VA 22312Off Market

- $1,232,8005 bd4 ba4.3k sqft5239 Winter View Dr, Alexandria, VA 22312Off Market
- $1,185,4003 bd4 ba4.6k sqft5229 Winter View Dr, Alexandria, VA 22312Off Market
- $1,164,1003 bd3 ba4k sqft5241 Winter View Dr, Alexandria, VA 22312Off Market
- $1,050,0005 bd5 ba4.2k sqft6273 Kingfisher Ln, Alexandria, VA 22312Sold
A local agent can set up tours, give advice and negotiate with sellers.
Similar homes
- $--4 bd3 ba2.2k sqft4950 Chowan Ave, Alexandria, VA 22312Auction
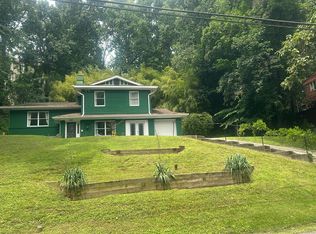 Auction.com 2
 - $1,250,0006 bd4 ba4.1k sqft6021 Woodlake Ln, Alexandria, VA 22315For Sale

 MLS ID #VAFX2327154, Matias Leiva, Keller Williams Realty. Bright MLS
 - $910,0004 bd3 ba2.4k sqft1516 N Chambliss St, Alexandria, VA 22312For Sale
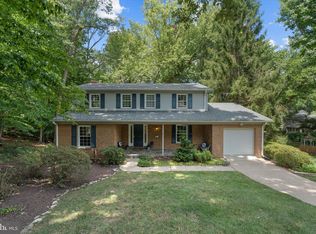 MLS ID #VAAX2064206, Laurie Gessaman, Pearson Smith Realty, LLC. Bright MLS
 - $1,150,0004 bd4 ba3.3k sqft6469 2nd St, Alexandria, VA 22312New Construction
 MLS ID #VAFX2305176, Michelle Doherty, RLAH @properties. Bright MLS
 - $1,350,0005 bd5 ba4.6k sqft33 N Donelson St, Alexandria, VA 22304For SaleMLS ID #VAAX2063280, Brock M Harris, Samson Properties. Bright MLS
- $1,299,0006 bd4 ba3.6k sqft6951 Essex Ave, Springfield, VA 22150For SaleMLS ID #VAFX2298274, Carmen Argoud, Fairfax Realty of Tysons. Bright MLS
- $1,249,9994 bd4 ba3.5k sqft6914 Winter Ln, Annandale, VA 22003For SaleMLS ID #VAFX2327786, Roy Kohn, Redfin Corporation. Bright MLS
- $890,0006 bd4 ba3k sqft6467 3rd St, Alexandria, VA 22312For SaleMLS ID #VAFX2330228, Alberto balderrama rocha, Coldwell Banker Realty. Bright MLS
- $1,200,0005 bd5 ba3.9k sqftCulmore, Falls Church, VA 22041For SaleMLS ID #VAFX2323308, Lilly Mail, Coldwell Banker Realty. Bright MLS
- $1,049,9005 bd3 ba2.6k sqft2123 N Earley St, Alexandria, VA 22304For SaleMLS ID #VAAX2064314, H. Zaza Pasori, Allison James Estates & Homes. Bright MLS
- $940,0004 bd3 ba2.2k sqft4912 Virginia St, Alexandria, VA 22312For SaleMLS ID #VAFX2323178, Matt Ferris, Redfin Corporation. Bright MLS
- $1,249,9004 bd3 ba2.9k sqft3901 Colonel Ellis Ave, Alexandria, VA 22304For SaleMLS ID #VAAX2063932, Jamie Test, Compass. Bright MLS
- $805,0004 bd2 ba2.5k sqft5617 Hershey Ln, Alexandria, VA 22312For SaleMLS ID #VAFX2326538, Lou Rangel, TTR Sotheby's International Realty. Bright MLS
- $1,099,9005 bd3 ba3.6k sqft5635 Fillmore Ave, Alexandria, VA 22311For SaleMLS ID #VAAX2055394, Barak Sky, Serhant. Bright MLS
- $1,180,0004 bd5 ba2.7k sqft6312 Maryview St, Alexandria, VA 22310For SaleMLS ID #VAFX2297070, John Lytle, Pearson Smith Realty, LLC. Bright MLS
- $910,0004 bd4 ba2.4k sqft5410 Edsall Ridge Pl, Alexandria, VA 22312For SaleMLS ID #VAFX2326250, Jessie Georgieva, Samson Properties. Bright MLS
- $665,0006 bd3 ba2.2k sqft6312 Indian Run Pkwy, Alexandria, VA 22312For SaleMLS ID #VAFX2297404, Inam Rehman, Samson Properties. Bright MLS
- $878,0004 bd4 ba2.8k sqft6453 4th St, Alexandria, VA 22312For SaleMLS ID #VAFX2320854, Bev Tatum, TTR Sotheby's International Realty. Bright MLS
- $1,099,0005 bd4 ba3.4k sqft6355 Willowfield Way, Springfield, VA 22150For SaleMLS ID #VAFX2326278, Jennifer Hernandez, CENTURY 21 New Millennium. Bright MLS
- $1,581,3656 bd6 ba4.2k sqft5413 Woodway Dr, Alexandria, VA 22310New ConstructionMLS ID #VAFX2321440, Lee Massie, Tetra Corporation. Bright MLS
