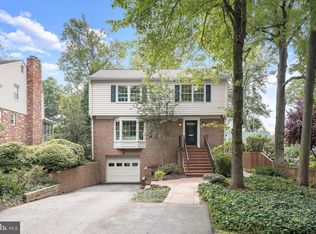
Unbeatable NEW CONSTRUCTION opportunity by Alexandria's own Character Companies Inc. at 6469 Second Street, Alexandria, VA 22310 — a beautifully crafted 2-level home offering 3,350 sq ft of refined living. Classic storybook curb appeal welcomes you with an arched and elegant exterior detailing, plus an attached one-car garage and professionally landscaped grounds. Step inside to gleaming hardwood floors and a thoughtful, light-filled floor plan. The main level features a gourmet chef’s kitchen with professional-style appliances, a large center island, Thoughtful finishes, abundant natural light, and high-end fixtures throughout deliver both style and function. There’s still time to personalize select finishes. This rare new home in Alexandria combines timeless charm with modern livability. Entire property will be professionally landscaped. ABUNDANT TIME TO CUSTOMIZE – CALL LISTING AGENT TODAY! a generous pantry that connects to a combined pantry/mud room perfect for everyday organization! The open family room, anchored by a fireplace, flows to a bright breakfast nook and to a screened-in porch for covered outdoor living. A formal dining room and a private main-level study complete this floor, along with a convenient powder room.
New construction
$1,150,000
6469 2nd St, Alexandria, VA 22312
4beds
3,350sqft
Single Family Residence
Built in ----
3,920 Square Feet Lot
$1,117,900 Zestimate®
$343/sqft
$-- HOA
What's special
Professionally landscaped groundsClassic storybook curb appealPrivate main-level studyThoughtful finishesAttached one-car garageThoughtful light-filled floor planBright breakfast nook
- 126 days
- 427
- 26
Zillow last checked:
Listing updated:
Listed by:
Michelle Doherty 703-501-1364,
RLAH @properties 7033909460
Source: Bright MLS,MLS#: VAFX2305176
Facts & features
Interior
Bedrooms & bathrooms
- Bedrooms: 4
- Bathrooms: 4
- Full bathrooms: 3
- 1/2 bathrooms: 1
- Main level bathrooms: 1
Basement
- Area: 0
Heating
- Central, Natural Gas
Cooling
- Central Air, Electric
Appliances
- Included: Gas Water Heater
Features
- Basement: Finished
- Has fireplace: No
Interior area
- Total structure area: 3,350
- Total interior livable area: 3,350 sqft
- Finished area above ground: 3,350
Property
Parking
- Total spaces: 1
- Parking features: Garage Faces Front, Attached, Driveway
- Attached garage spaces: 1
- Has uncovered spaces: Yes
Accessibility
- Accessibility features: None
Features
- Levels: Three
- Stories: 3
- Pool features: None
Lot
- Size: 3,920 Square Feet
Details
- Additional structures: Above Grade
- Parcel number: 0723 08D 0006
- Zoning: 120
- Special conditions: Standard
Construction
Type & style
- Home type: SingleFamily
- Architectural style: Transitional
- Property subtype: Single Family Residence
Materials
- Mixed, Spray Foam Insulation, HardiPlank Type
- Foundation: Other
Condition
- Excellent
- New construction: Yes
Utilities & green energy
- Sewer: Public Sewer
- Water: Public
Community & HOA
Community
- Subdivision: Weyanoke
HOA
- Has HOA: No
Location
- Region: Alexandria
Financial & listing details
- Price per square foot: $343/sqft
- Tax assessed value: $314,000
- Annual tax amount: $3,399
- Date on market: 4/30/2026
- Listing agreement: Exclusive Right To Sell
- Ownership: Fee Simple
Estimated market value
$1,117,900
$1.06M - $1.17M
$4,259/mo
Price history
| Date | Event | Price |
|---|---|---|
| 4/30/2026 | Price change | $1,150,000-14.8%$343/sqft |
Source:  Bright MLS #VAFX2305176 Report a problem Bright MLS #VAFX2305176 Report a problem | ||
| 10/17/2025 | Listed for sale | $1,350,000+264.9%$403/sqft |
Source: Bright MLS #VAFX2275276 Report a problem | ||
| 11/3/2014 | Sold | $370,000-2.6%$110/sqft |
Source: Agent Provided Report a problem | ||
| 8/15/2014 | Price change | $379,900+2.7%$113/sqft |
Source: Keller Williams - Tysons - Vienna #FX8430855 Report a problem | ||
| 7/3/2014 | Listed for sale | $369,900$110/sqft |
Source: Fairfax Realty Inc. #FX8357250 Report a problem | ||
| 5/30/2014 | Listing removed | $369,900$110/sqft |
Source: Fairfax Realty Inc. #FX8357250 Report a problem | ||
| 5/23/2014 | Listed for sale | $369,900+13.5%$110/sqft |
Source: Fairfax Realty Inc. #FX8357250 Report a problem | ||
| 4/5/2004 | Sold | $326,000+25.4%$97/sqft |
Source: Agent Provided Report a problem | ||
| 6/30/2003 | Sold | $260,000$78/sqft |
Source: Agent Provided Report a problem | ||
Public tax history
| Year | Property taxes | Tax assessment |
|---|---|---|
| 2025 | $3,399 -0.2% | $294,000 |
| 2024 | $3,406 +2.7% | $294,000 |
| 2023 | $3,318 +1.8% | $294,000 +3.2% |
| 2022 | $3,259 | $285,000 |
| 2021 | -- | $285,000 +5.2% |
| 2020 | $3,207 | $271,000 |
| 2019 | $3,207 | $271,000 |
| 2018 | $3,207 +14.2% | $271,000 +12% |
| 2017 | $2,810 +0.2% | $242,000 |
| 2016 | $2,804 +7.8% | $242,000 +3.9% |
| 2015 | $2,600 | $233,000 +15.1% |
| 2003 | -- | $202,400 +18% |
| 2002 | -- | $171,525 |
Find assessor info on the county website
Monthly payment
Est. payment
Payment breakdown
Explore the cost of this home by adjusting the details. Changes won't be saved.Climate risks
Neighborhood: 22312
Nearby schools
Schools provided by the listing agent
- High: Annandale
- District: Fairfax County Public Schools
Source: Bright MLS. This data may not be complete. We recommend contacting the local school district to confirm school assignments for this home.

Similar homes
- $1,050,0004 bd4 ba2.8k sqft3047 Holly St, Falls Church, VA 22044For Sale
 MLS ID #VAFX2335766, Michelle Sagatov, Washington Fine Properties. Bright MLS
 - $1,249,9994 bd3 ba2.9k sqft3901 Colonel Ellis Ave, Alexandria, VA 22304For Sale
 MLS ID #VAAX2063932, Jamie Test, Compass. Bright MLS
 - $1,197,0004 bd3 ba3.8k sqft6925 Barrett Rd, Falls Church, VA 22042For Sale
 MLS ID #VAFX2327342, CallCathy Poungmalai, EXP Realty, LLC. Bright MLS
 - $1,090,0005 bd5 ba3.1k sqft7304 Dickenson St, Springfield, VA 22150New Construction
 MLS ID #VAFX2328666, Margaret Ruhe, KW United. Bright MLS
 - $1,149,9004 bd4 ba3.2k sqft12136 Westwood Hills Dr, Herndon, VA 20171For SaleMLS ID #VAFX2336168, Dina Shaminova, TTR Sothebys International Realty. Bright MLS
- $1,174,0004 bd4 ba3.1k sqft10704 Howerton Ave, Fairfax, VA 22030For SaleMLS ID #VAFC2008588, Tutu Mahmudova, Compass. Bright MLS
- $1,199,0004 bd3 ba3.4k sqft2007 Nordlie Pl, Falls Church, VA 22043For SaleMLS ID #VAFX2314014, Carolyn Young, Samson Properties. Bright MLS
- $1,200,0004 bd5 ba3.3k sqft1606 Montmorency Dr, Vienna, VA 22182For SaleMLS ID #VAFX2334080, Zach Abbasi, RE/MAX Real Estate Connections. Bright MLS
- $889,0004 bd2 ba2.2k sqft4636 Taney Ave, Alexandria, VA 22304For SaleMLS ID #VAAX2065096, Dana Elam, Pearson Smith Realty, LLC. Bright MLS
- $1,265,0004 bd4 ba2.8k sqft10804 Deborah Dr, Rockville, MD 20854For SaleMLS ID #MDMC2253364, Stacey Sauter, Long & Foster Real Estate, Inc.. Bright MLS
- $1,250,0004 bd3 ba3.2k sqft3241 Betsy Ln, Herndon, VA 20171For SaleMLS ID #VAFX2337848, JP Blankenship, Pearson Smith Realty, LLC. Bright MLS
- $999,9004 bd3 ba2.7k sqft7608 Salem Rd, Falls Church, VA 22043For SaleMLS ID #VAFX2323356, Morgan Spencer, Realty ONE Group Capital. Bright MLS
- $1,385,0004 bd4 ba2.4k sqft4031 18th St S, Arlington, VA 22204For SaleMLS ID #VAAR2057894, Negar Shidfar, Century 21 Redwood Realty. Bright MLS
- $1,025,0004 bd4 ba2.8k sqft9009 Mears St, Fairfax, VA 22031For SaleMLS ID #VAFX2318720, Allison Gillette, Paul Wesley Real Estate. Bright MLS
- $1,075,0004 bd3 ba2.9k sqft12194 Henderson Rd, Clifton, VA 20124For SaleMLS ID #VAFX2330174, James Nellis, EXP Realty, LLC. Bright MLS
- $1,349,8886 bd5 ba4.2k sqft6806 Farragut Ave, Falls Church, VA 22042For SaleMLS ID #VAFX2337344, George Mrad, KW Metro Center. Bright MLS
- $1,250,0005 bd5 ba4.3k sqft1805 Army Navy Dr, Arlington, VA 22202For SaleMLS ID #VAAR2070226, James P Andors, Keller Williams Realty. Bright MLS
- $1,250,0005 bd5 ba2.8k sqft1006 26th St S, Arlington, VA 22202For SaleMLS ID #VAAR2076552, Jennifer Dennis, Keller Williams Realty/Lee Beaver & Assoc.. Bright MLS
- $1,300,0004 bd4 ba2.8k sqft4006 N Glebe Rd, Arlington, VA 22207For SaleMLS ID #VAAR2075242, Zaryab Mahmood, CENTURY 21 New Millennium. Bright MLS
- $1,400,0006 bd5 ba4.5k sqft6203 Champion Oak Ct, Falls Church, VA 22044For SaleMLS ID #VAFX2337008, REESE SHOPTAW, Real Broker, LLC. Bright MLS
